
127 Zack Street, Waynesboro, GA, 30830
127 Zack StreetWaynesboro, GA 30830
Mortgage Calculator
Monthly Payment (Est.)
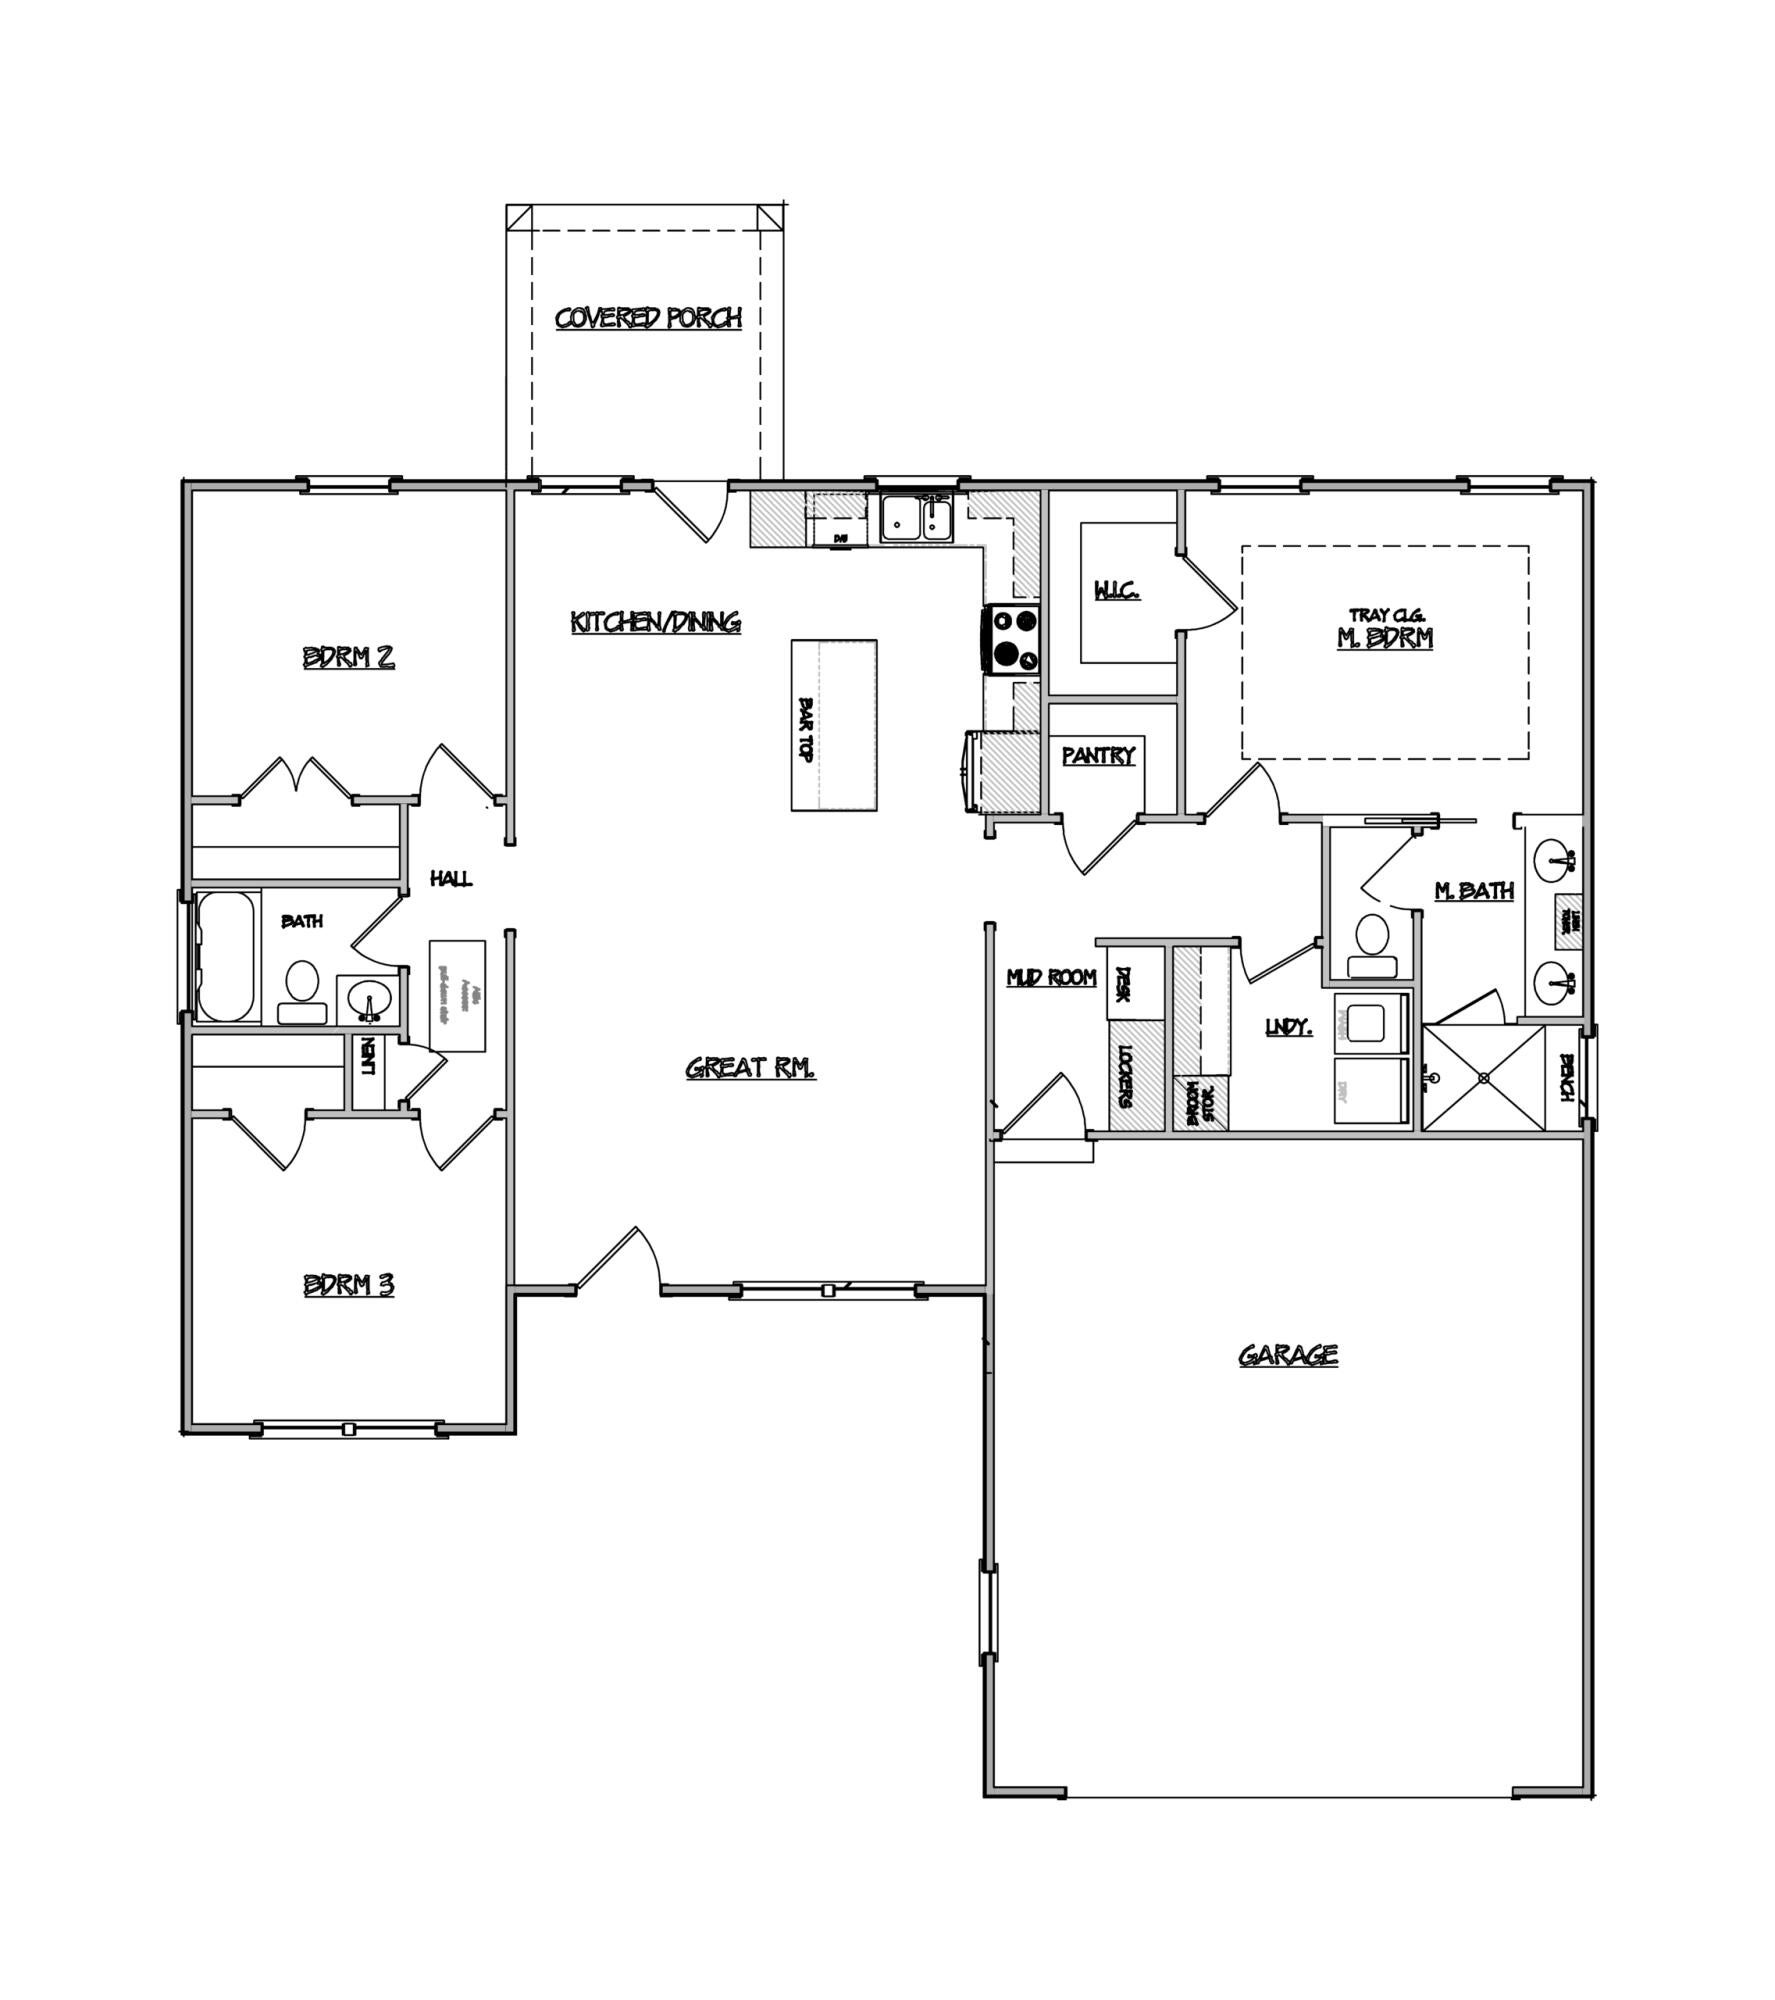
$1,277Located in Waynesboro, this home is designed as a modern single-story farmhouse, this thoughtfully planned residence offers an efficient and highly functional layout ideal for everyday living. The home features a welcoming front elevation with board-and-batten siding, architectural gables, and a covered front porch supported by 10-inch columns--creating a clean, contemporary farmhouse presence on Zack Street. Inside, the open-concept great room flows seamlessly into the kitchen and dining area, highlighted by elevated ceilings and abundant natural light from the generous window placements on the front and rear elevations. The kitchen includes a dedicated pantry, island with pendant lighting, and a smooth functional layout perfect for family use or entertaining. This plan includes three well-sized bedrooms, including a private master suite with tray ceiling, walk-in closet, and a spacious double-vanity bath. Bedrooms 2 and 3 share a well-appointed hall bath with easy access to a linen closet and central hallway. Additional conveniences include a separate laundry room, a mud room with built-in lockers, and direct access to the attached two-car garage. A large covered rear porch extends the living space outdoors, offering the perfect setting for year-round enjoyment, grilling, or relaxation.
| a month ago | Listing updated with changes from the MLS® | |
| a month ago | Status changed to Pending | |
| 5 months ago | Listing first seen on site |

The data relating to real estate on this website comes in part from the Internet Data Exchange program of Hive MLS, and is updated as of 2026-08-06 10:24 PM UTC. All information is deemed reliable but not guaranteed and should be independently verified. All properties are subject to prior sale, change, or withdrawal. Neither listing broker(s) shall be responsible for any typographical errors, misinformation, or misprints, and shall be held totally harmless from any damages arising from reliance upon these data. Copyright 2026 Hive MLS
Did you know? You can invite friends and family to your search. They can join your search, rate and discuss listings with you.