
814 Screven Street, Sardis, GA, 30456
814 Screven StreetSardis, GA 30456
Mortgage Calculator
Monthly Payment (Est.)
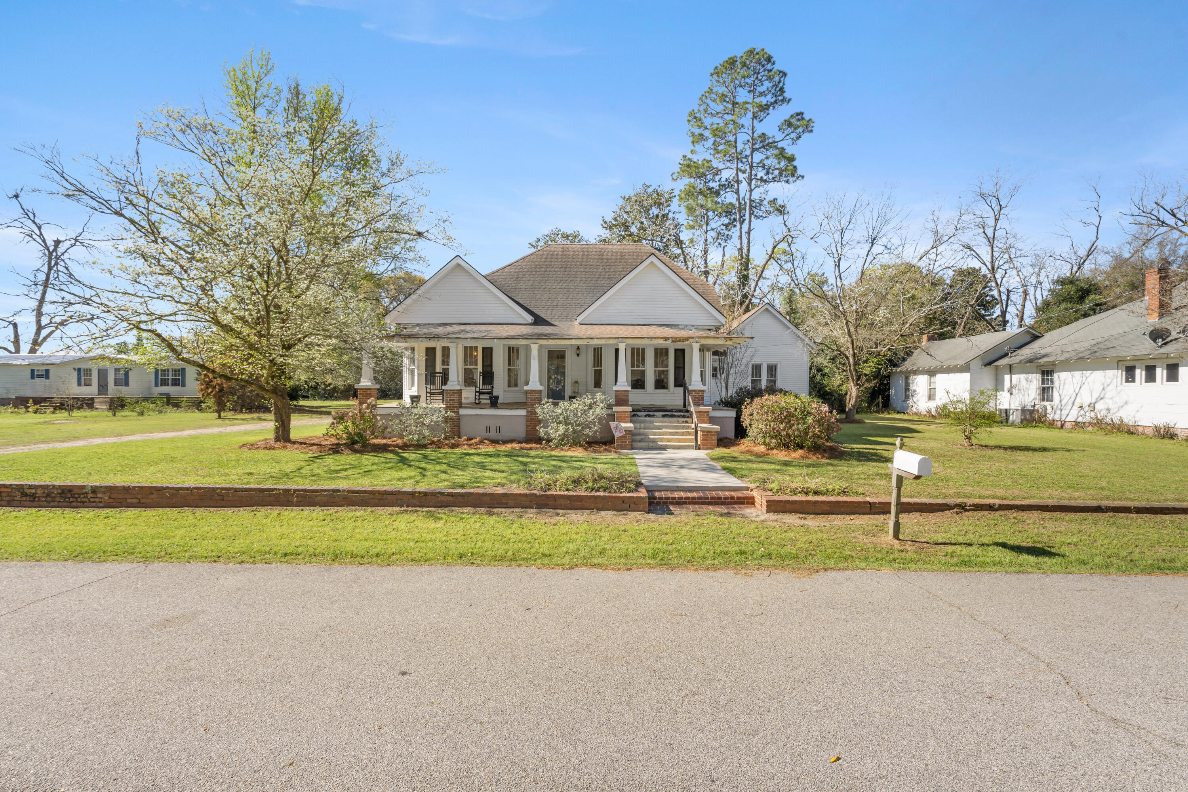
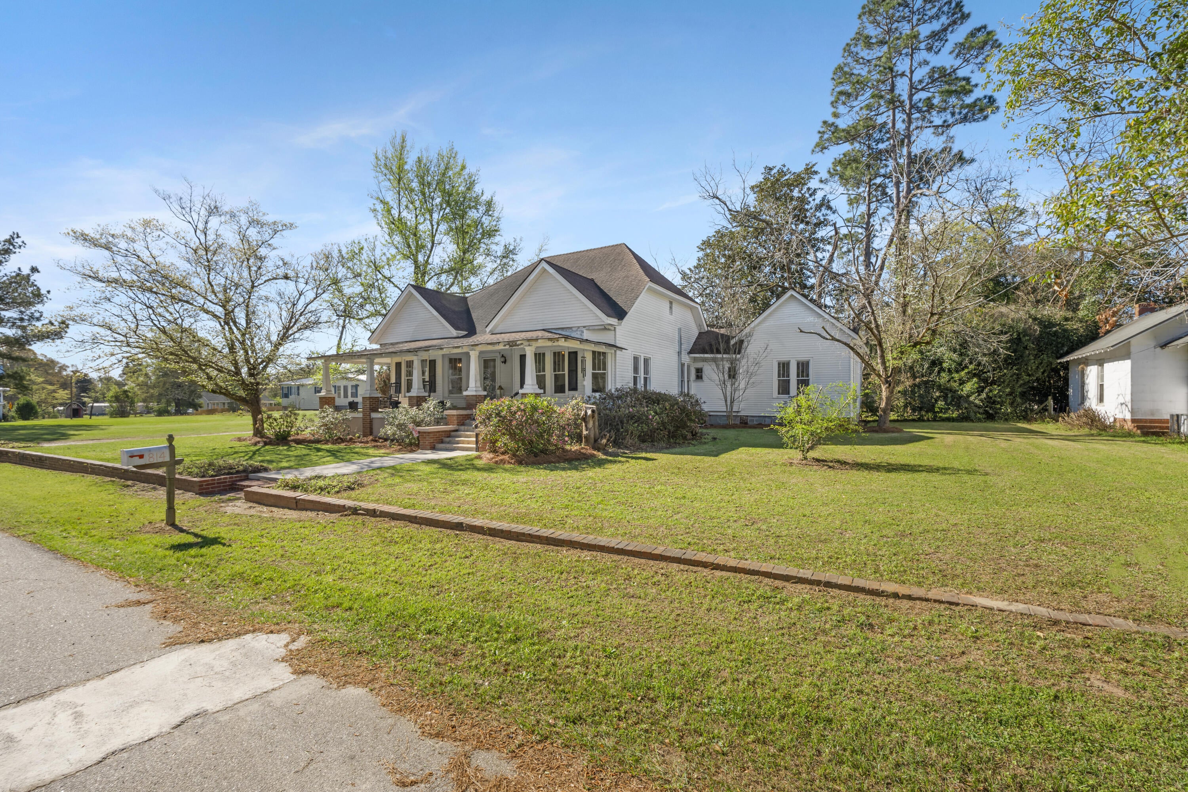
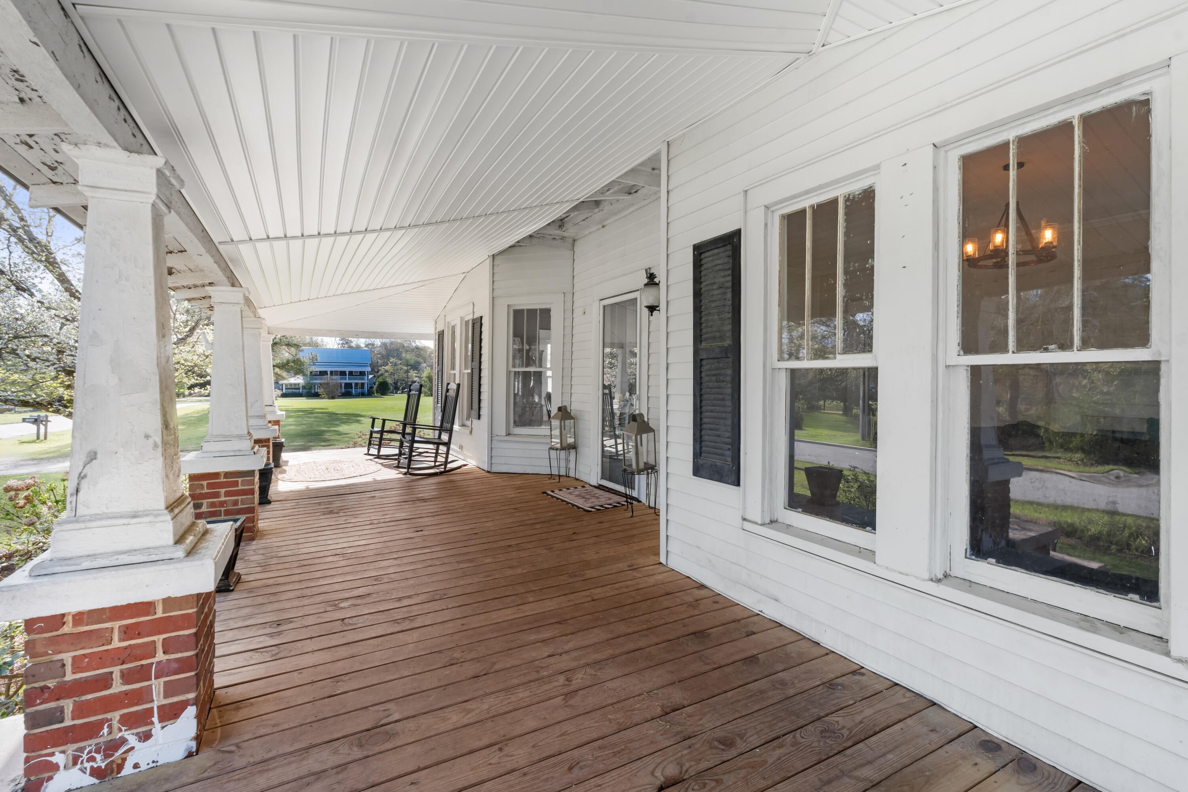
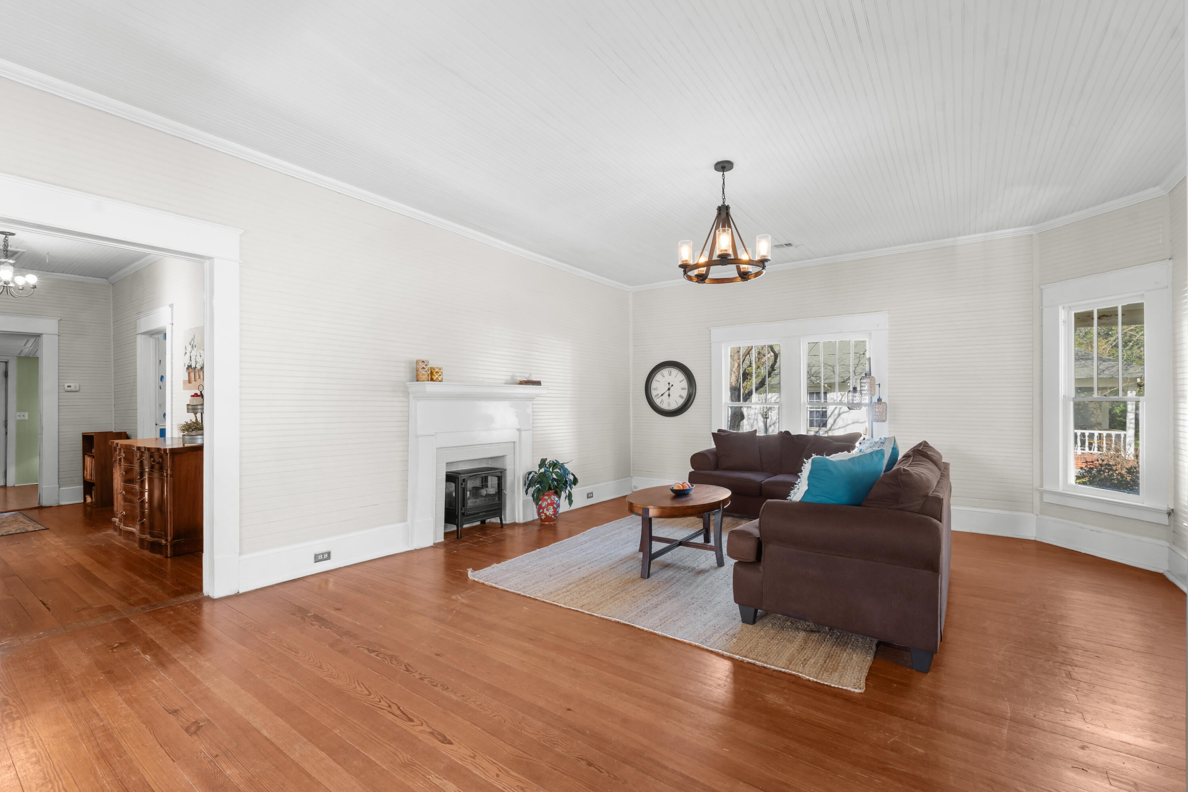
Enter an interest rate to see your estimated monthly payment.Century-old home with character carefully preserved, presenting rare offering with so many original details. Situated along a quiet street in the community of Sardis, Georgia, the home's curb appeal catches the eye with its ornamental brick knee wall at the front property line, broad walk to the front steps, and a true rocking chair front porch made for lingering and relaxing. Inside the solid-wood front door, you're greeted by all the details that make historic homes special--original heart-pine wood floors, high ceilings, and incredible beadboard walls and ceilings along with original trim work. Windows spanning the front and side walls flood the rooms with natural light and both the living room and formal dining room are anchored by fireplaces with original mantles. The large eat-in kitchen even boasts remnants of the home's history, including the wide cast-iron sink flanked by drainboards on each side. Painted wood cabinets continue the vibe and a pantry offers additional storage. The spacious room offers more than even space for a dining table and/or other furniture. Access to the dining room takes you through an especially charming butler's pantry with scalloped wood trim, lower cabinets and shelving to display or store your pieces. A wide hall through the center of the home is spacious enough to be a gathering spot of its own and leads to the home's 4 bedrooms and sunroom. The primary suite, with its beadboard walls and ceilings, is carpeted (wood floors remain beneath) and has an ensuite bathroom with a tile shower. A sunroom across the back of the home has an exit door to the screened back porch. Beyond the sunroom are the hall bathroom, spare bedrooms, and a laundry room with an additional back door. Just outside, find an ornamental fishpond and a place to sit and relax, overlooking the deep backyard which also has a wood clapboard outbuilding that's both quaint and useful. The established landscaping, with camelia bushes and more, on the home's large lot is another pretty nod to its history on this quiet street in the heart of a small town.
| 3 weeks ago | Price changed to $199,000 | |
| 3 weeks ago | Listing updated with changes from the MLS® | |
| 7 months ago | Status changed to Active | |
| 7 months ago | Listing first seen on site |

The data relating to real estate on this website comes in part from the Internet Data Exchange program of Hive MLS, and is updated as of 2026-10-09 10:28 PM UTC. All information is deemed reliable but not guaranteed and should be independently verified. All properties are subject to prior sale, change, or withdrawal. Neither listing broker(s) shall be responsible for any typographical errors, misinformation, or misprints, and shall be held totally harmless from any damages arising from reliance upon these data. Copyright 2026 Hive MLS
Did you know? You can invite friends and family to your search. They can join your search, rate and discuss listings with you.