
327 Peter Carnes Drive, North Augusta, SC, 29860
327 Peter Carnes DriveNorth Augusta, SC 29860
Mortgage Calculator
Monthly Payment (Est.)
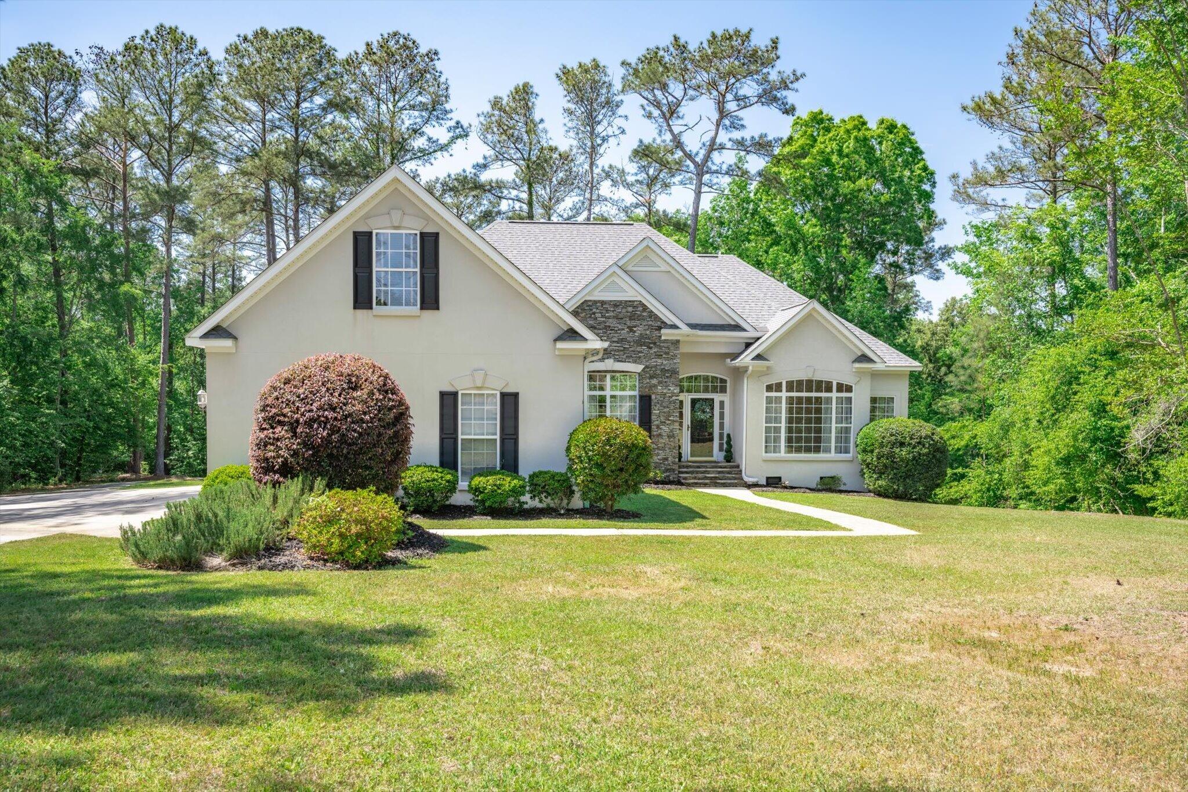
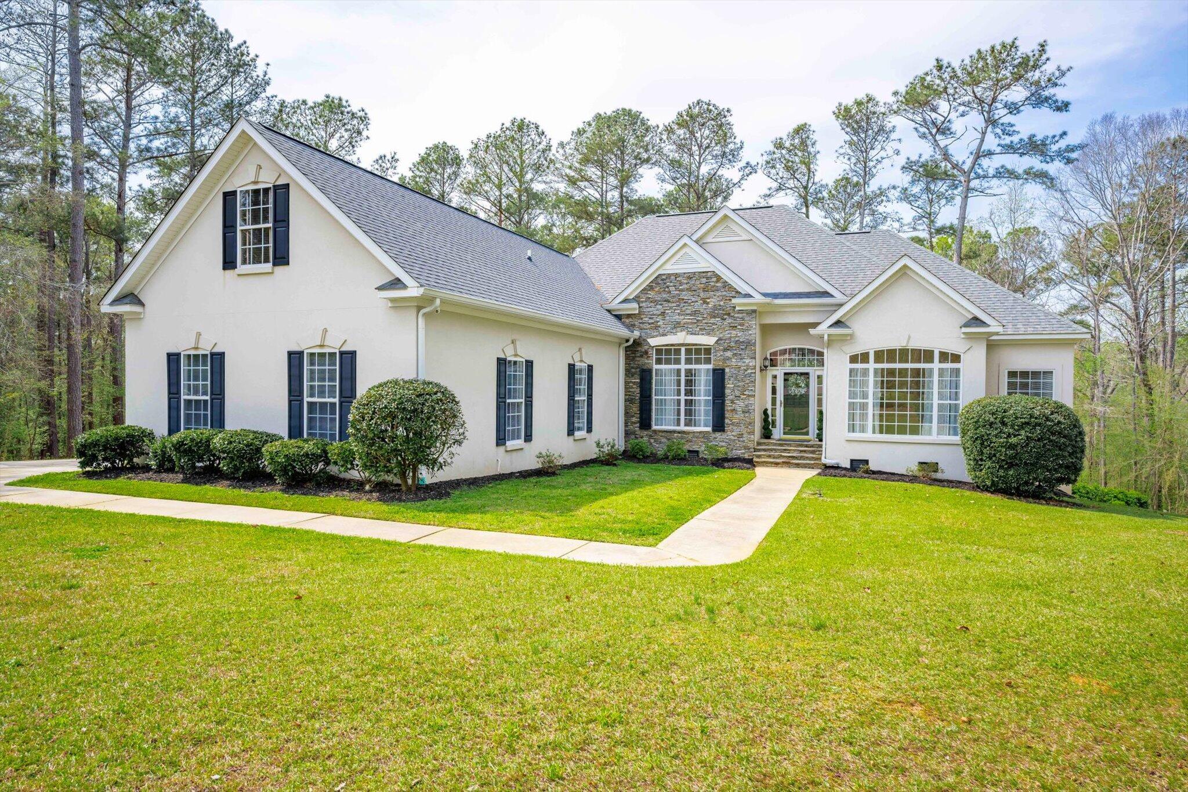
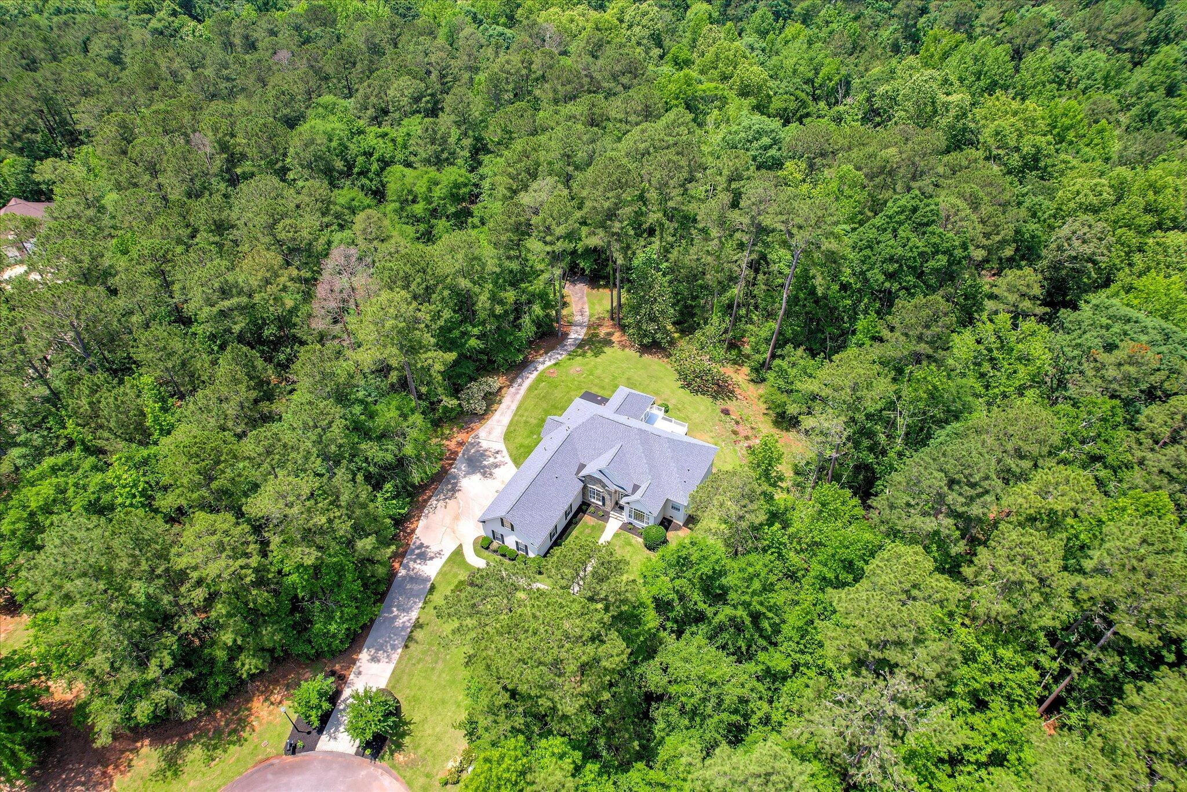
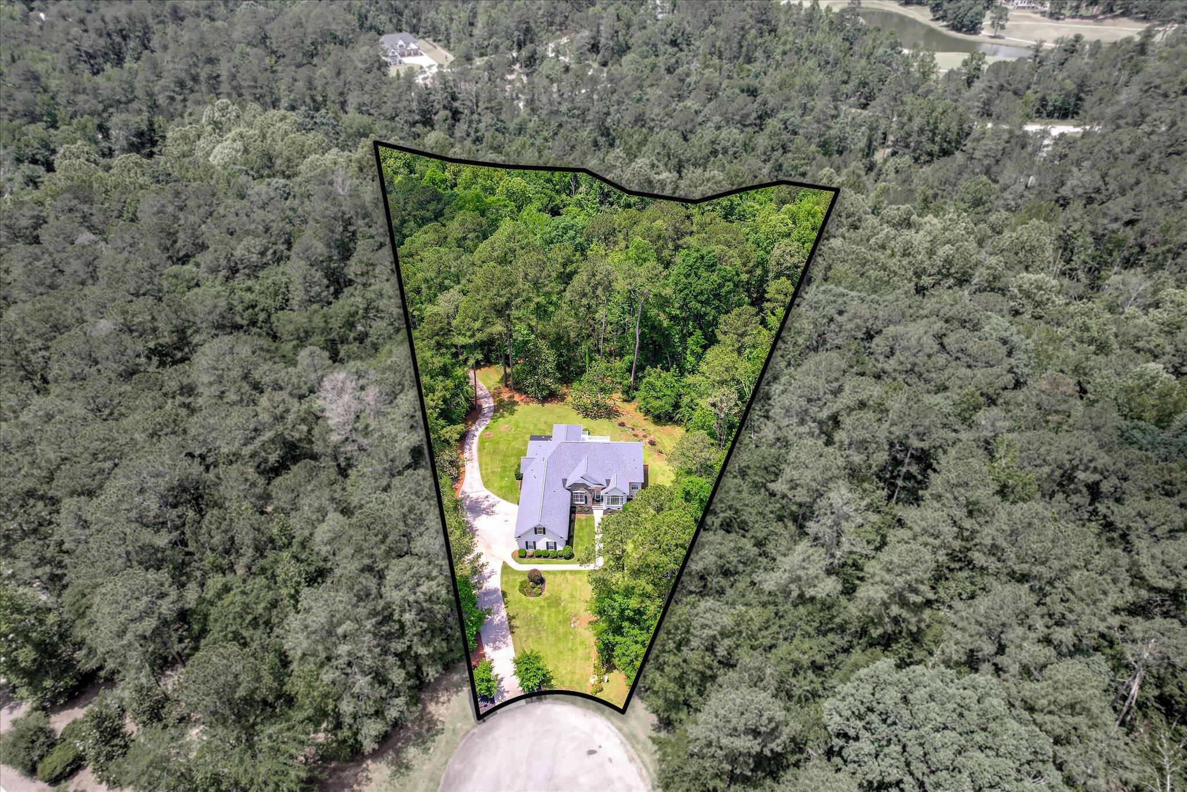
$2,623Seeking a home where everyday living feels a little more relaxed, a little more private, and a lot more connected to the beauty of your surroundings? Welcome to 327 Peter Carnes Drive! Tucked at the end of a quiet cul-de-sac in picturesque Mount Vintage golf course community, this 4-bedroom, 3-bath home sits on 2.9 wooded and landscaped acres, offering a peaceful backdrop for both quiet mornings and memorable gatherings. Recent updates bring added confidence and ease, including newly refinished hardwood floors (March 2026), both furnaces replaced and upgraded, and two brand-new 3-ton ac- condensing units installed, including an additional return added (February 2026). Heating and cooling units offer a 10-year warranty for additional peace of mind. Interior professionally painted throughout. Exterior improvements include a new roof, gutters, and downspouts installed in October 2023, as well as partial crawlspace encapsulation completed in April 2024. Step inside this lovely custom home and you're immediately greeted by sun-drenched spaces, soaring ceilings, and beautiful hardwood floors that carry throughout the main living areas. Just off the foyer, a formal dining room and dedicated office provide flexible spaces for hosting, working, or simply enjoying time at home. The great room invites you to unwind, anchored by a gas fireplace and flowing seamlessly out to the expansive composite deck. An ideal space for spending time with friends and family, weekend cookouts, or taking in the calm of the surrounding landscape. At the center of it all, the kitchen is designed for connection! With a central island, generous counter space, stainless steel appliances, a 5-burner gas range, and Corian countertops, it's a space that easily transitions from casual weeknight dinners to hosting with ease. The adjoining sunroom offers a wall of windows framing a panoramic view of your private backyard. Perfect for relaxing year-round! Just beyond, the screened porch becomes a favorite spot to start your day with coffee, enjoying the exquisite fragrance of gardenias when in bloom. The split-bedroom layout offers a sense of retreat and provides maximum privacy, with the primary suite tucked away on the main level. This inviting space features hardwood floors, a tray ceiling, dual oversized closets, and an ensuite bath with a soaking tub, separate shower, and double vanity. Two additional bedrooms and a full bath are located on the opposite side of the home, providing comfort and privacy. Upstairs, a spacious fourth bedroom with its own ensuite bath offers flexibility for teens, guests, or extended stays. The home is designed with storage in mind throughout, complemented by a functional laundry room featuring built-in cabinetry and a utility sink. A 3-car side-entry garage provides additional space for parking, storage, and room for your golf cart! Centered around an award-winning 27-hole golf course, the community also offers a fitness center, Junior Olympic-sized pool, Har-Tru clay tennis courts, a community garden, and a lending library. Come experience the space, the setting, and the lifestyle. Schedule your private showing today!
| 3 months ago | Status changed to Active | |
| 3 months ago | Listing updated with changes from the MLS® | |
| 3 months ago | Listing first seen on site |

The data relating to real estate on this website comes in part from the Internet Data Exchange program of Hive MLS, and is updated as of 2026-07-22 10:41 PM UTC. All information is deemed reliable but not guaranteed and should be independently verified. All properties are subject to prior sale, change, or withdrawal. Neither listing broker(s) shall be responsible for any typographical errors, misinformation, or misprints, and shall be held totally harmless from any damages arising from reliance upon these data. Copyright 2026 Hive MLS