1199 Pawnee Drive, Lincolnton, GA, 30817

Save
Ask
Tour
Hide
Share
$1,150,000
141 Days On Site

1199 Pawnee Drive
Lincolnton, GA 30817

Single Family Residence|Pending
4
Beds
4
Total Baths
3
Full Baths
1
Partial Bath
3,344
SqFt
$344
/SqFt
2022
Built
County:
Lincoln
Call Now: 706-627-4815
Is this the listing for you? We can help make it yours.
706-627-4815
1199 Pawnee Drive1199 Pawnee Drive1199 Pawnee Drive1199 Pawnee Drive
Save
Ask
Tour
Hide
Share

Mortgage Calculator

Monthly Payment (Est.)

$5,247
Calculator powered by Showcase IDX, a Constellation1 Company. Copyright ©2026 Information is deemed reliable but not guaranteed.

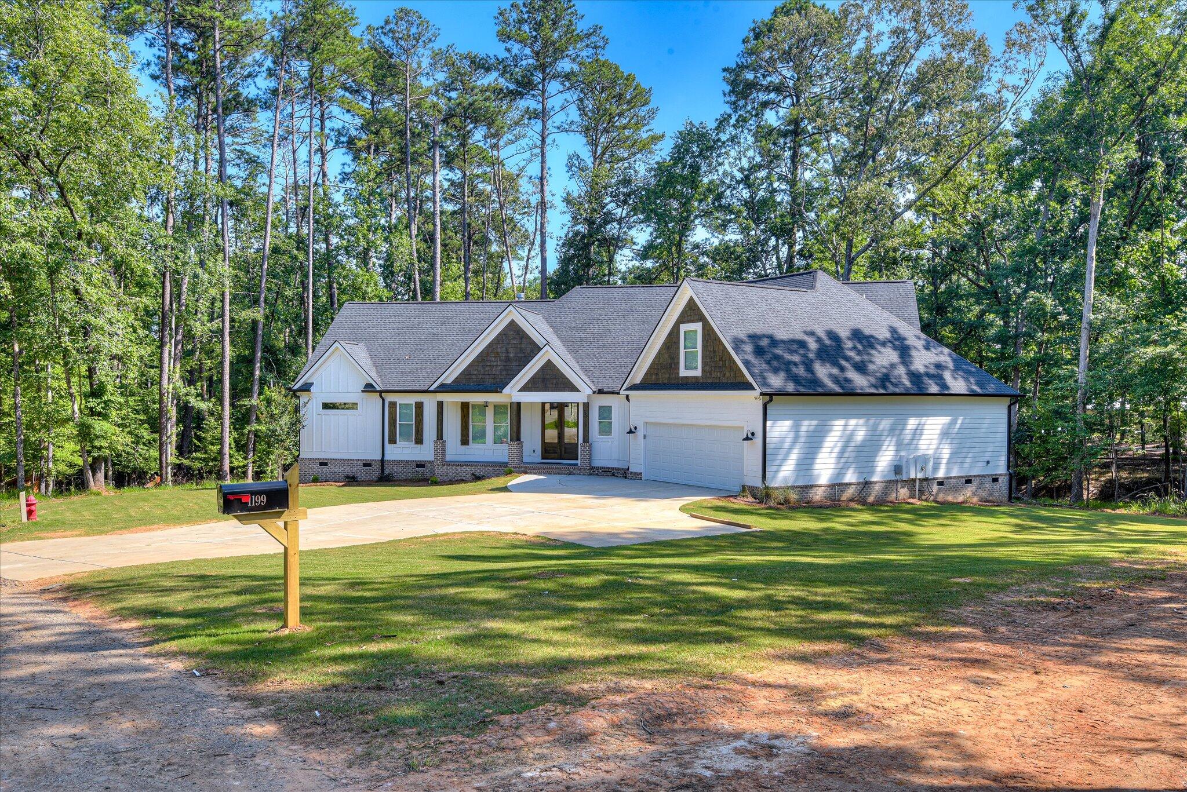
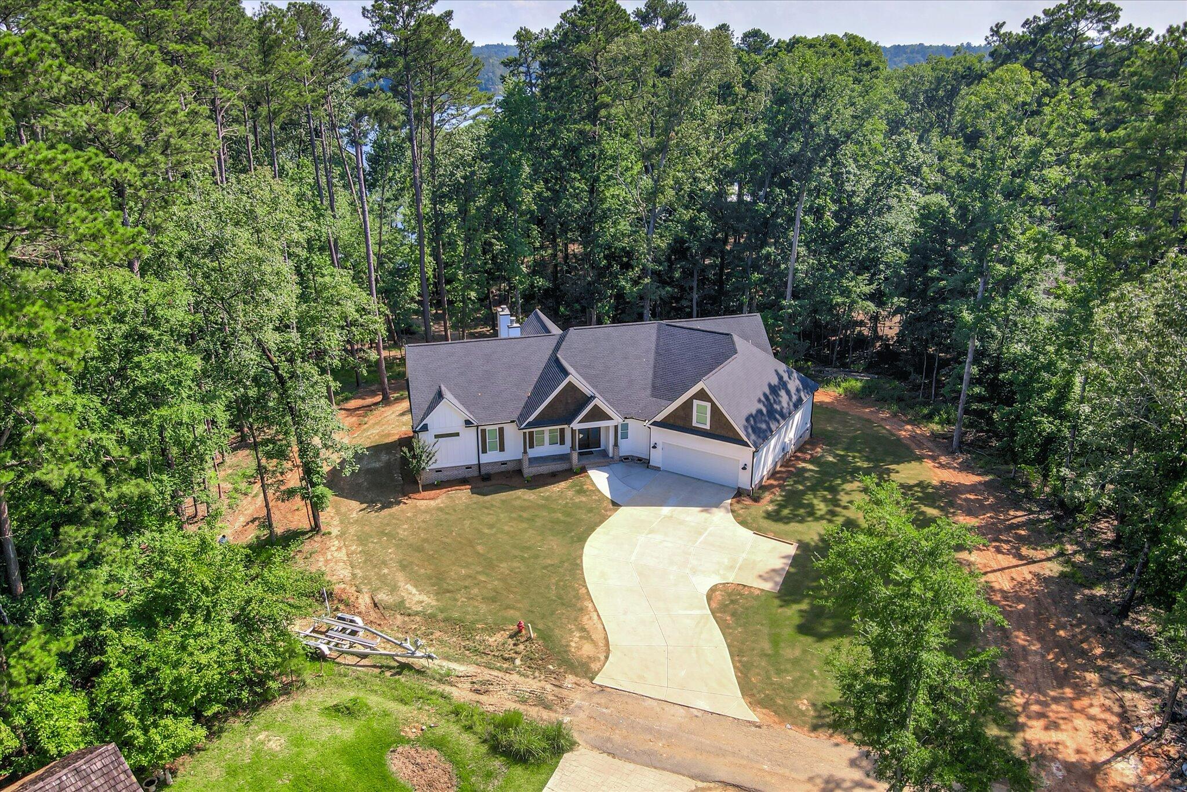
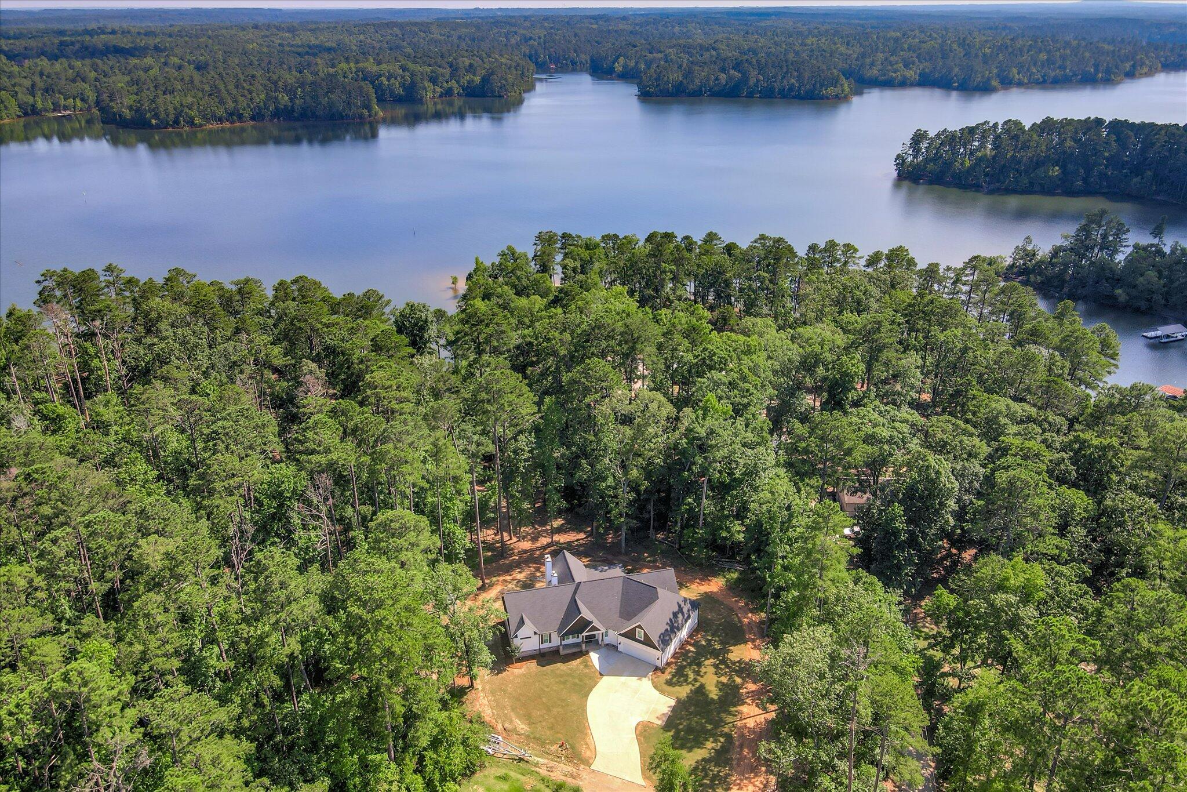
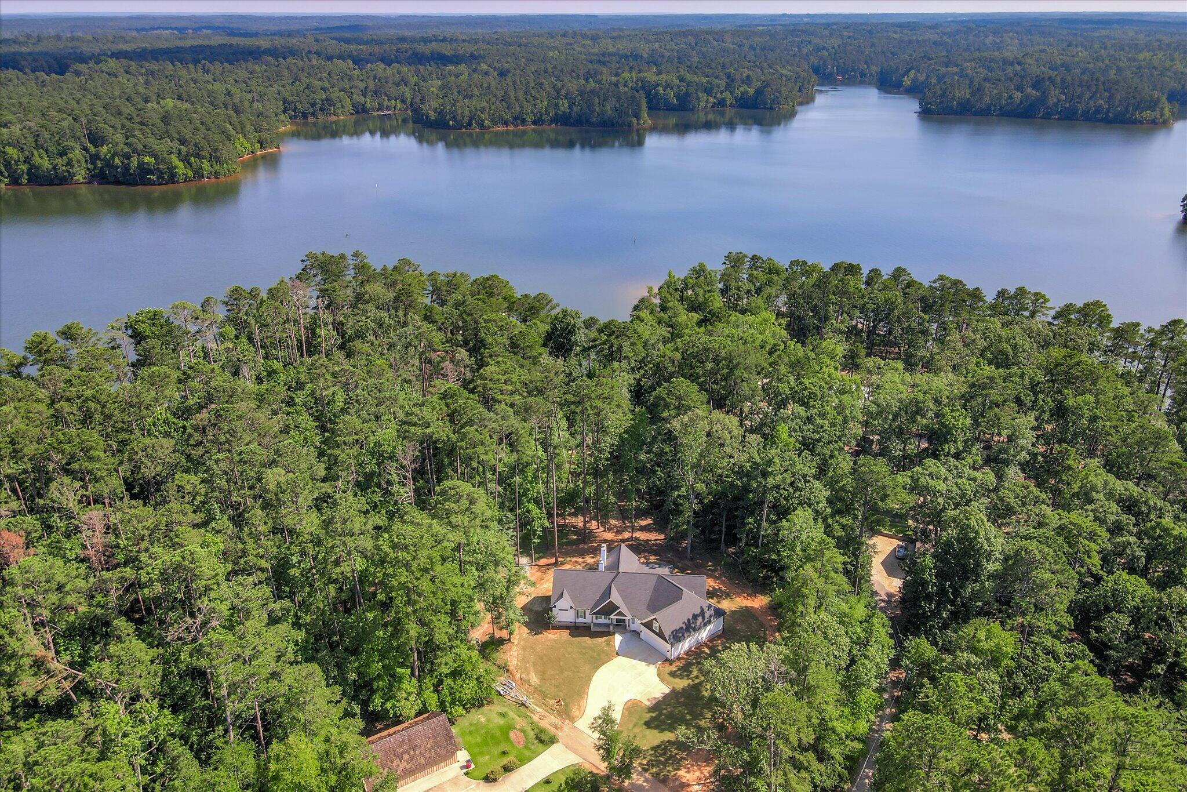
New Images of Lake View after extensive clean up and underbrushing. coming soon! Luxury Lakefront Living in Soap Creek NO HOA Welcome to 1199 Pawnee Drive, a stunning custom-built lakefront retreat in the highly sought-after Soap Creek area of Clarks Hill Lake. This newly constructed (est. 2022) 4-bedroom, 3 full bath, and 2 half bath home is the perfect blend of modern luxury and timeless charm, offering panoramic water views and unmatched privacy. Recent water view improvement. Extensive cleanup after Hurricane Helene has opened up a magnificent view of the water! Private peninsula. Perched on a point just off the Savannah River, the property features a premium double-decker dock--ideal for boating, fishing, or simply soaking in the serenity. Step inside to discover soaring vaulted pine ceilings, rich pine flooring, and an elegant, open-concept layout designed to maximize both comfort and style. The back porch is an entertainer's dream with a fully equipped outdoor kitchen and lake views, while the cozy front porch fireplace invites year-round relaxation. Whether you're seeking a full-time residence or a luxurious getaway, this home delivers on every level--style, setting, and sophistication. Don't miss your chance to own a piece of lakefront paradise in one of Clarks Hill Lake's most desirable communities.

Save
Ask
Tour
Hide
Share
Listing Snapshot
Price 
$1,150,000
Days On Site 
141 Days
Bedrooms 
4
Inside Area (SqFt) 
3,344 sqft
Total Baths 
4
Full Baths 
3
Partial Baths 
1
Lot Size 
0.95 Acres
Year Built 
2022
MLS® Number 
98254314
Status 
Pending
Property Tax 
N/A
HOA/Condo/Coop Fees 
N/A
Sq Ft Source 
N/A
Friends & Family
Recent Activity
3 months agoStatus changed to Pending
3 months agoListing updated with changes from the MLS®
5 months agoListing first seen on site
General Features
Acres 
0.95
Attached Garage 
Yes
Levels 
Two
Number Of Stories 
2
Parking 
AttachedConcreteGarage
Property Sub Type 
Single Family Residence
Sewer 
Septic Tank
Special Circumstances 
Standard
SqFt Total 
3344
Water Source 
Public
Interior Features
Appliances 
RefrigeratorDouble OvenDishwasherCooktopMicrowave
Basement 
NoneCrawl Space
Cooling 
Central Air
Flooring 
CarpetWoodCeramic Tile
Heating 
Fireplace(s)
Bathroom 1 
Dimensions - 18.0x11.5Level - Main
Bathroom 2 
Dimensions - 13.0x5.0Level - Main
Bathroom 3 
Dimensions - 7.5x4.5Level - Main
Bathroom 4 
Dimensions - 6.5x5.5Level - Main
Bathroom 5 
Dimensions - 7.5x4.5Level - Upper
Bedroom 2 
Dimensions - 16.0x12.5Level - Main
Bedroom 3 
Dimensions - 13.5x12.0Level - Main
Bedroom 4 
Dimensions - 20.5x13.5Level - Upper
Dining Room 
Dimensions - 13.5x11.5Level - Main
Kitchen 
Dimensions - 20.0x19.5Level - Main
Laundry 
Dimensions - 11.5x7.5Level - Main
Living Room 
Dimensions - 20.5x20.0Level - Main
Master Bedroom 
Dimensions - 15.5x14.5Level - Main
Save
Ask
Tour
Hide
Share
Exterior Features
Construction Details 
Fiber Cement
Exterior 
Outdoor Grill
Frontage 
Lakefront
Lot Features 
Cul-De-Sac
Patio And Porch 
CoveredDeckPatioPorchRear Porch
Roof 
Composition
Waterfront 
Yes
Waterfront Features 
Lake Privileges
Community Features
Financing Terms Available 
CashConventionalVA Loan
Schools
School District
Unknown
Elementary School
Lincoln County
Middle School
LINCOLN COUNTY
High School
Lincoln County
Listing courtesy of Sandy J. Butler of DeFoor Realty


The data relating to real estate on this website comes in part from the Internet Data Exchange program of Hive MLS, and is updated as of 2026-08-06 10:37 PM UTC. All information is deemed reliable but not guaranteed and should be independently verified. All properties are subject to prior sale, change, or withdrawal. Neither listing broker(s) shall be responsible for any typographical errors, misinformation, or misprints, and shall be held totally harmless from any damages arising from reliance upon these data. Copyright 2026 Hive MLS

Neighborhood & Commute
Source: Walkscore
Save
Ask
Tour
Hide
Share