
121 Olypmian Heights, North Augusta, SC, 29860
121 Olypmian HeightsNorth Augusta, SC 29860
Mortgage Calculator
Monthly Payment (Est.)
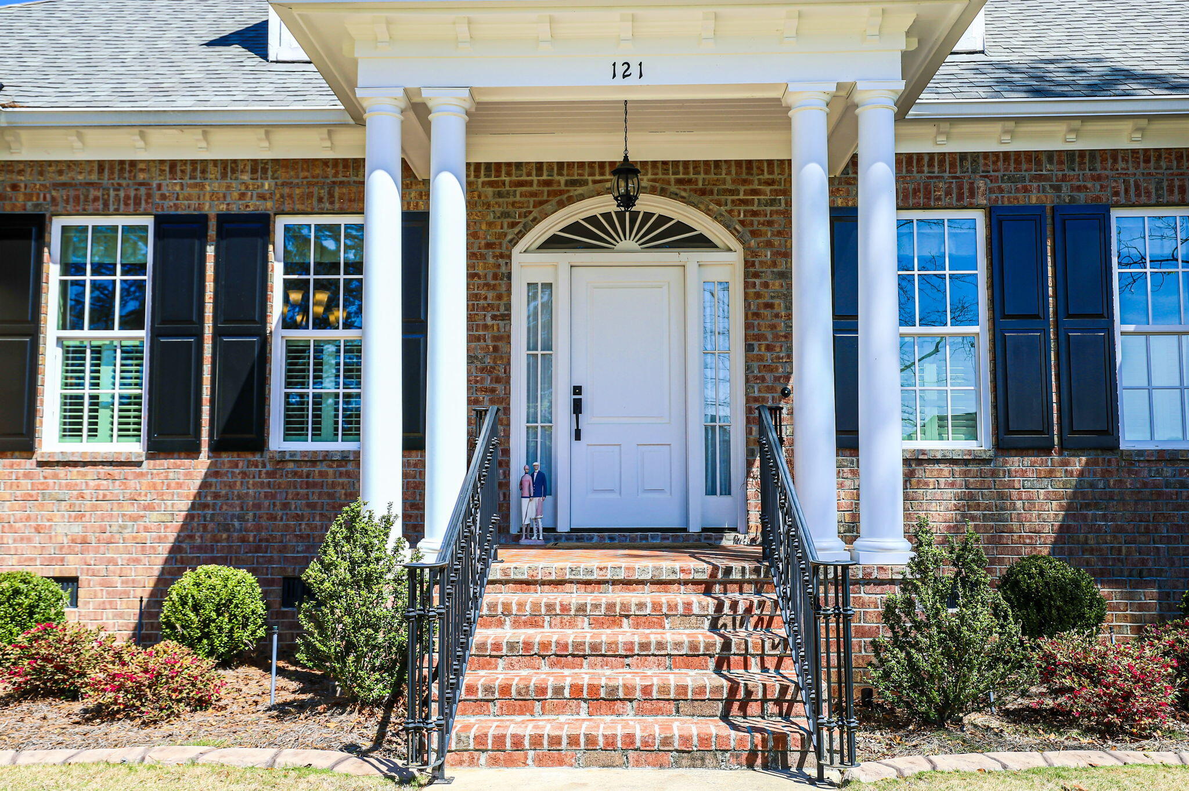
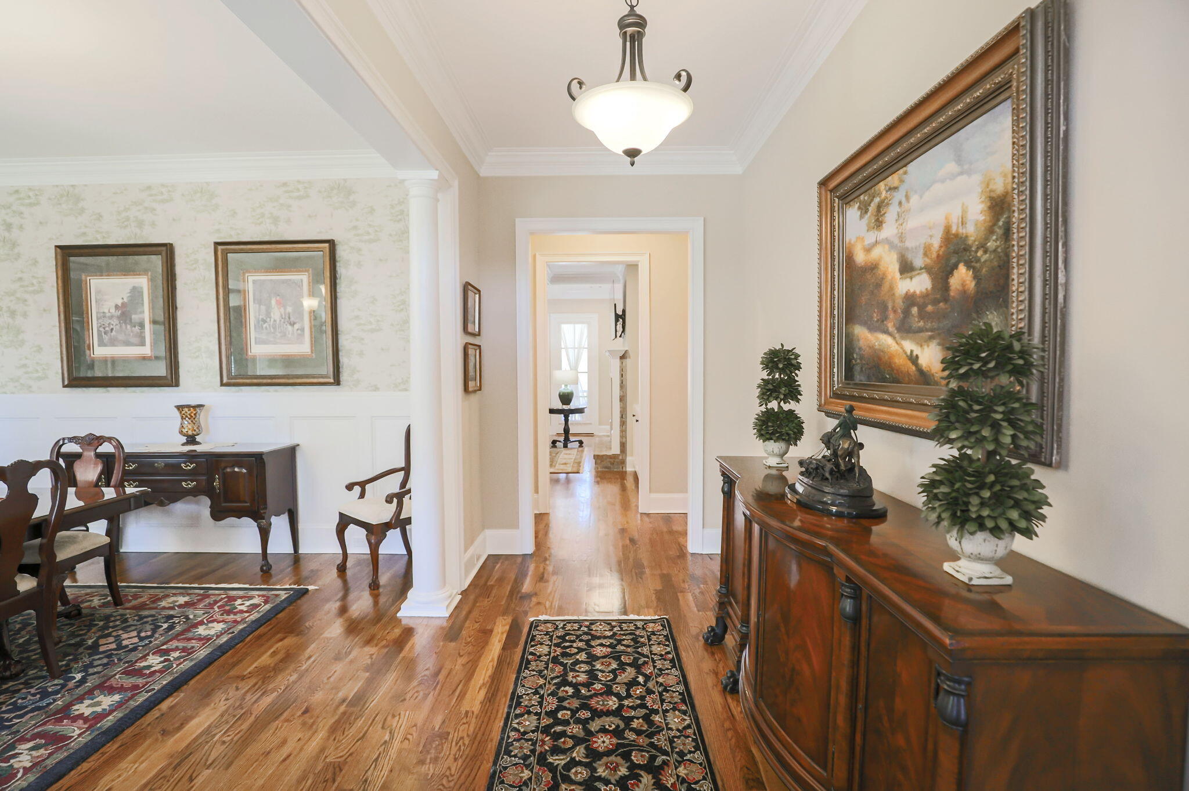
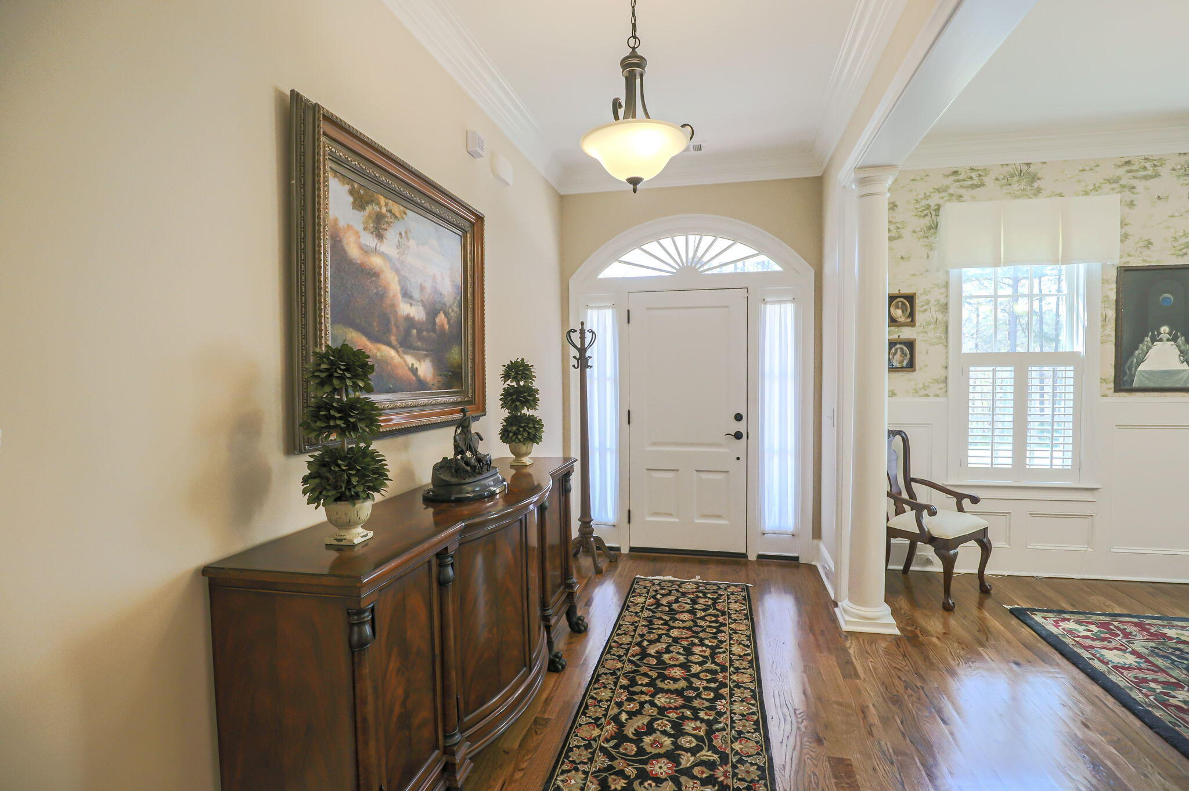
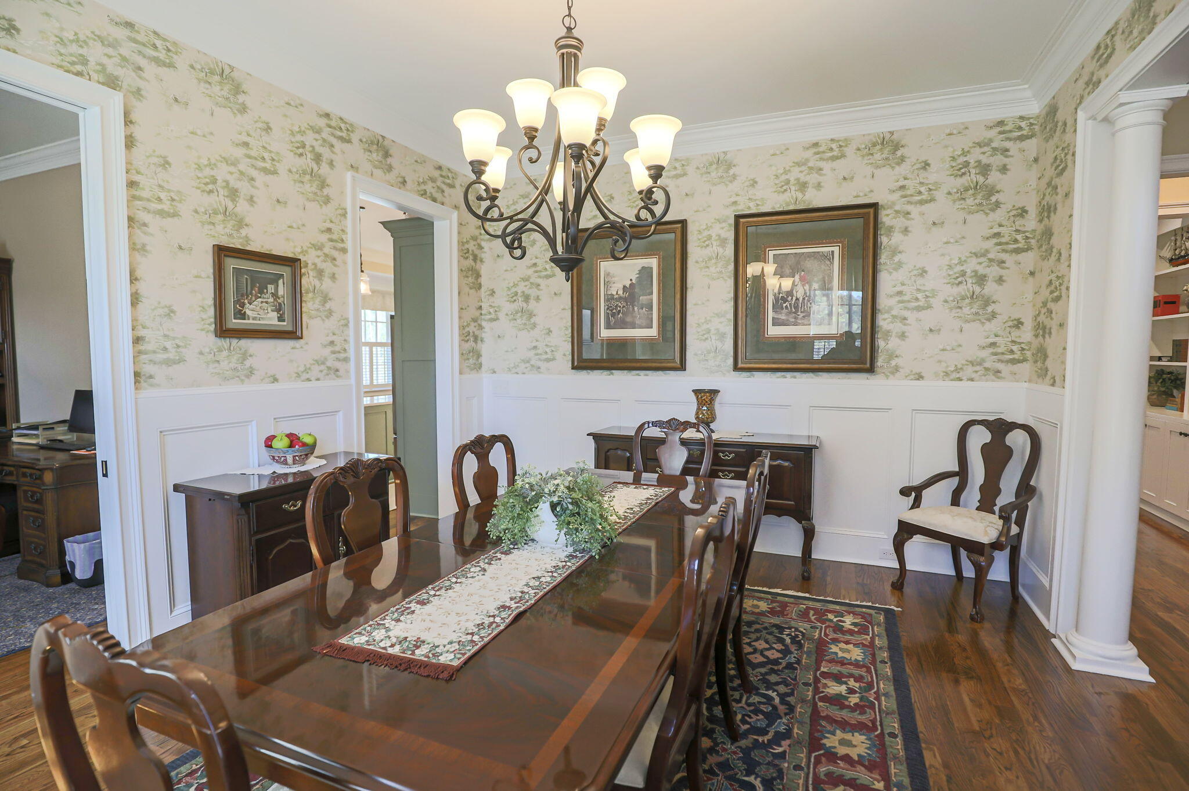
$4,426Welcome home to 121 Olympian Heights located in the prestigious neighborhood of Mount Vintage. This stunning home resides in the only gated section of Mt. Vintage for ultimate privacy. It is just minutes from downtown North Augusta SC and downtown Augusta GA. It offers the perfect blend of comfort, style, and convenience. Step through the front door of this BEC Custom Home to discover a large dining room with judge's paneling. Just off the dining room and kitchen is a large flex space that can be a library, office, playroom or anything your heart desires. The home's bright, open floor plan is filled with natural light and a thoughtfully designed living spaces. The eat-in kitchen features ample cabinetry, generous counter space, an island and a functional layout that will make meal prep a breeze. Just off the kitchen is a large laundry/mud room. The primary suite is located on the main floor and provides a relaxing retreat with double closets. The private bath is highlighted by a custom tiled wet room that houses a large shower and pedestal soaking tub for relaxing. The primary bathroom is finished off by double vanities with ample cabinets for storage and a private toilet room. The downstairs is completed by 2 spacious guest bedrooms connected to a Jack and Jill bathroom. Venture upstairs to find the 4th bedroom (no closet) with a private full bathroom Off the living room is a large screened porch for relaxing with your drink of choice. Enjoy the tranquil backyard that is perfect for grilling, gatherings, or simply unwinding after a long day. Owners would like to sell most furniture items in the home. If you have any interest in any items, please reach out and I will facilitate the transaction. Residents of Mount Vintage Plantation enjoy world-class amenities, including a state-of-the-art fitness center, a junior Olympic-sized pool, tennis courts, bocce ball courts and a lending library - all surrounded by three 9-hole golf courses. Conveniently located near shopping, dining, schools, and major roadways. 121 Olympian Heights delivers the lifestyle you've been looking for in sought-after North Augusta, SC. Don't miss your opportunity to call this wonderful property home--schedule your private showing today! All information and measurements are deemed reliable but not guaranteed and should be verified by buyers
| 2 weeks ago | Price changed to $970,000 | |
| 2 weeks ago | Listing updated with changes from the MLS® | |
| 4 months ago | Status changed to Active | |
| 4 months ago | Listing first seen on site |

The data relating to real estate on this website comes in part from the Internet Data Exchange program of Hive MLS, and is updated as of 2026-07-22 10:41 PM UTC. All information is deemed reliable but not guaranteed and should be independently verified. All properties are subject to prior sale, change, or withdrawal. Neither listing broker(s) shall be responsible for any typographical errors, misinformation, or misprints, and shall be held totally harmless from any damages arising from reliance upon these data. Copyright 2026 Hive MLS
Did you know? You can invite friends and family to your search. They can join your search, rate and discuss listings with you.