829 Murrah Road, North Augusta, SC, 29860

Save
Ask
Tour
Hide
Share
$899,000
90 Days On Site

829 Murrah Road
North Augusta, SC 29860

For Sale|Single Family Residence|Active
4
Beds
4
Total Baths
3
Full Baths
1
Partial Bath
2,900
SqFt
$310
/SqFt
1998
Built
Subdivision:
Not In Subdivision
County:
Edgefield
Call Now: 706-627-4815
Is this the listing for you? We can help make it yours.
706-627-4815
829 Murrah Road829 Murrah Road829 Murrah Road829 Murrah Road
Save
Ask
Tour
Hide
Share

Mortgage Calculator

Monthly Payment (Est.)

$4,102
Calculator powered by Showcase IDX, a Constellation1 Company. Copyright ©2026 Information is deemed reliable but not guaranteed.

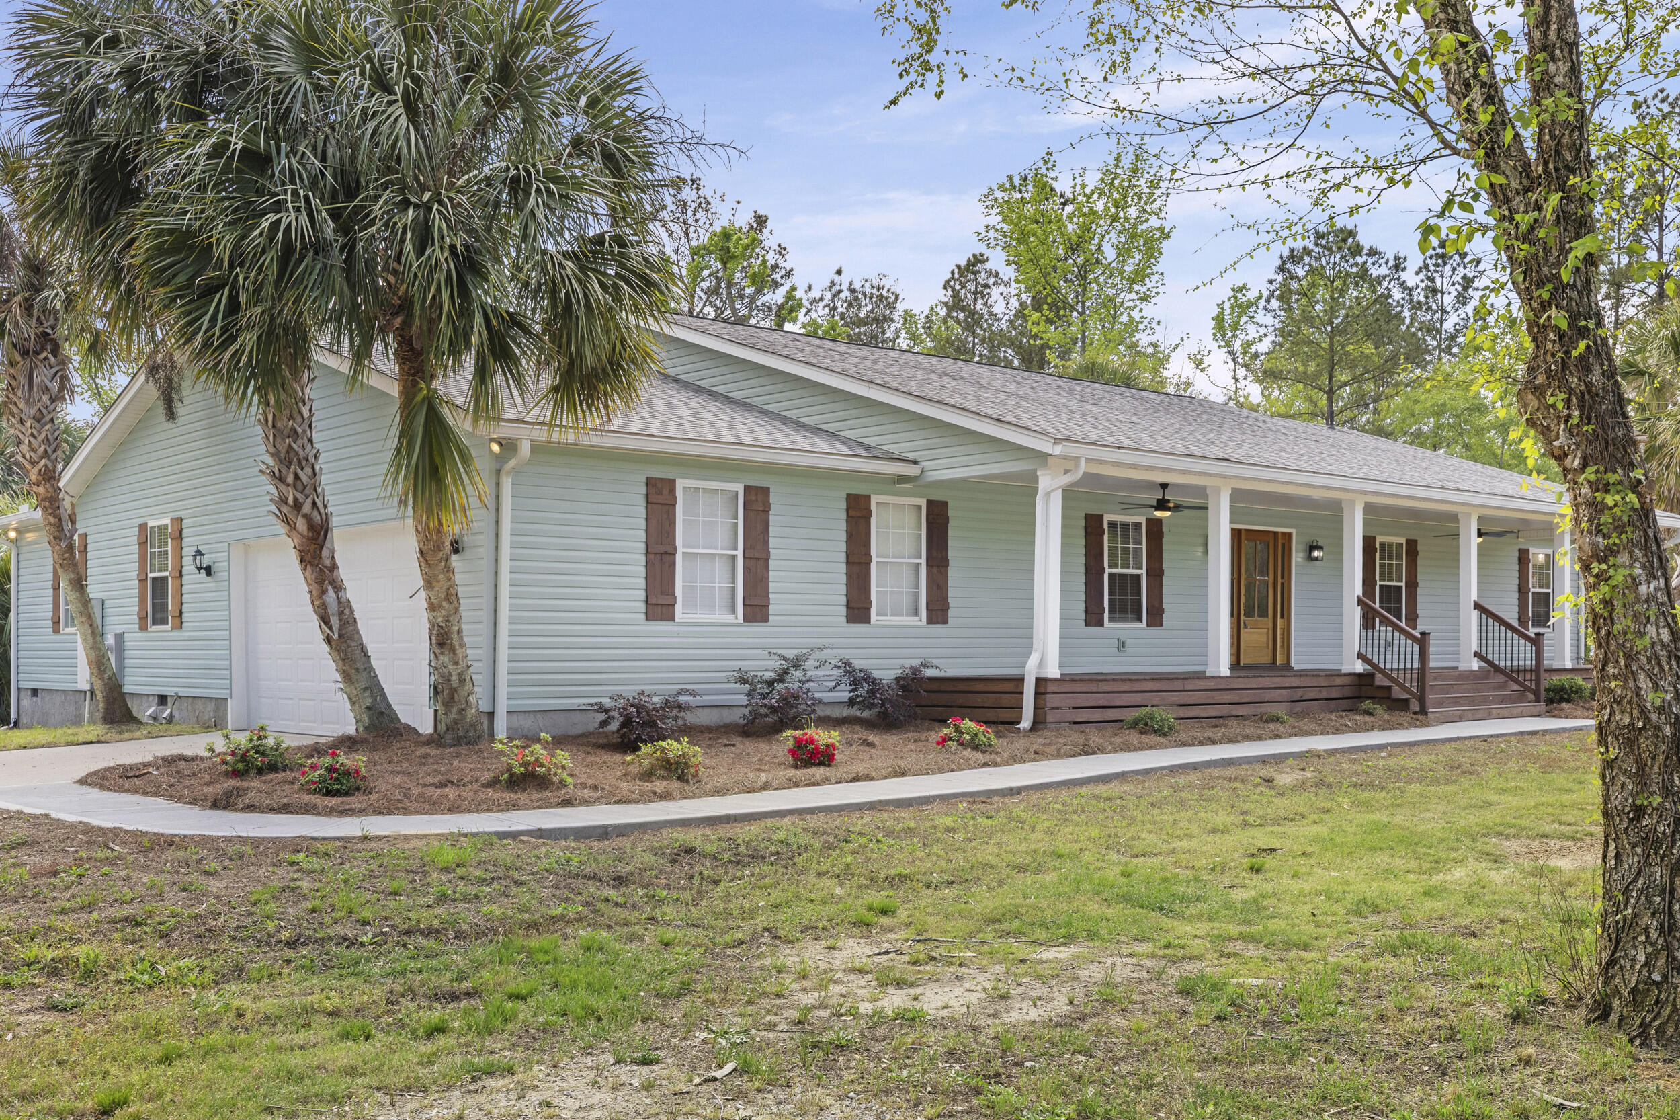
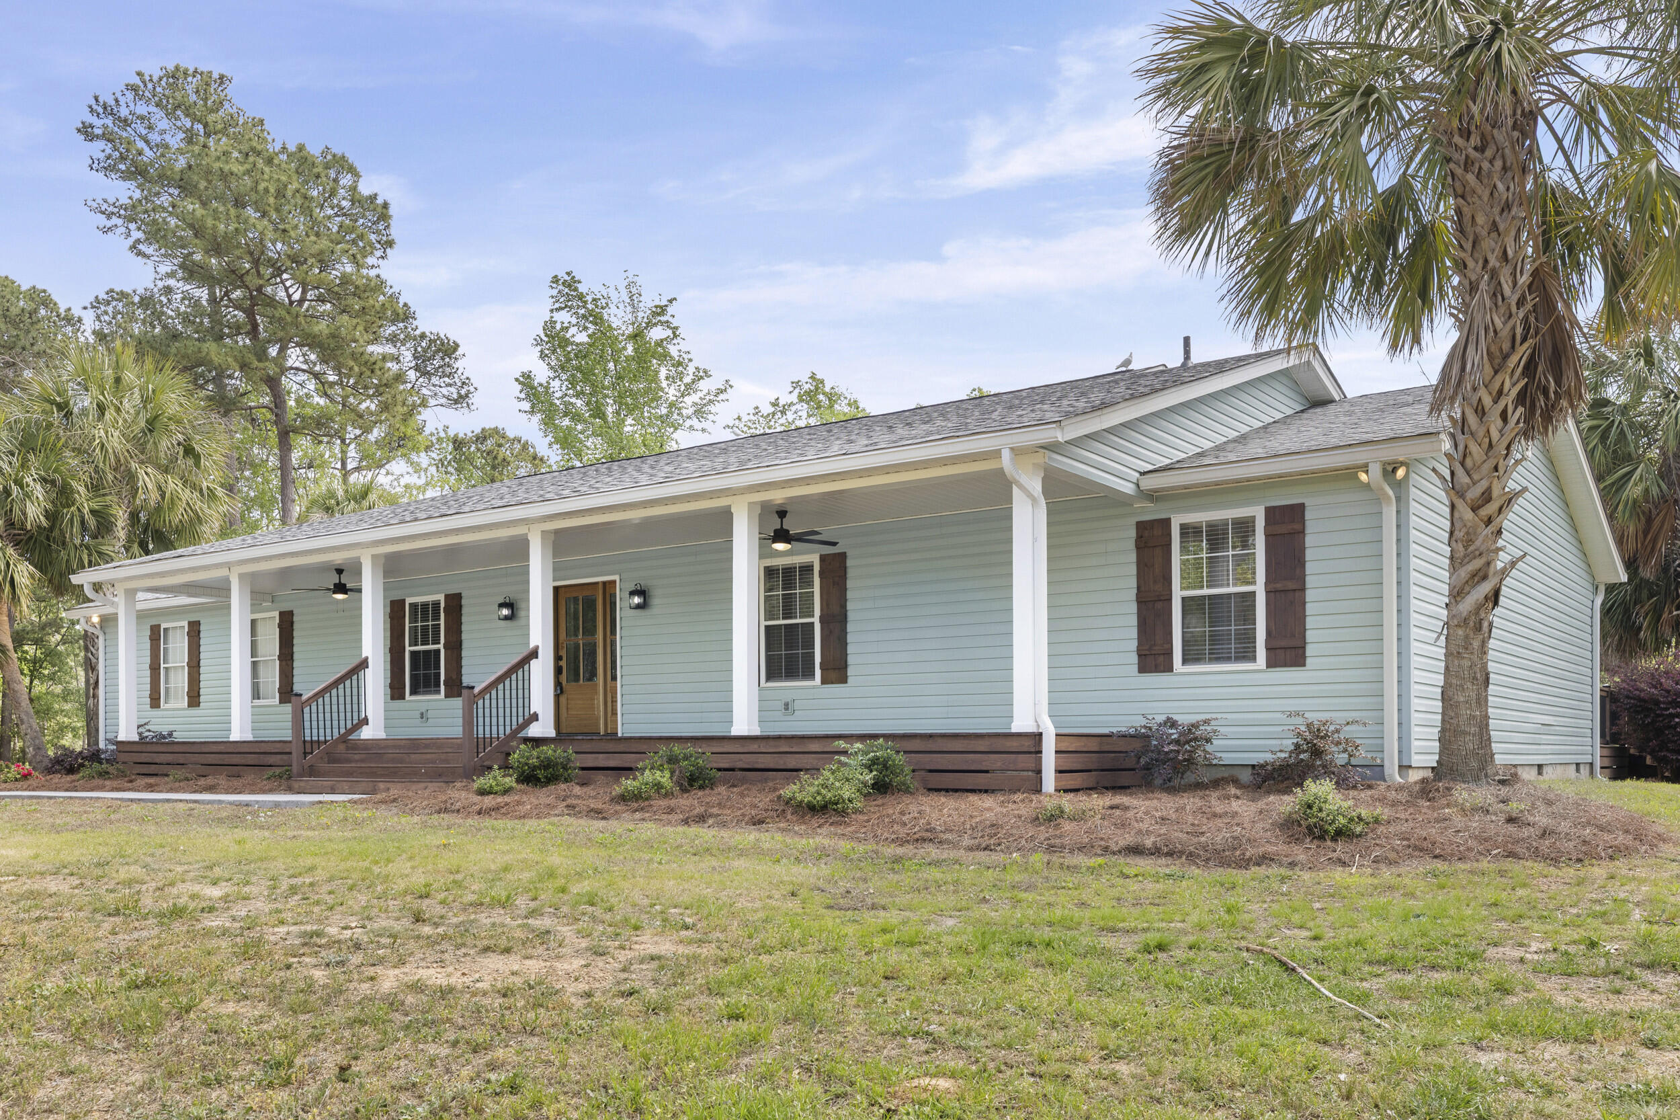
Welcome to this exceptional, completely updated estate in North Augusta, offering 13 private acres of refined living. This 4-bedroom, 3.5-bathroom home has been thoughtfully renovated from top to bottom, blending modern elegance with timeless comfort. Inside, you'll find spacious living areas, a beautifully updated kitchen, and a luxurious primary suite designed for relaxation. Every detail has been upgraded, including a new roof, HVAC system, and all-new plumbing, providing peace of mind for years to come. Step outside to your own private retreat featuring a sparkling pool, expansive acreage, and a large shop perfect for storage, hobbies, or a home-based business. Whether you're entertaining or enjoying quiet country living, this property offers unmatched versatility. Ideally located in the desirable Merriwether school district and just minutes from I-20, this home combines privacy, convenience, and upscale living in one remarkable package.

Save
Ask
Tour
Hide
Share
Listing Snapshot
Price 
$899,000
Days On Site 
90 Days
Bedrooms 
4
Inside Area (SqFt) 
2,900 sqft
Total Baths 
4
Full Baths 
3
Partial Baths 
1
Lot Size 
13.04 Acres
Year Built 
1998
MLS® Number 
98256616
Status 
Active
Property Tax 
$2,118.69
HOA/Condo/Coop Fees 
N/A
Sq Ft Source 
N/A
Friends & Family
Recent Activity
2 months agoPrice changed to $899,000
2 months agoListing updated with changes from the MLS®
3 months agoStatus changed to Active
3 months agoListing first seen on site
General Features
Acres 
13.04
Attached Garage 
Yes
Garage 
Yes
Garage Spaces 
4
Levels 
One
Number Of Stories 
1
Parking 
AttachedGarage Door OpenerGarageParking Pad
Parking Spaces 
4
Property Sub Type 
Single Family Residence
Sewer 
Septic Tank
Special Circumstances 
Standard
SqFt Total 
2900
Utilities 
Water Connected
Water Source 
Public
Zoning 
R
Interior Features
Appliances 
Built-In Electric OvenRefrigeratorRangeDishwasherMicrowaveElectric Water Heater
Basement 
NoneCrawl Space
Cooling 
Central Air
Flooring 
Ceramic Tile
Heating 
ElectricForced Air
Interior 
Walk-In Closet(s)Eat-in Kitchen
Laundry Features 
Washer Hookup
Window Features 
Window Coverings
Bedroom 2 
Dimensions - 13.0x13.0Level - Main
Bedroom 3 
Dimensions - 12.0x11.0Level - Main
Bedroom 4 
Dimensions - 11.0x11.0Level - Main
Breakfast Room 
Dimensions - 12.0x11.0Level - Main
Dining Room 
Dimensions - 13.0x12.0Level - Main
Kitchen 
Dimensions - 14.0x13.0Level - Main
Living Room 
Dimensions - 31.0x22.0Level - Main
Master Bedroom 
Dimensions - 15.0x14.0Level - Main
Save
Ask
Tour
Hide
Share
Exterior Features
Construction Details 
BlockVinyl Siding
Fencing 
PrivacyFenced
Other Structures 
Workshop
Patio And Porch 
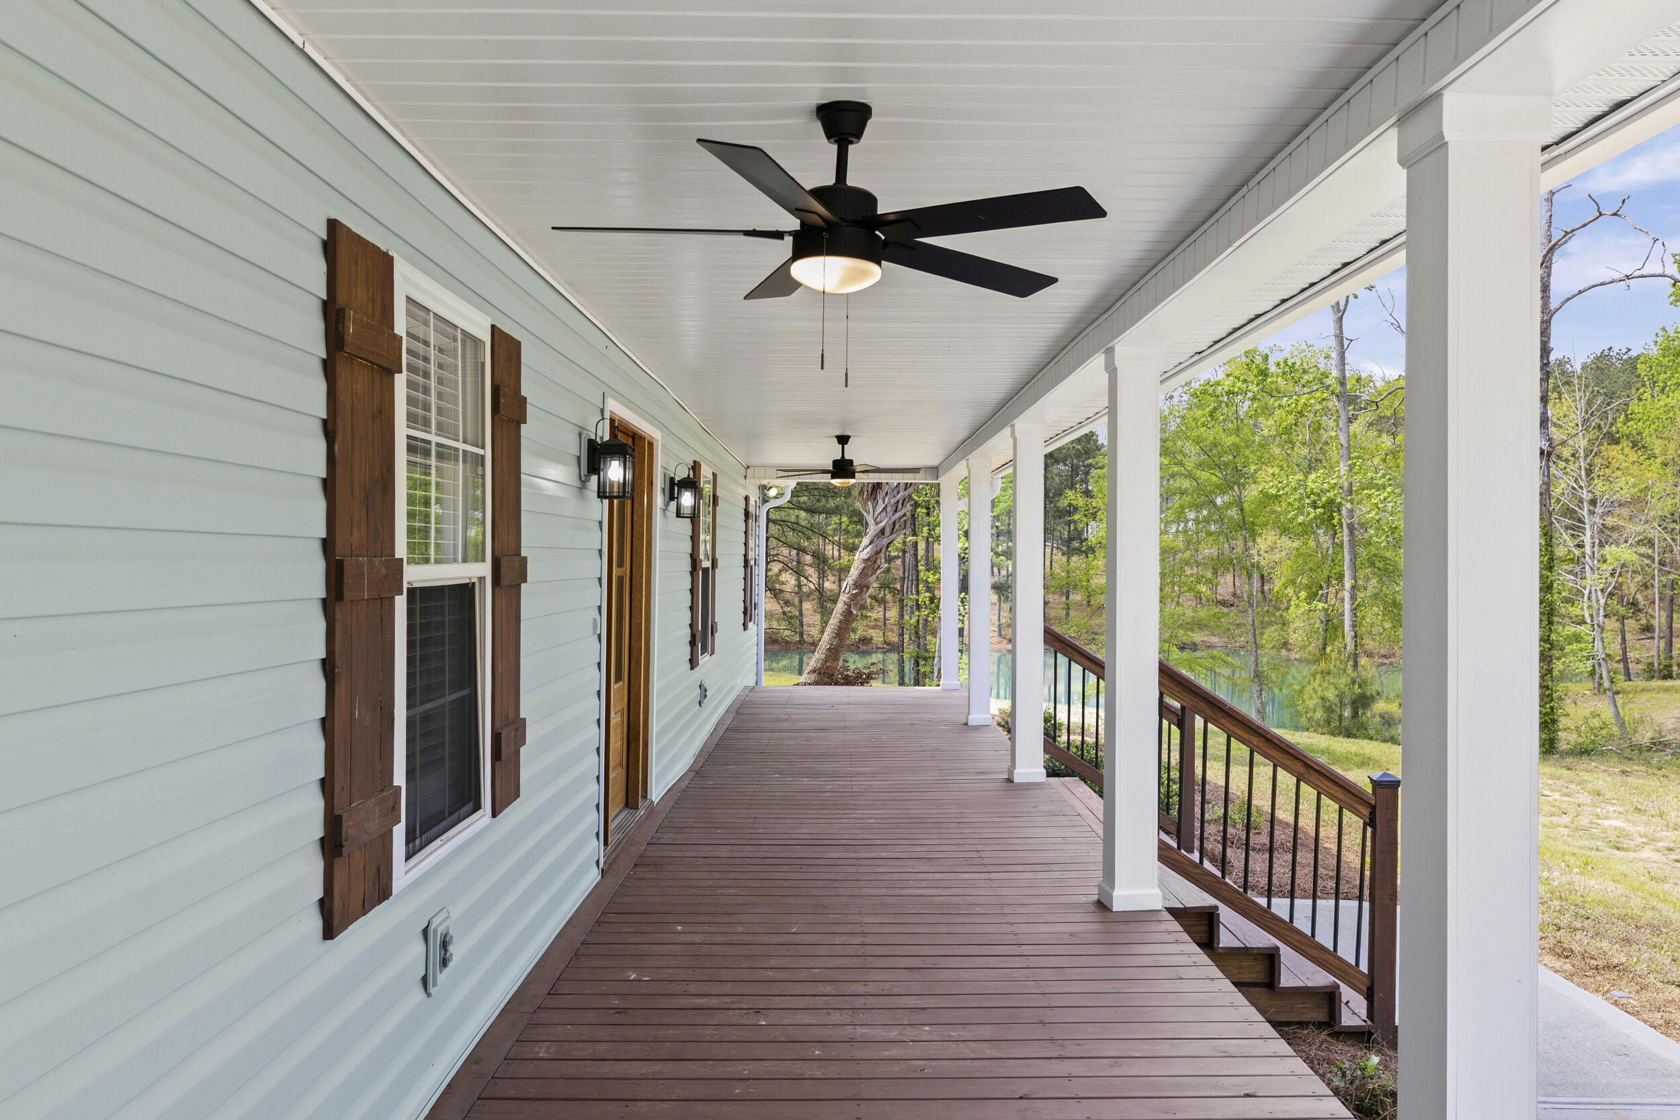
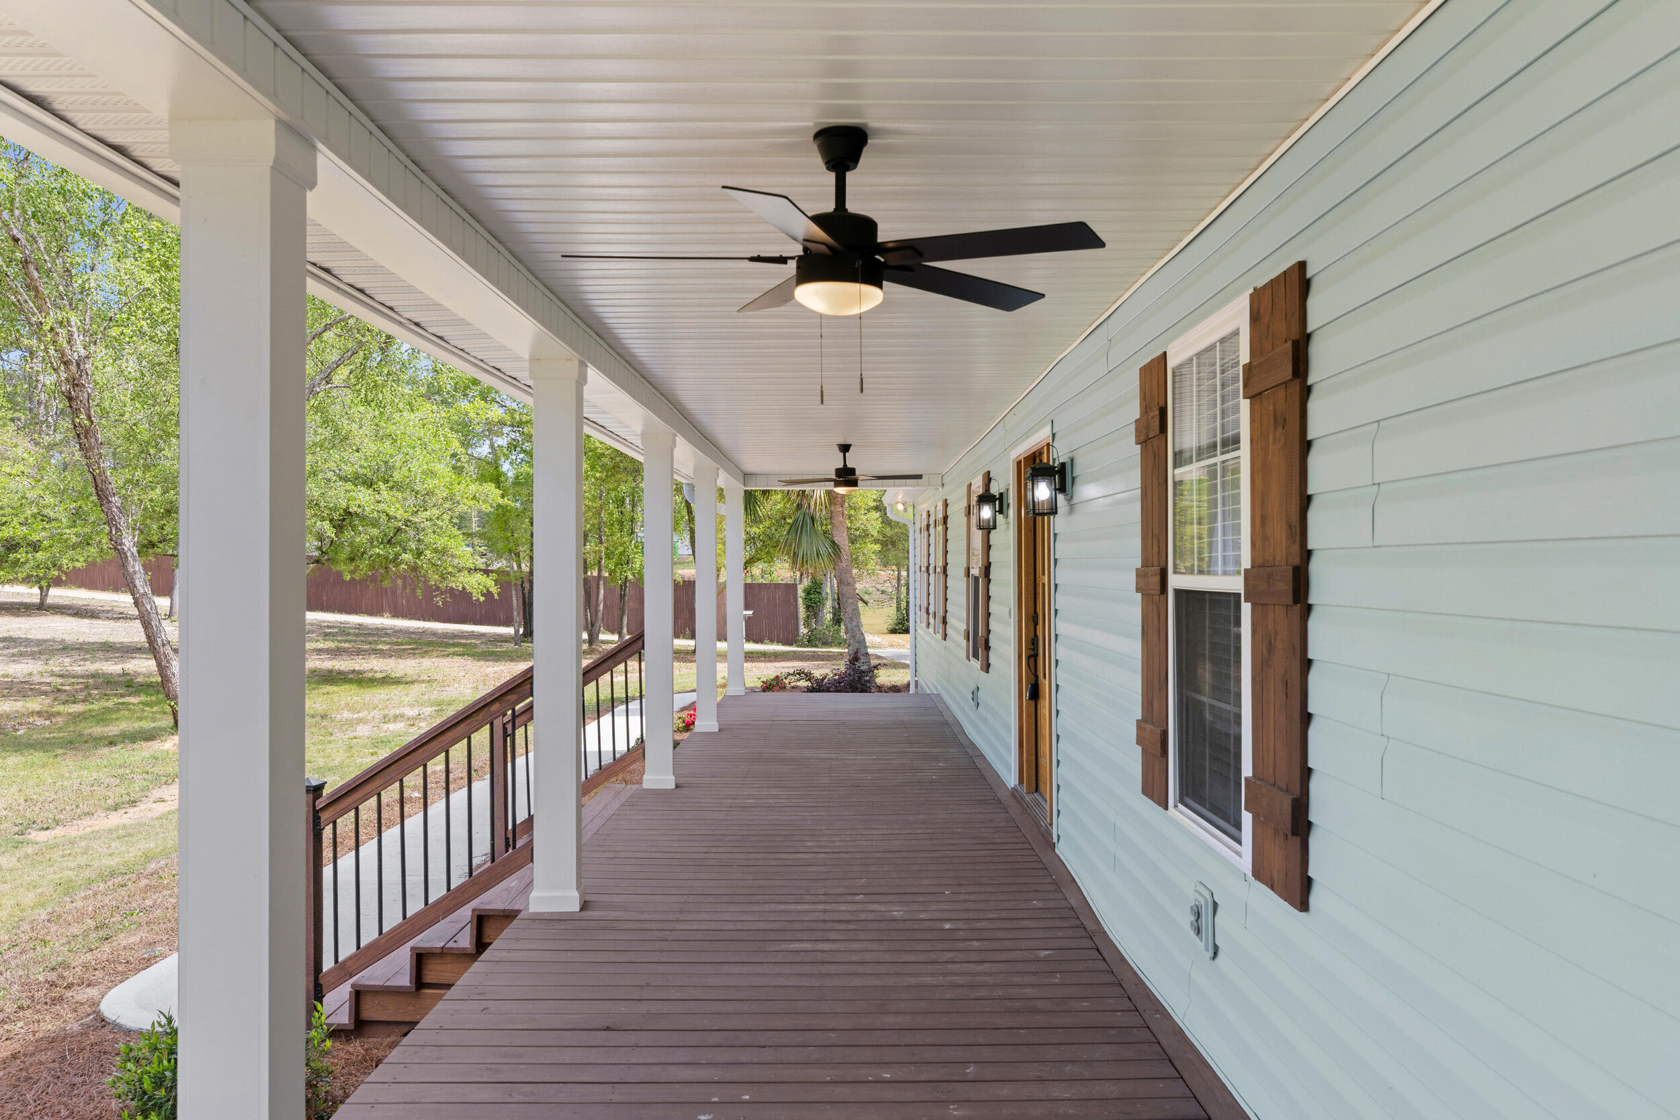
Front PorchRear Porch
Pool Features 
In GroundPrivate
Private Pool 
Yes
Roof 
Composition
View 
Pond
Waterfront Features 
Pond
Waterview 
Pond
Windows/Doors 
Window Coverings
Community Features
Financing Terms Available 
1031 ExchangeCashConventionalFHAVA Loan
Schools
School District
Unknown
Elementary School
Merri Weather
Middle School
Merriwether
High School
Fox Creek
Listing courtesy of Brittany Hurt Duncan of Hurt Realty LLC


The data relating to real estate on this website comes in part from the Internet Data Exchange program of Hive MLS, and is updated as of 2026-07-22 10:46 PM UTC. All information is deemed reliable but not guaranteed and should be independently verified. All properties are subject to prior sale, change, or withdrawal. Neither listing broker(s) shall be responsible for any typographical errors, misinformation, or misprints, and shall be held totally harmless from any damages arising from reliance upon these data. Copyright 2026 Hive MLS

Neighborhood & Commute
Source: Walkscore
Save
Ask
Tour
Hide
Share