
237 Windsor Drive Wd232, North Augusta, SC, 29860
237 Windsor Drive Wd232North Augusta, SC 29860
Mortgage Calculator
Monthly Payment (Est.)
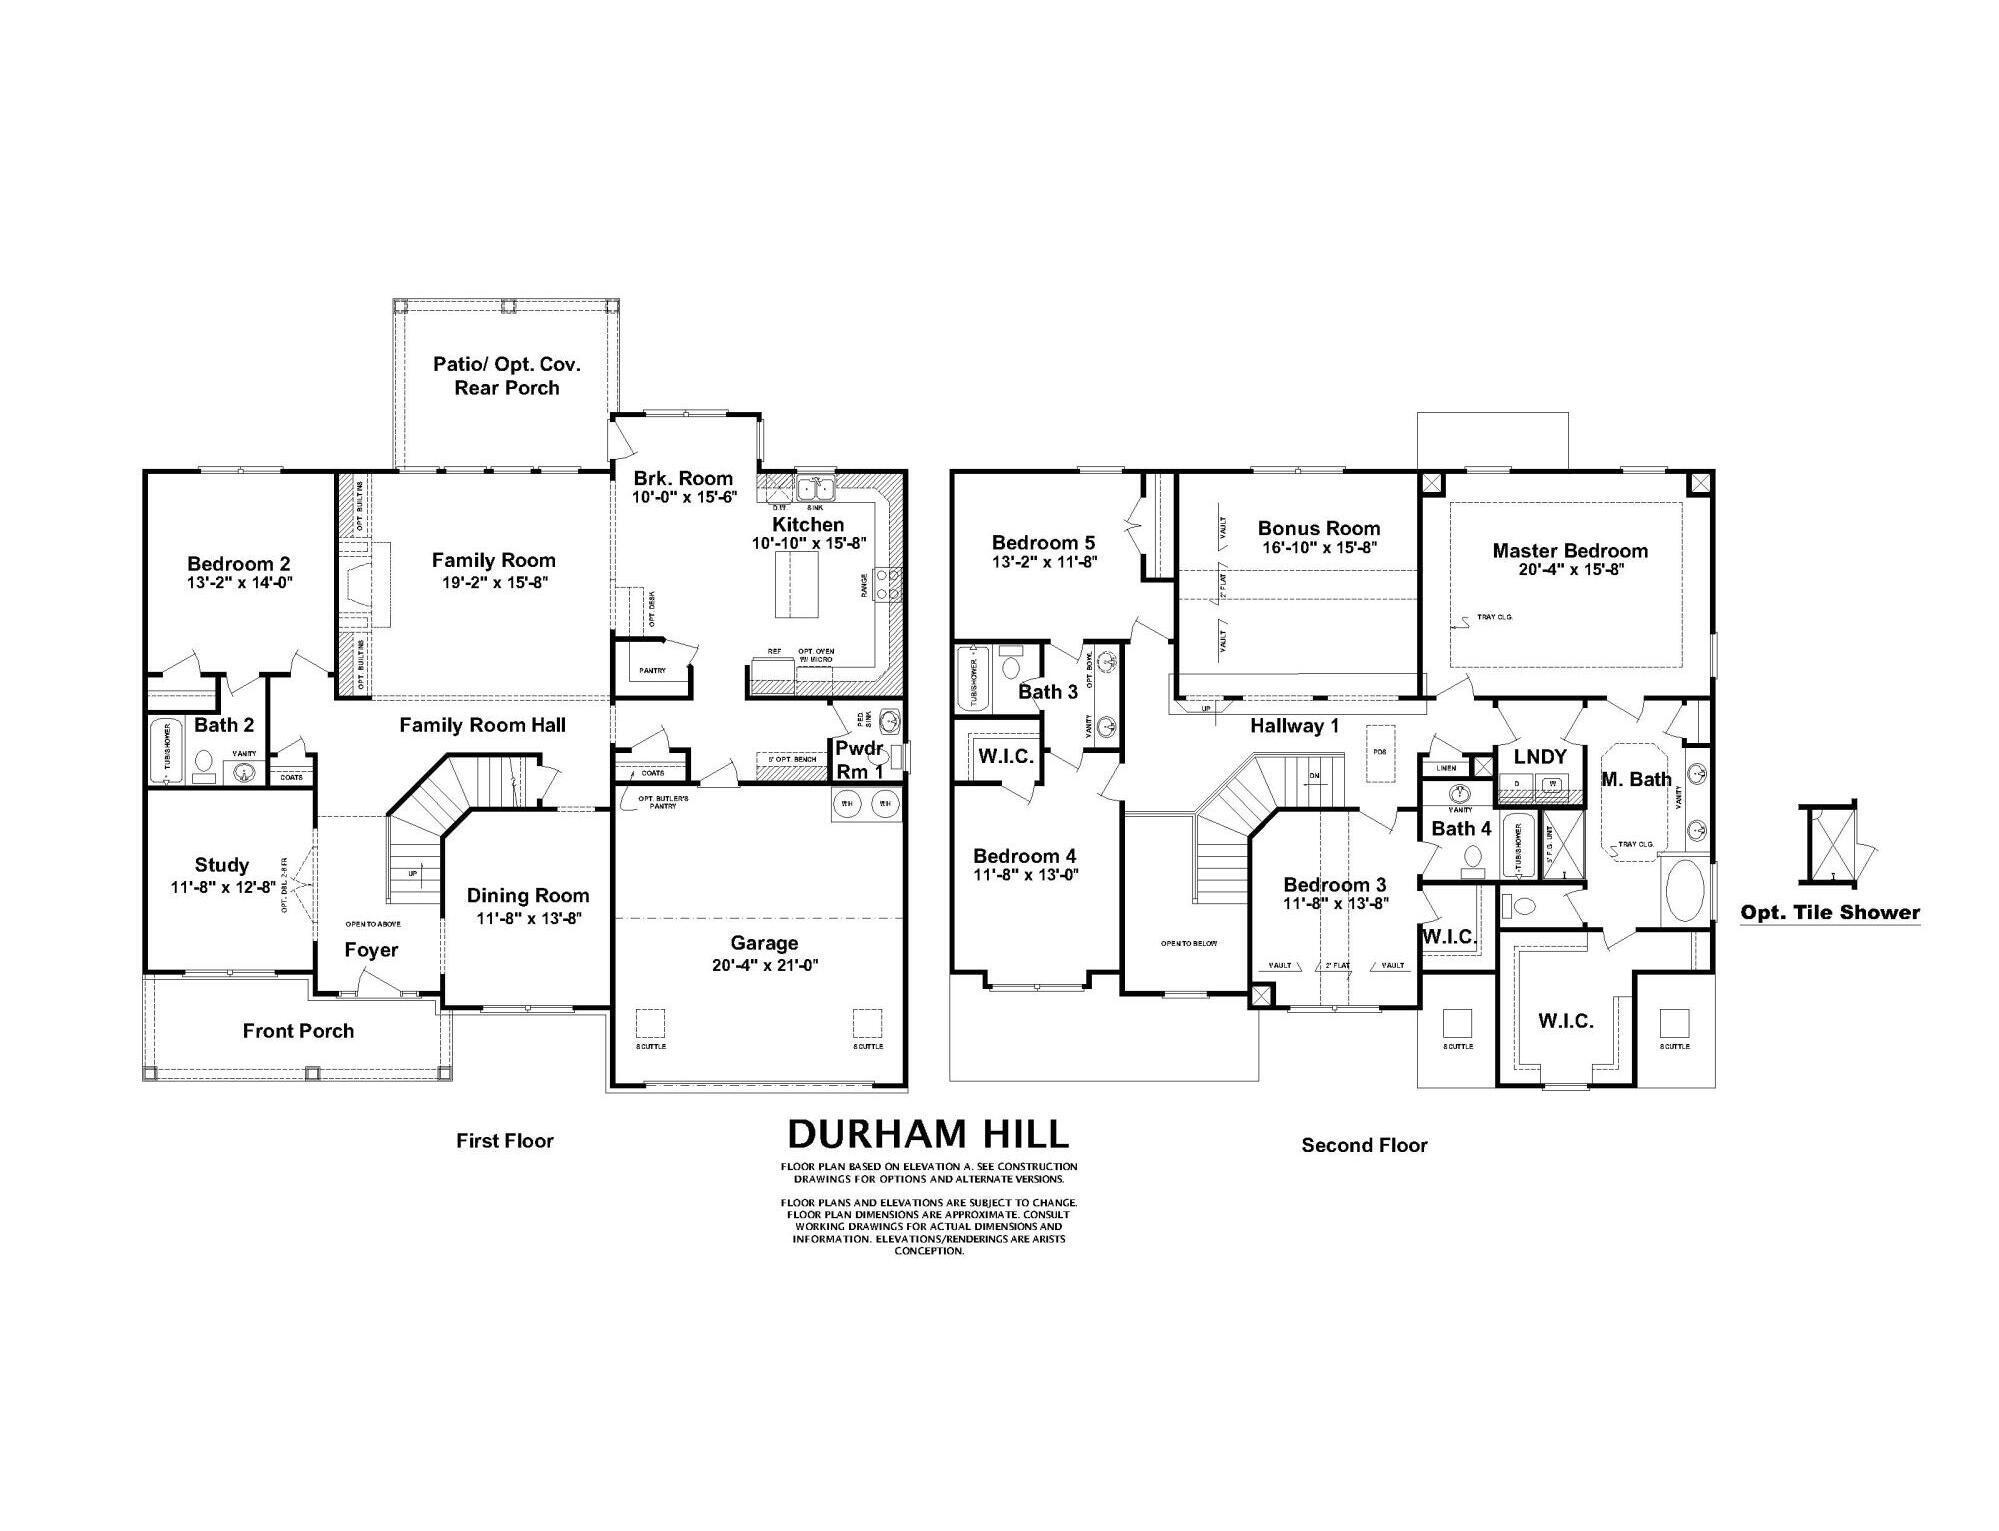
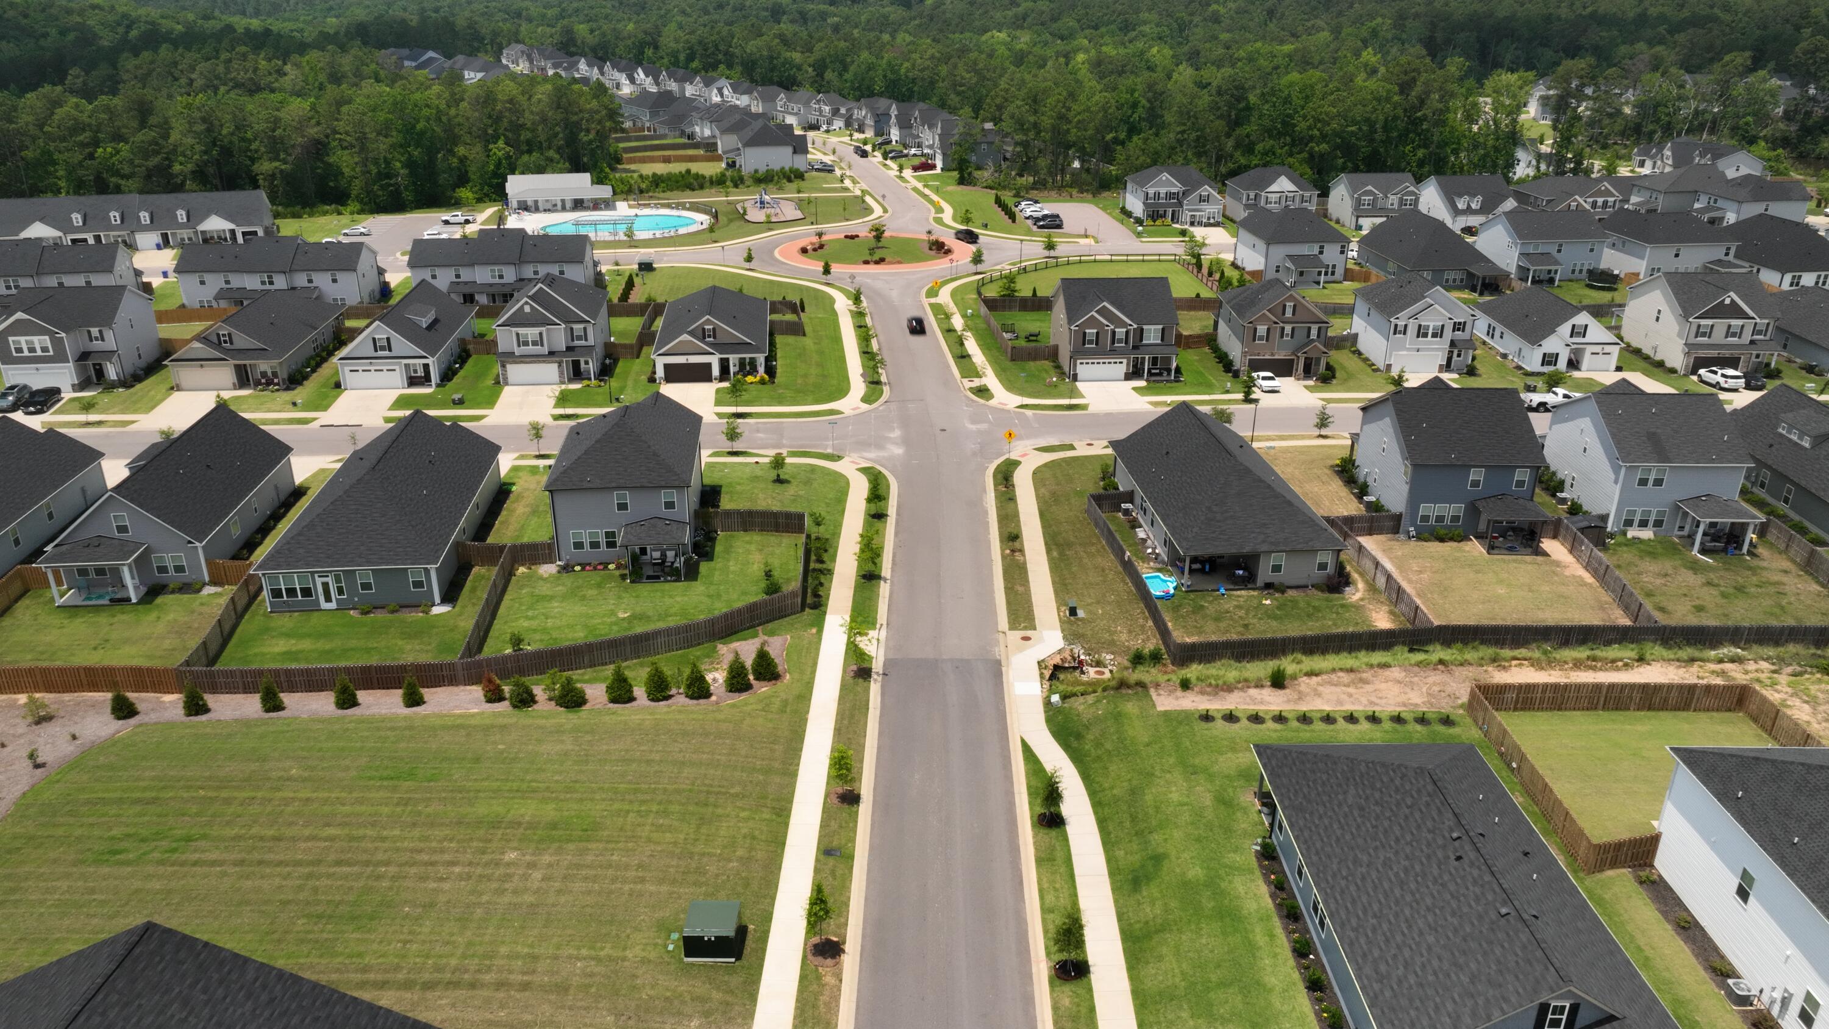
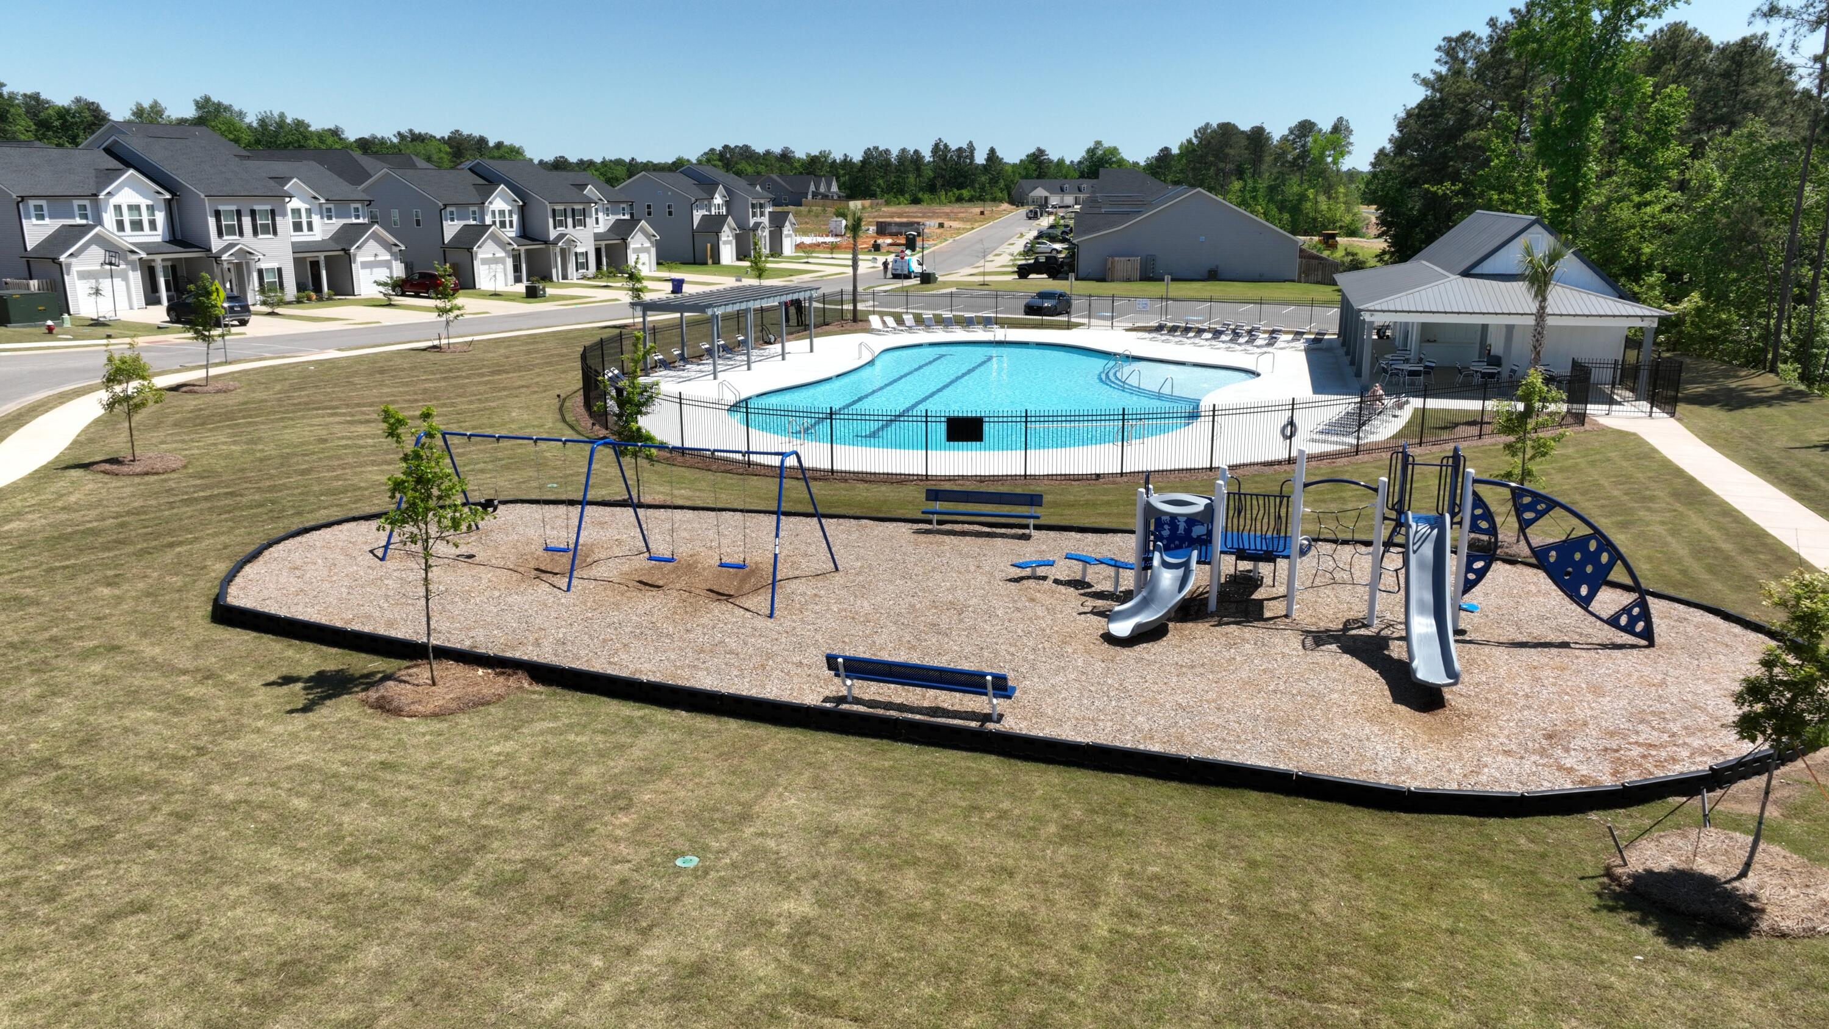
$2,258★ SUMMER BREAK SPECIAL -- 8,500 TOWARD CLOSING COSTS. ★ An additional 500 Ivey Honors is available for active/retired military, first responders, and teachers. 5.125 INTEREST RATE available for Eligible Buyers with approved preferred lender. Contract must be written by 7/31/26. Incentive subject to change. Located in Windsor by Ivey Homes, WD232 Windsor Drive in North Augusta, South Carolina is a 3,652 square foot home featuring 5 bedrooms and 4.5 bathrooms. The Durham Hill floor plan is designed to support large households with a balance of open living areas and private spaces. The main level features an open-concept kitchen, breakfast area, and family room that create a central hub for daily routines and hosting. Luxury vinyl flooring runs throughout the main living areas, and an indoor gas fireplace adds a focal point. A flex room with double French doors and wainscoting offers space for a home office or dining room. A guest bedroom with a private bath on the main level provides comfort for visitors, along with a conveniently located powder room and mud bench near the entry. Upstairs, the primary suite includes a walk-in closet and private bath with dual vanities. Three additional bedrooms, including a Jack and Jill bathroom, and a large bonus room provide flexible living space. This home is well suited for large families or buyers who need space for hosting and everyday living. * Floor plan representation images, renderings, and videos are for illustration only. Actual construction may vary. Refer to official working drawings for the elevation and floor plan to be built, and to designer selections for materials and colors. Options and finishes shown may not be included and are determined by the sales contract. Every Ivey home is built to above-code IveyWise building standards to include a Home Energy Rating Score (HERS) and Average Annual Energy Savings Guaranteed by third party testing. IveyWise - Energy Efficient, Better Built, Healthier Home. Community amenities include community pool, pavilion, activity park, pet park, playground, sidewalks, streetlights, green spaces, fishing pond and two landscaped entrances. Townhome only residents enjoy year-round residence lawncare, yearly pressure washing, termite coverage, water for irrigation and roof reserve.
| 3 months ago | Status changed to Active | |
| 3 months ago | Listing updated with changes from the MLS® | |
| 3 months ago | Listing first seen on site |

The data relating to real estate on this website comes in part from the Internet Data Exchange program of Hive MLS, and is updated as of 2026-07-22 10:36 PM UTC. All information is deemed reliable but not guaranteed and should be independently verified. All properties are subject to prior sale, change, or withdrawal. Neither listing broker(s) shall be responsible for any typographical errors, misinformation, or misprints, and shall be held totally harmless from any damages arising from reliance upon these data. Copyright 2026 Hive MLS
Did you know? You can invite friends and family to your search. They can join your search, rate and discuss listings with you.