
1154 Water Oak Drive, Lincolnton, GA, 30817
1154 Water Oak DriveLincolnton, GA 30817
Mortgage Calculator
Monthly Payment (Est.)
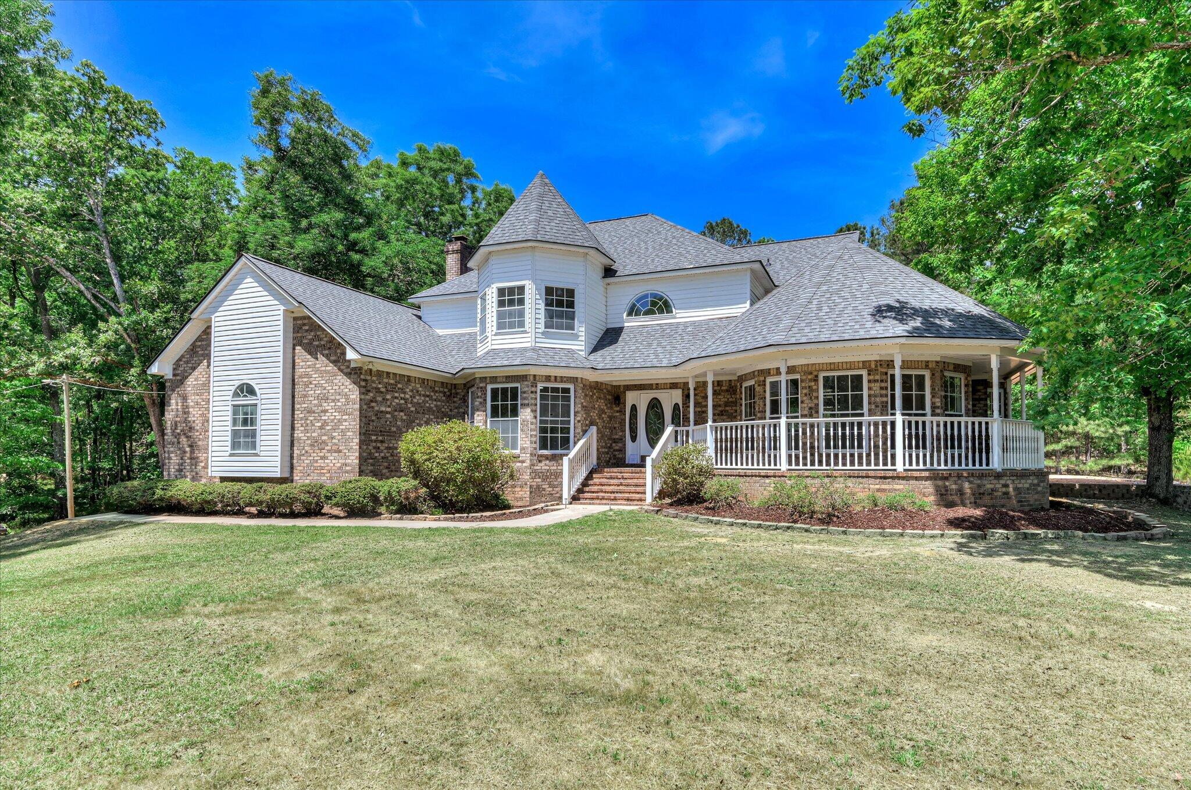
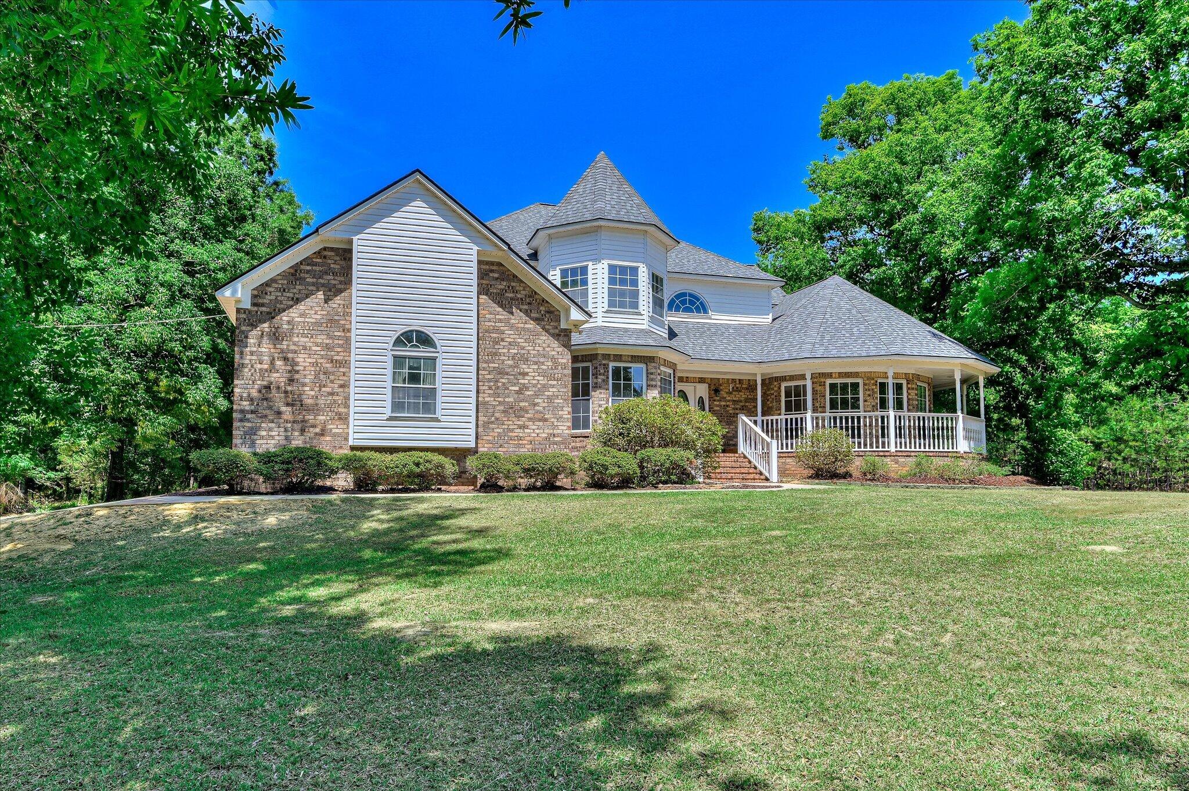
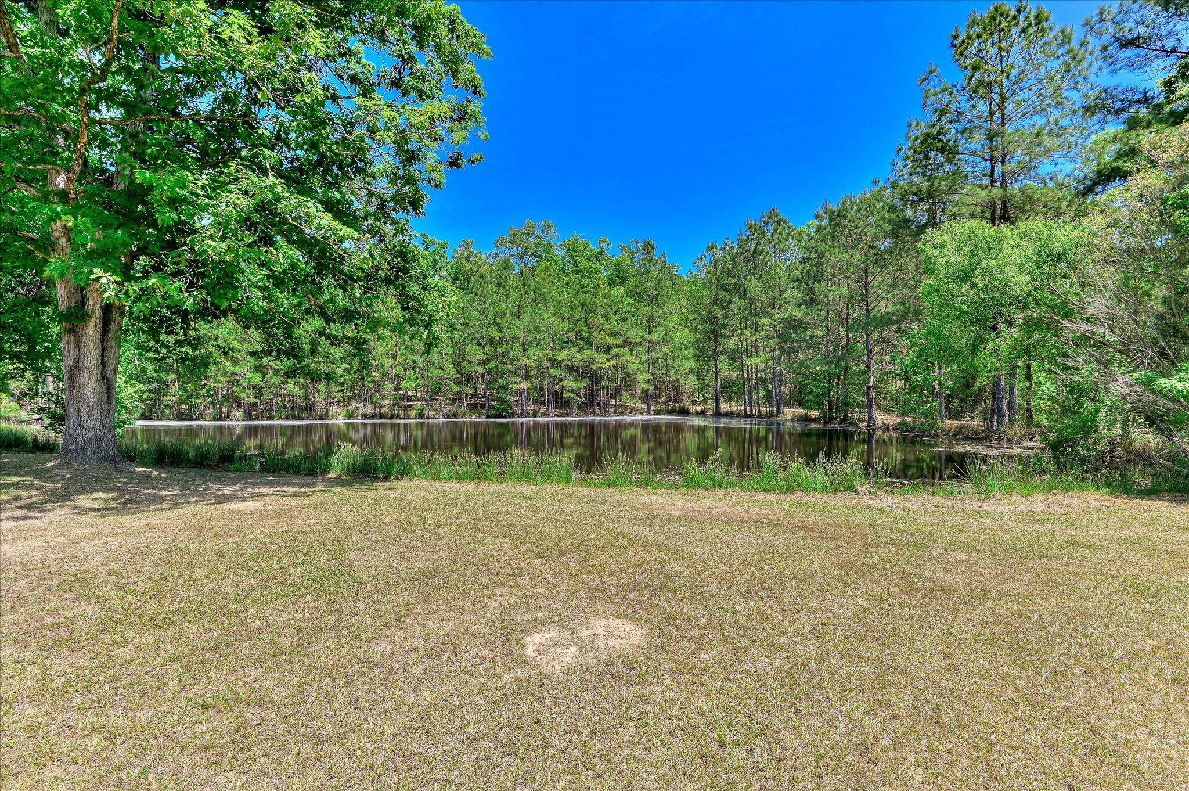
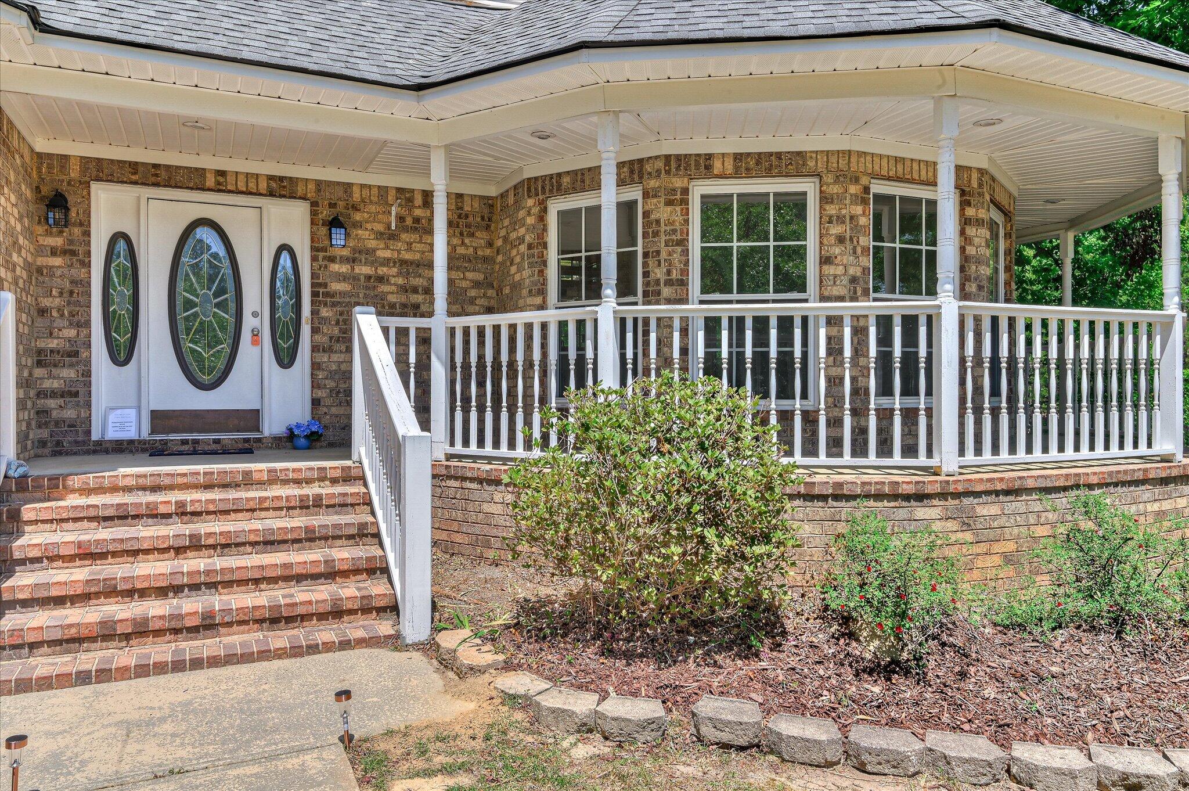
$3,193NEW ROOF, NEW HVAC SYSTEMS, NEW HARDWOOD FLOORS, TWO PONDS, AND OVER 16 PRIVATE ACRES. Move in Ready and filled with thoughtful improvements, this private retreat offers more than 16 secluded acres, two gated entrances, beautiful ponds, abundant wildlife, and no HOA. The sellers have already completed many of the major improvements buyers want, including a new roof, new dual zone HVAC systems, remodeled bathrooms, fresh interior paint, new lighting, new hardwood flooring, and new garage door springs. A 1 year home warranty is also included for additional peace of mind. A winding driveway welcomes you through the trees to a peaceful setting with room to breathe. The spacious wraparound porch is perfect for rocking chairs, quiet mornings, beautiful sunsets, and watching deer wander across the property. Inside, the grand foyer and hardwood staircase make an immediate impression. The main level offers several spacious living areas, including a formal dining room, breakfast area, formal living room, great room with a wet bar, and a family room featuring a wood burning brick fireplace. The generous number of rooms provides wonderful flexibility for a home office, guest room, playroom, exercise room, or space for extended family. One of the main level rooms could also be converted into an owner's suite, creating the possibility of comfortable main floor living. Upstairs, French doors open to the oversized owner's suite with room for a sitting area, a large walk in closet, double vanities, and a newly tiled shower large enough for two. The additional bedrooms offer special details, including a built in window bench and a vaulted ceiling. Additional features include an oversized side entry two car garage, generous storage, a partially floored attic, an outbuilding, hot tub, pond views, room for horses, and 2 gated points of access to the property. Located just minutes from Clarks Hill Lake access, boat ramps, and docks, this home provides peaceful country living without giving up convenience. Augusta and the Masters Tournament are also within reach, creating possible seasonal rental opportunities. This is more than a house. It is a private retreat offering land, water, wildlife, valuable improvements, and the freedom to enjoy life your way. Come experience everything this remarkable property has to offer. Some photographs have been virtually staged or digitally edited for visualization purposes. Original photographs are included. Furniture and décor shown are not included with the sale. togethe
| 3 months ago | Listing updated with changes from the MLS® | |
| 3 months ago | Listing first seen on site |

The data relating to real estate on this website comes in part from the Internet Data Exchange program of Hive MLS, and is updated as of 2026-08-06 11:28 PM UTC. All information is deemed reliable but not guaranteed and should be independently verified. All properties are subject to prior sale, change, or withdrawal. Neither listing broker(s) shall be responsible for any typographical errors, misinformation, or misprints, and shall be held totally harmless from any damages arising from reliance upon these data. Copyright 2026 Hive MLS
Did you know? You can invite friends and family to your search. They can join your search, rate and discuss listings with you.