123 Mcelmurray Road, Waynesboro, GA, 30830

Save
Ask
Tour
Hide
Share
$449,900
99 Days On Site

123 Mcelmurray Road
Waynesboro, GA 30830

For Sale|Single Family Residence|Active
3
Beds
3
Total Baths
2
Full Baths
1
Partial Bath
2,946
SqFt
$153
/SqFt
1983
Built
Subdivision:
Brinson Farms
County:
Burke
Call Now: 706-627-4815
Is this the listing for you? We can help make it yours.
706-627-4815
123 Mcelmurray Road123 Mcelmurray Road123 Mcelmurray Road123 Mcelmurray Road
Save
Ask
Tour
Hide
Share

Mortgage Calculator

Monthly Payment (Est.)

$2,053
Calculator powered by Showcase IDX, a Constellation1 Company. Copyright ©2026 Information is deemed reliable but not guaranteed.

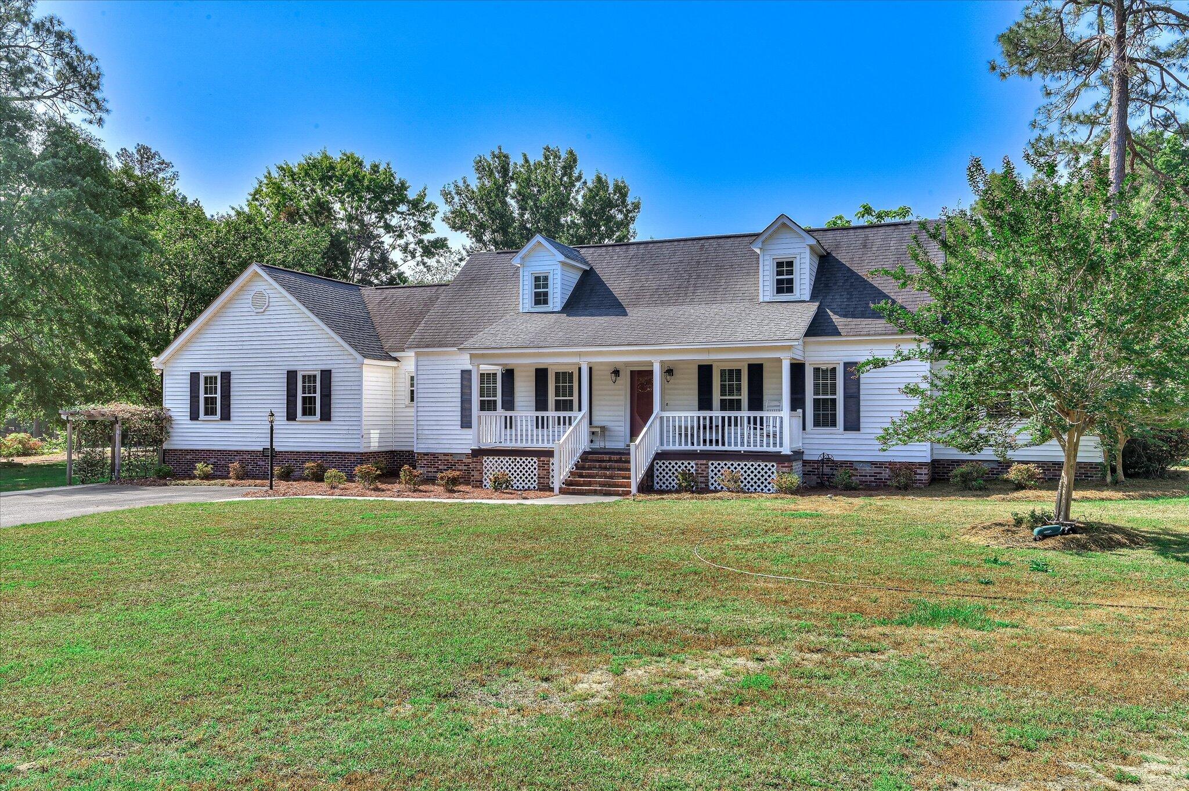
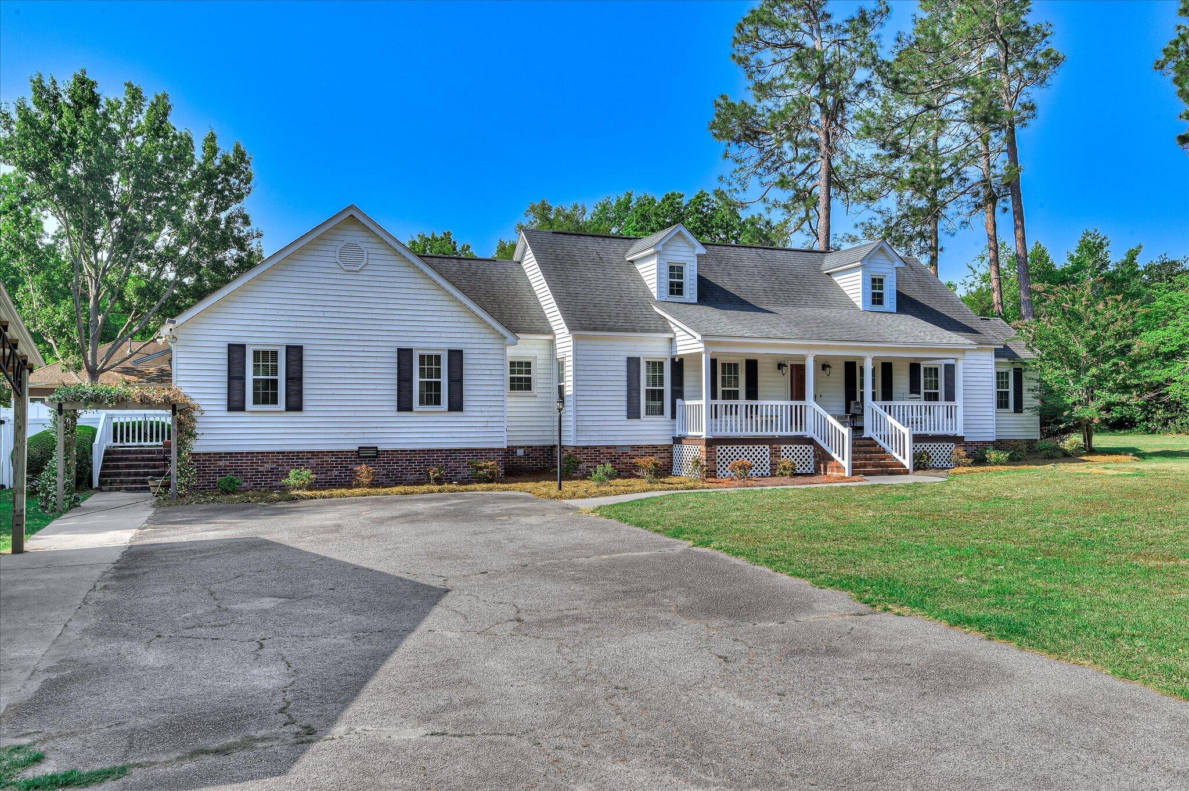
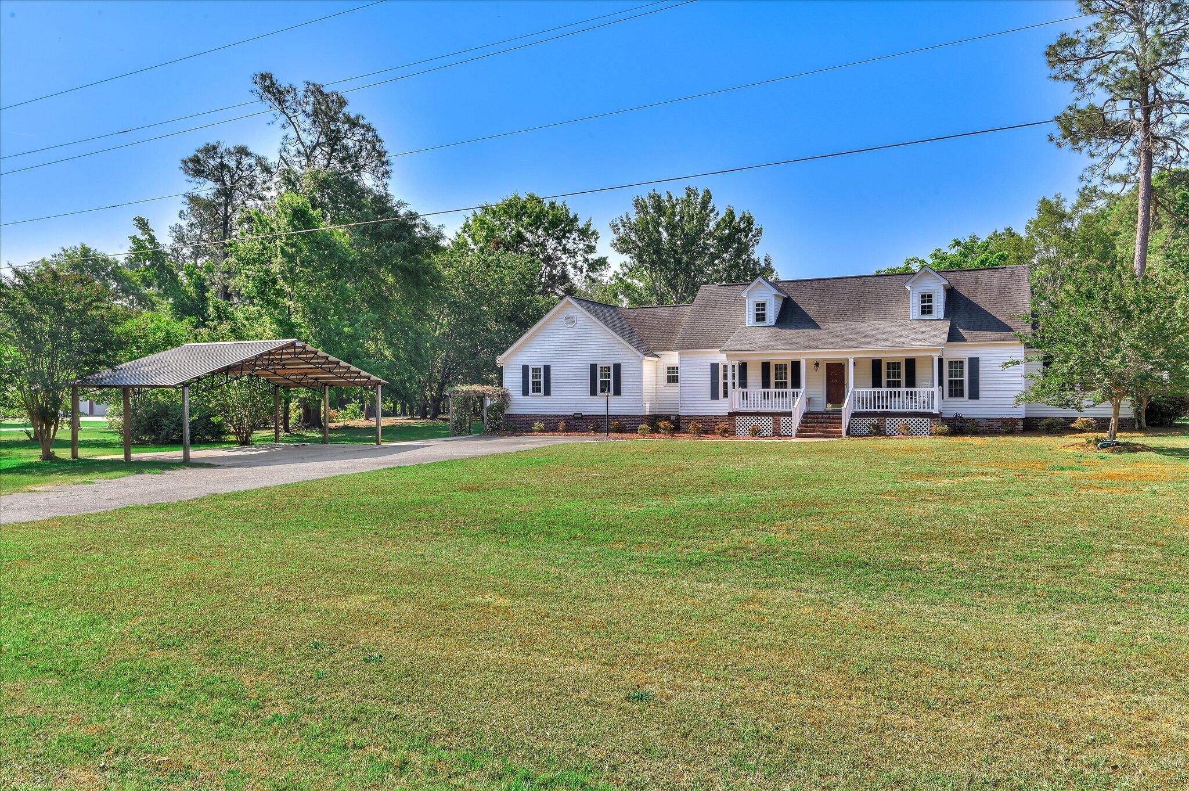
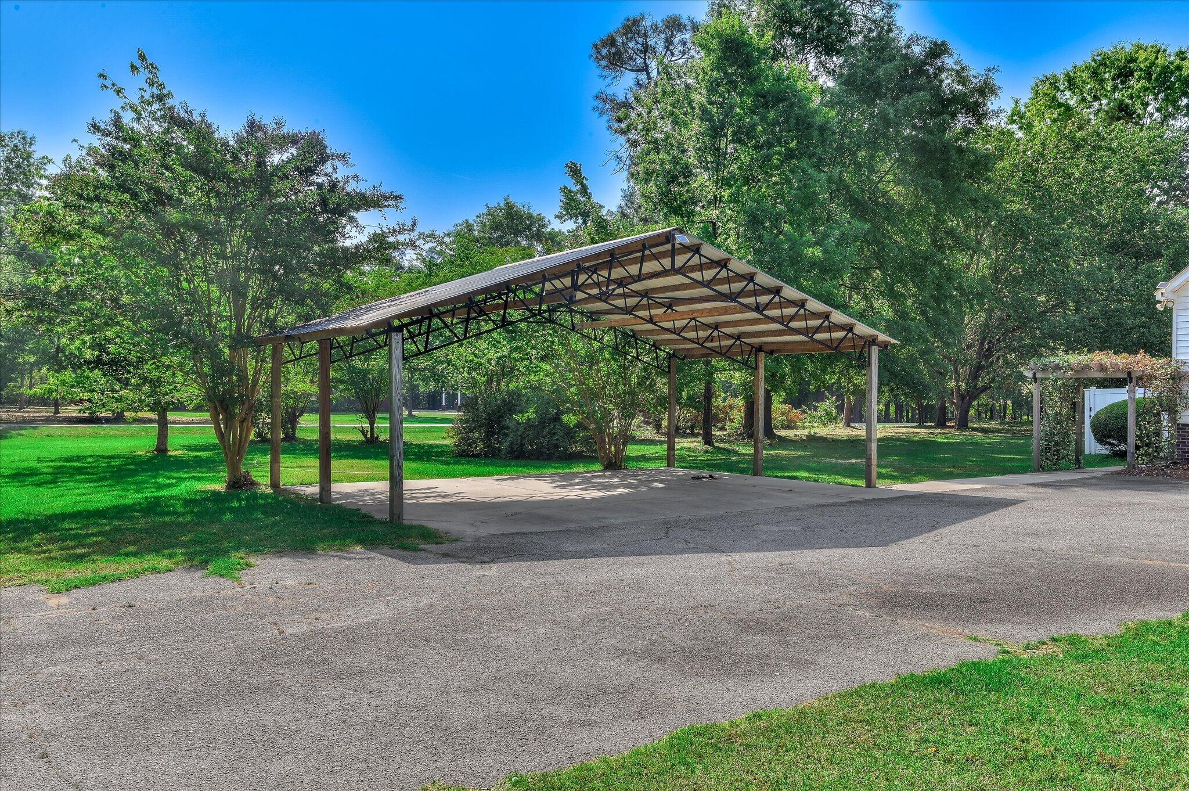
Just in time for summer! Enjoy mega curb appeal and classic style in this home situated on a 1-acre lot just outside of town with a private pool retreat in the backyard. With 2,946 square feet, this 3-bedroom/2.5 bathroom home features a beautifully updated kitchen with quartz counters, tile backsplash, stainless steel appliances and spacious walk-in pantry. Enjoy living room with fireplace and a huge separate family room. Master is on main floor, with en suite bathroom, walk-in closet and additional adjacent room perfect for a dressing room, home office or nursery. Upstairs, find two spare bedrooms and a full bathroom. Outside, the back deck overlooks the large in-ground, saltwater pool & cabana with bathroom and storage closet. The beautiful lot features abundant mature landscaping. Two storage buildings(one with power) will remailn on the property. Location is convenient to local golf course and just over a mile from retail, dining and grocery in Waynbesoro. Must see! Seller sleeps through the day, please give 12 hour notice if possible.

Save
Ask
Tour
Hide
Share
Listing Snapshot
Price 
$449,900
Days On Site 
99 Days
Bedrooms 
3
Inside Area (SqFt) 
2,946 sqft
Total Baths 
3
Full Baths 
2
Partial Baths 
1
Lot Size 
1 Acre
Year Built 
1983
MLS® Number 
98256952
Status 
Active
Property Tax 
N/A
HOA/Condo/Coop Fees 
N/A
Sq Ft Source 
N/A
Friends & Family
Recent Activity
a month agoPrice changed to $449,900
a month agoListing updated with changes from the MLS®
3 months agoStatus changed to Active
3 months agoListing first seen on site
General Features
Acres 
1
Carport 
2
Foundation 
OtherPillar/Post/Pier
Levels 
One and One Half
Number Of Stories 
2
Parking 
Concrete
Property Sub Type 
Single Family Residence
Sewer 
Septic Tank
Special Circumstances 
Standard
SqFt Total 
2946
Utilities 
Cable Available
Water Source 
Well
Interior Features
Appliances 
RefrigeratorRangeDishwasherMicrowave
Basement 
None
Cooling 
Central AirMulti Units
Flooring 
CarpetWoodCeramic Tile
Heating 
Fireplace(s)Heat Pump
Interior 
Walk-In Closet(s)Built-in Features
Laundry Features 
Washer Hookup
Window Features 
Window Coverings
Bathroom 1 
Dimensions - 8.0x12.0Level - Main
Bedroom 2 
Dimensions - 12.0x13.0Level - Upper
Bedroom 3 
Dimensions - 12.0x12.0Level - Upper
Dining Room 
Dimensions - 10.0x12.0Level - Main
Family Room 
Dimensions - 22.0x20.0Level - Main
Kitchen 
Dimensions - 8.0x12.0Level - Main
Laundry 
Dimensions - 6.0x5.0Level - Main
Living Room 
Dimensions - 12.0x15.0Level - Main
Master Bedroom 
Dimensions - 16.0x16.0Level - Main
Office 
Dimensions - 10.0x12.0Level - Main
Save
Ask
Tour
Hide
Share
Exterior Features
Construction Details 
Vinyl Siding
Exterior 
Other
Fencing 
Privacy
Lot Features 
Other
Other Structures 
Outbuilding
Patio And Porch 
CoveredDeckPorchFront Porch
Pool Features 
In GroundPrivate
Private Pool 
Yes
Roof 
Composition
Windows/Doors 
Window Coverings
Community Features
Community Features 
Street Lights
Financing Terms Available 
CashConventionalFHAVA Loan
Schools
School District
Unknown
Elementary School
Burke County Elementary
Middle School
Burke County
High School
Burke County
Listing courtesy of Brian Culpepper of Hopkins Realty, LLC


The data relating to real estate on this website comes in part from the Internet Data Exchange program of Hive MLS, and is updated as of 2026-08-06 10:24 PM UTC. All information is deemed reliable but not guaranteed and should be independently verified. All properties are subject to prior sale, change, or withdrawal. Neither listing broker(s) shall be responsible for any typographical errors, misinformation, or misprints, and shall be held totally harmless from any damages arising from reliance upon these data. Copyright 2026 Hive MLS

Neighborhood & Commute
Source: Walkscore
Save
Ask
Tour
Hide
Share