526 S Liberty Street, Waynesboro, GA, 30830

Save
Ask
Tour
Hide
Share
$359,995
97 Days On Site

526 S Liberty Street
Waynesboro, GA 30830

Single Family Residence|Pending
4
Beds
3
Total Baths
2
Full Baths
1
Partial Bath
3,630
SqFt
$99
/SqFt
1930
Built
Subdivision:
Not In Subdivision
County:
Burke
Call Now: 706-627-4815
Is this the listing for you? We can help make it yours.
706-627-4815
526 S Liberty Street526 S Liberty Street526 S Liberty Street526 S Liberty Street
Save
Ask
Tour
Hide
Share

Mortgage Calculator

Monthly Payment (Est.)

$1,642
Calculator powered by Showcase IDX, a Constellation1 Company. Copyright ©2026 Information is deemed reliable but not guaranteed.

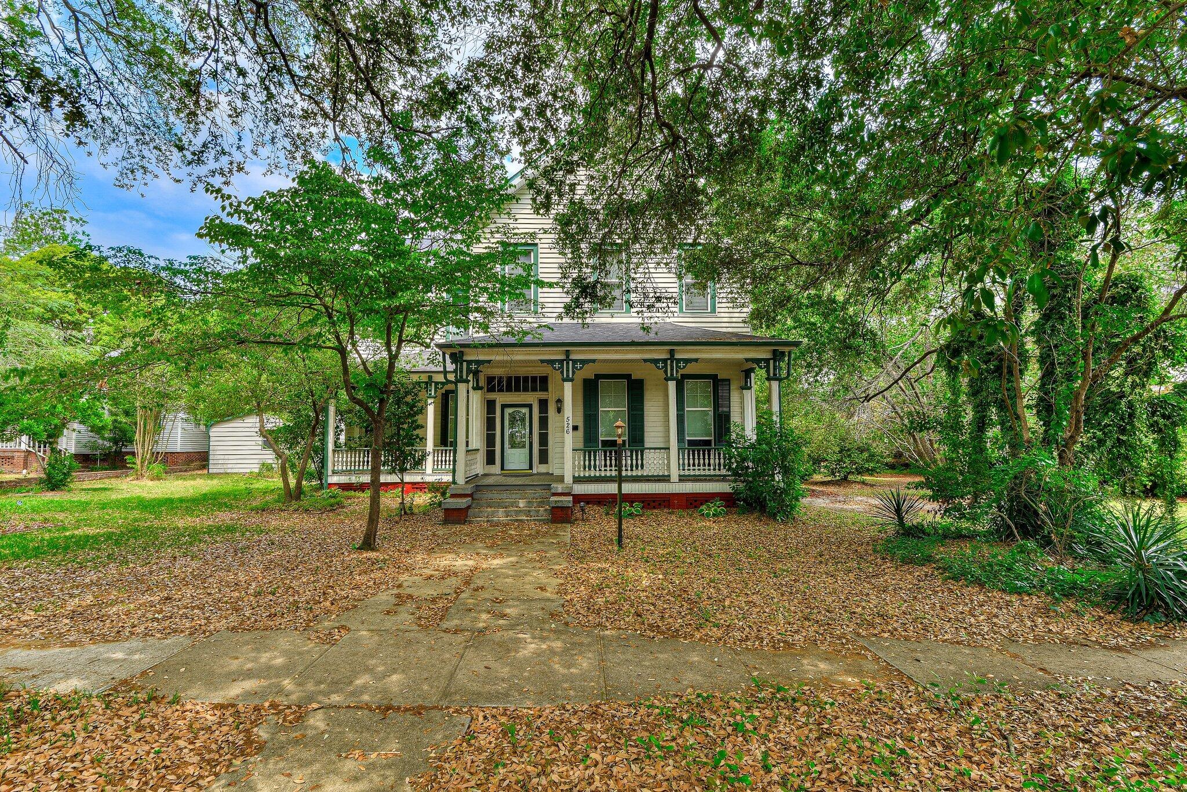
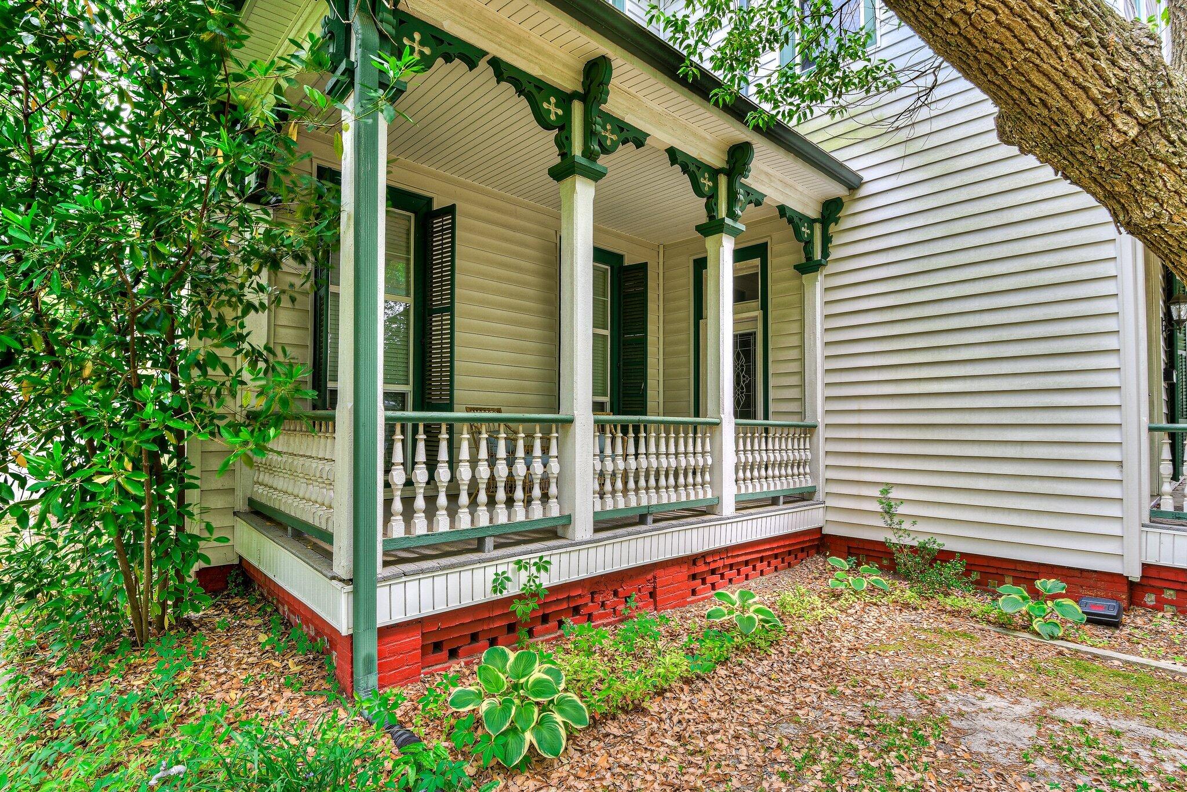
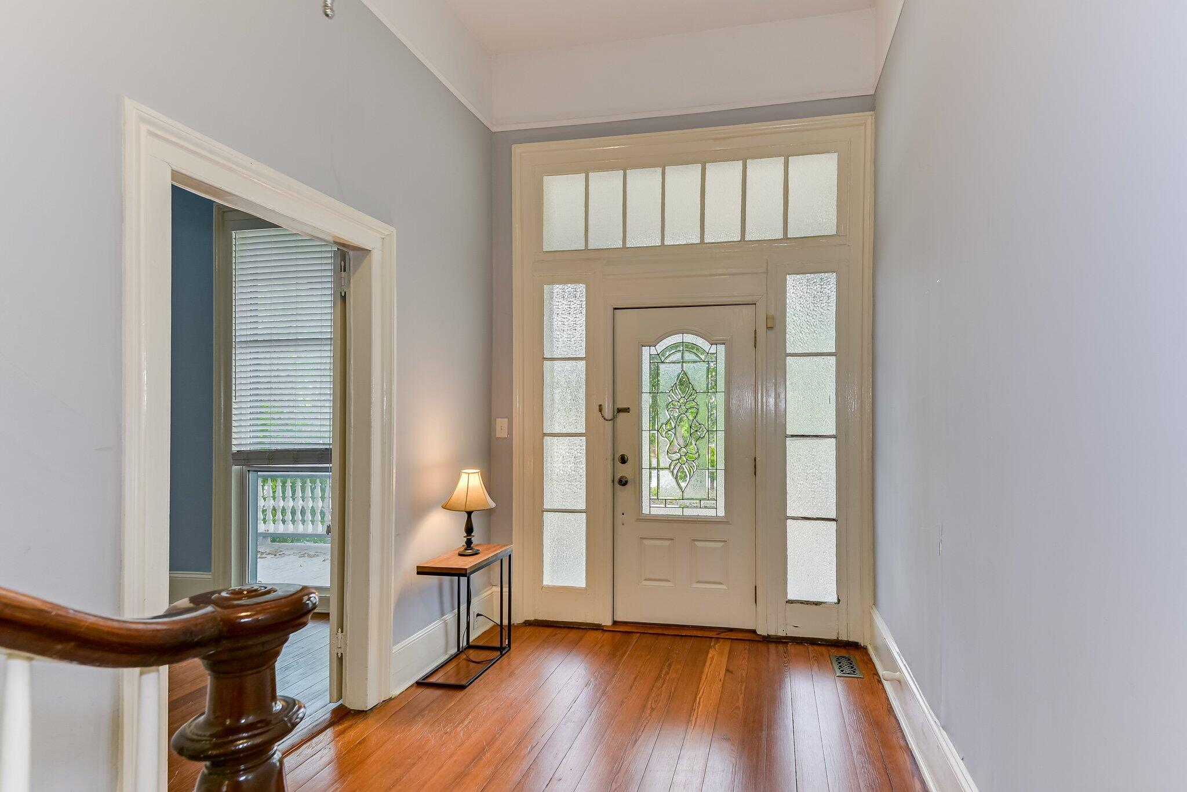
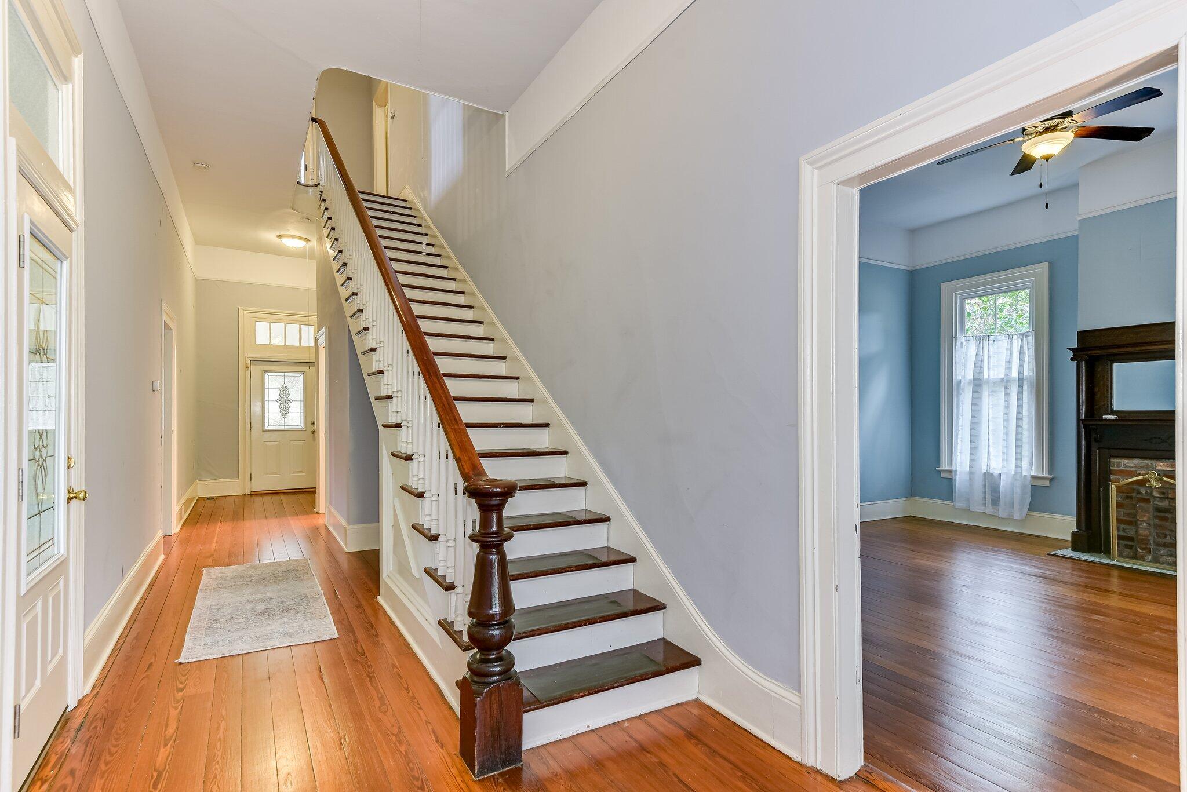
Historic Victorian Home - 3,630 sq. ft. of Timeless Charm Step into the elegance of a bygone era with this beautifully preserved Victorian residence offering 3,630 sq. ft., 4 bedrooms, and 2.5 baths on a spacious lot of over half an acre. From the moment you enter the grand foyer, the home's character shines through with its sweeping staircase, high ceilings, and original wood floors that showcase its historic craftsmanship. The large living and dining rooms are connected by 9-ft pocket doors, creating an impressive space for gatherings. Throughout the home, you'll find six ornamental fireplaces, each adding warmth and architectural charm. The primary bedroom is conveniently located on the main floor, offering comfort and accessibility. The spacious kitchen features granite countertops, extra cabinetry, a kitchen island, and plenty of room for cooking and entertaining. A circular driveway welcomes guests from the rear street entrance, leading to a detached double carport with a storage room--a rare and valuable feature for a historic home. This property blends historic character with modern convenience, offering a unique opportunity to own a true architectural treasure

Save
Ask
Tour
Hide
Share
Listing Snapshot
Price 
$359,995
Days On Site 
97 Days
Bedrooms 
4
Inside Area (SqFt) 
3,630 sqft
Total Baths 
3
Full Baths 
2
Partial Baths 
1
Lot Size 
0.58 Acres
Year Built 
1930
MLS® Number 
98257047
Status 
Pending
Property Tax 
$3,064.24
HOA/Condo/Coop Fees 
N/A
Sq Ft Source 
N/A
Friends & Family
Recent Activity
2 months agoListing updated with changes from the MLS®
2 months agoStatus changed to Pending
3 months agoListing first seen on site
General Features
Acres 
0.58
Carport 
1
Levels 
Two
Number Of Stories 
2
Parking 
Circular DrivewayCarportDetachedConcrete
Property Sub Type 
Single Family Residence
Sewer 
Public Sewer
SqFt Total 
3630
Utilities 
Natural Gas AvailableNatural Gas ConnectedWater AvailableWater Connected
Water Source 
Public
Zoning 
residential
Interior Features
Appliances 
RangeMicrowave
Basement 
NoneCrawl Space
Cooling 
Central AirMulti Units
Flooring 
Ceramic TileHardwood
Heating 
ElectricHeat PumpNatural Gas
Interior 
Entrance FoyerKitchen IslandPantryEat-in Kitchen
Laundry Features 
Washer Hookup
Window Features 
Insulated Windows
Bedroom 2 
Dimensions - 18.0x17.0Level - Upper
Bedroom 3 
Dimensions - 18.0x17.0Level - Upper
Bedroom 4 
Dimensions - 18.0x16.0Level - Upper
Breakfast Room 
Dimensions - 9.0x11.0Level - Main
Dining Room 
Dimensions - 19.0x18.0Level - Main
Kitchen 
Dimensions - 17.0x15.0Level - Main
Laundry 
Dimensions - 8.0x8.0Level - Main
Living Room 
Dimensions - 18.0x18.0Level - Main
Master Bedroom 
Dimensions - 18.0x18.0Level - Main
Office 
Dimensions - 7.0x10.0Level - Upper
Save
Ask
Tour
Hide
Share
Exterior Features
Construction Details 
See RemarksVinyl SidingFrame
Fencing 
None
Frontage 
See Remarks
Other Structures 
WorkshopOutbuilding
Patio And Porch 
PatioPorchScreenedFront PorchRear Porch
Pool Features 
None
Road Frontage 
City StreetState Road
Roof 
Composition
View 
See Remarks
Waterview 
See Remarks
Windows/Doors 
Insulated Windows
Community Features
Association Amenities 
ParkPlayground
Community Features 
SidewalksStreet Lights
Financing Terms Available 
CashConventionalVA Loan
Roads 
Paved
Schools
School District
Unknown
Elementary School
Burke County Elementary
Middle School
Burke County
High School
Burke County
Listing courtesy of Janice F. Morris of Janice Morris Realty


The data relating to real estate on this website comes in part from the Internet Data Exchange program of Hive MLS, and is updated as of 2026-08-06 10:24 PM UTC. All information is deemed reliable but not guaranteed and should be independently verified. All properties are subject to prior sale, change, or withdrawal. Neither listing broker(s) shall be responsible for any typographical errors, misinformation, or misprints, and shall be held totally harmless from any damages arising from reliance upon these data. Copyright 2026 Hive MLS

Neighborhood & Commute
Source: Walkscore
Save
Ask
Tour
Hide
Share