
124 Willow Oak Circle, Thomson, GA, 30824
124 Willow Oak CircleThomson, GA 30824
Mortgage Calculator
Monthly Payment (Est.)
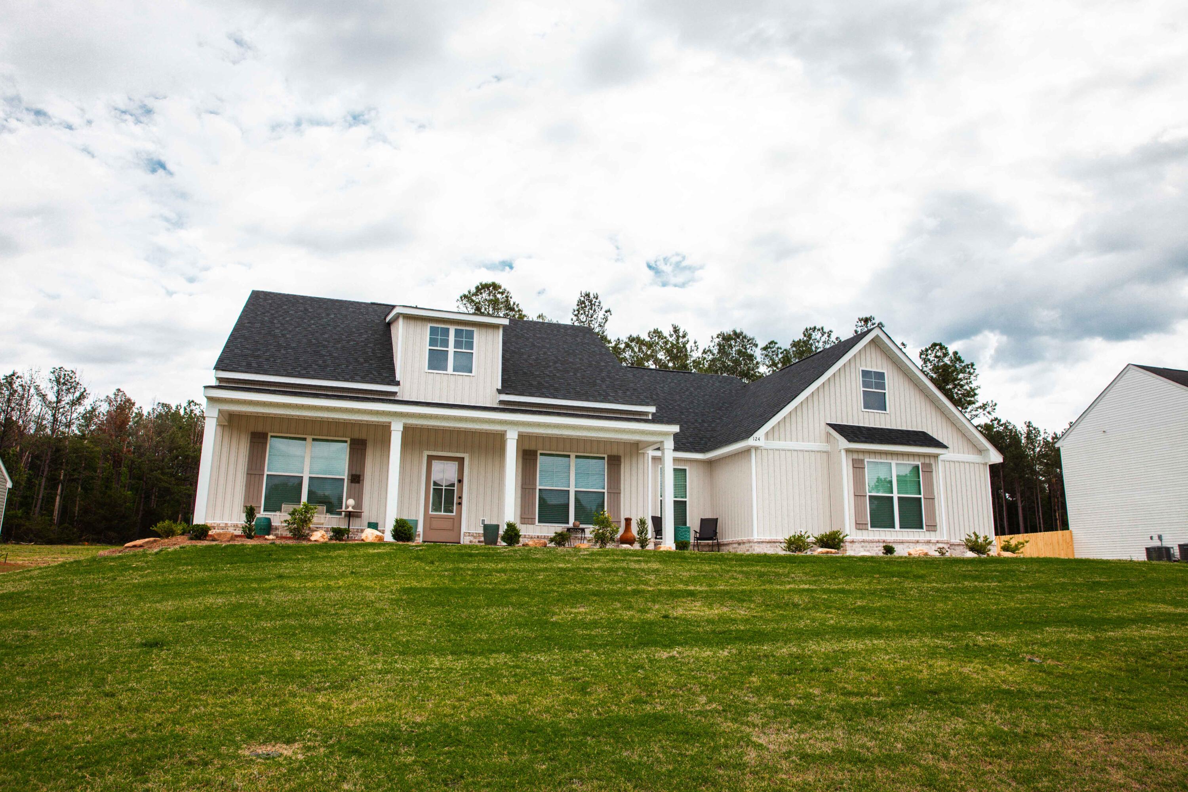
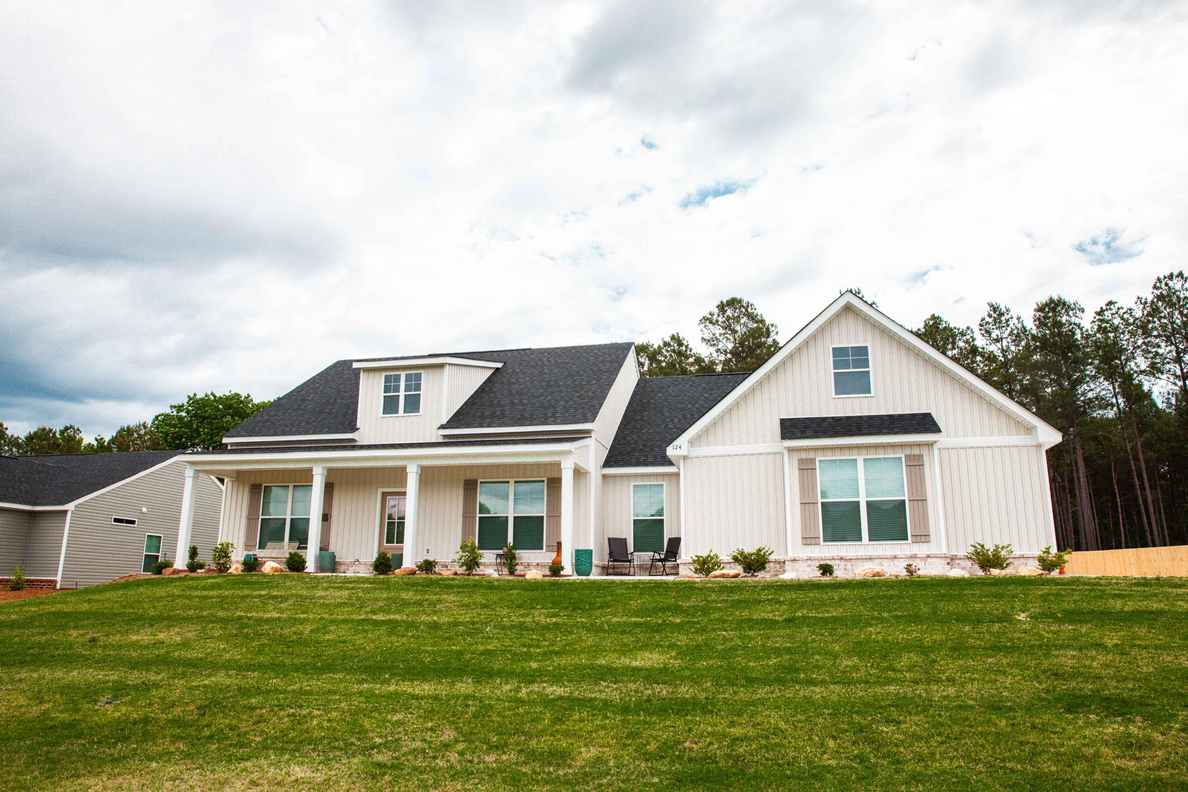
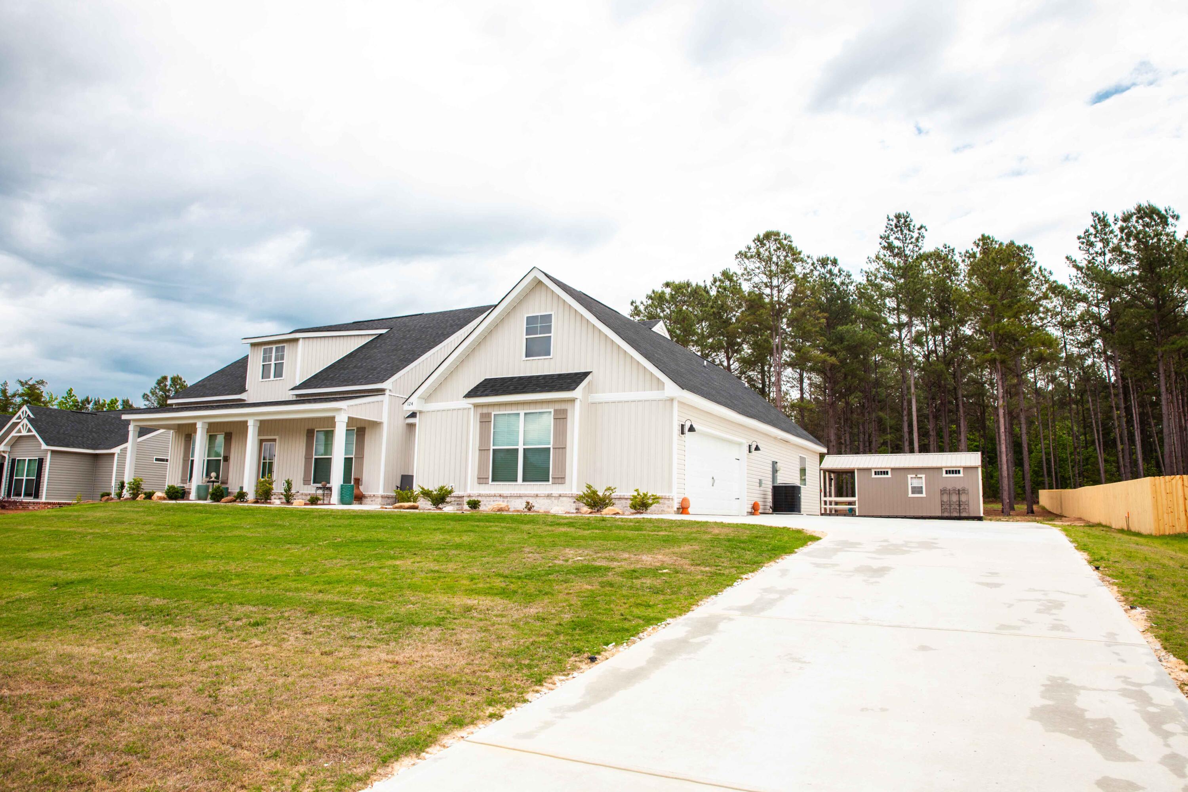
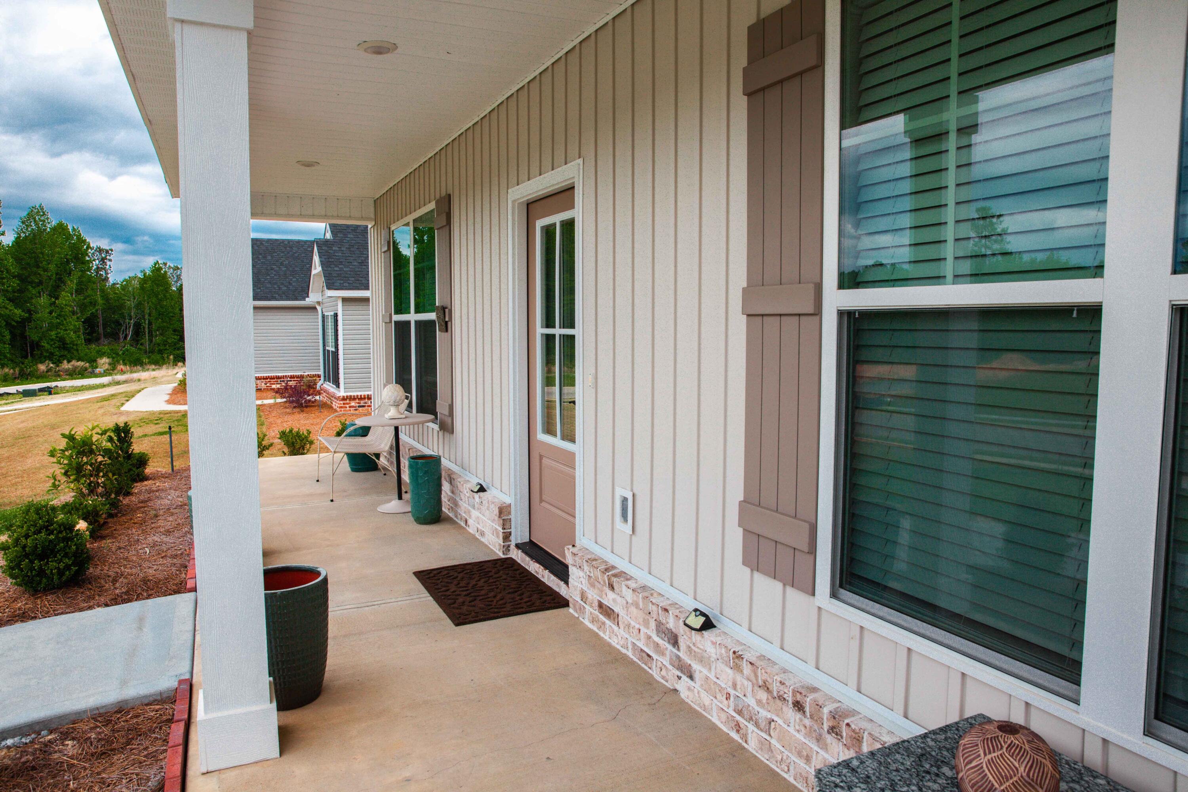
Enter an interest rate to see your estimated monthly payment.Welcome to White Oak Landing, a growing community in McDuffie County offering space, convenience, and modern living. This popular Stapleton plan features 3 bedrooms, 2.5 baths, and sits on an impressive .92-acre lot. Only a year old and truly better than new, this home already includes thoughtful upgrades the current owners have added for even more functionality and enjoyment. Step through the front door into a welcoming foyer where you'll find a versatile study/flex room, perfect for a dining room, home office, playroom, or additional living space. The sprawling kitchen offers a large center island, modern cabinetry finishes, granite countertops, Whirlpool stainless steel appliances, and an impressive walk-in pantry that will fit all you need and more. This thoughtfully designed split-bedroom layout provides privacy, with two secondary bedrooms situated on one side of the home and the spacious owner's suite tucked away on the other. The owner's bath features dual vanities, plenty of space, and a large walk-in closet. All rooms throughout the home are generously sized, creating an open and comfortable feel throughout. The large laundry room also offers excellent additional storage space and functionality. Additional highlights include a side-entry garage, architectural shingles, and upgraded concrete additions the owners have already completed. Extra concrete was added to the driveway to provide additional parking and maneuvering space. Just off the kitchen area, a door leads to the covered back patio where even more concrete was added, creating the perfect setup for grilling, outdoor dining, entertaining, or simply relaxing outdoors. Out back, you'll find an expansive backyard offering endless possibilities -- whether you envision gardening, play areas, pets, gatherings, or simply enjoying the open space. A 12x24 storage shed also conveys with the property, providing excellent additional storage space for lawn equipment, tools, hobbies, or outdoor gear. Conveniently located near I-20 with easy access to Augusta, Clarks Hill Lake / Lake Thurmond, and under 30 minutes to Fort Gordon, this home combines peaceful living with accessibility to work, recreation, shopping, and dining.
| 3 months ago | Price changed to $369,900 | |
| 3 months ago | Listing updated with changes from the MLS | |
| 5 months ago | Status changed to Active | |
| 5 months ago | Listing first seen on site |

The data relating to real estate on this website comes in part from the Internet Data Exchange program of Hive MLS, and is updated as of 2026-10-19 07:00 PM UTC. All information is deemed reliable but not guaranteed and should be independently verified. All properties are subject to prior sale, change, or withdrawal. Neither listing broker(s) shall be responsible for any typographical errors, misinformation, or misprints, and shall be held totally harmless from any damages arising from reliance upon these data. Copyright 2026 Hive MLS
Did you know? You can invite friends and family to your search. They can join your search, rate and discuss listings with you.