209 W 7th Street, Waynesboro, GA, 30830

Save
Ask
Tour
Hide
Share
$299,000
91 Days On Site

209 W 7th Street
Waynesboro, GA 30830

For Sale|Single Family Residence|Active
3
Beds
2
Total Baths
2
Full Baths
2,306
SqFt
$130
/SqFt
1920
Built
Subdivision:
Not In Subdivision
County:
Burke
Call Now: 706-627-4815
Is this the listing for you? We can help make it yours.
706-627-4815
209 W 7th Street209 W 7th Street209 W 7th Street209 W 7th Street
Save
Ask
Tour
Hide
Share

Mortgage Calculator

Monthly Payment (Est.)

$1,364
Calculator powered by Showcase IDX, a Constellation1 Company. Copyright ©2026 Information is deemed reliable but not guaranteed.

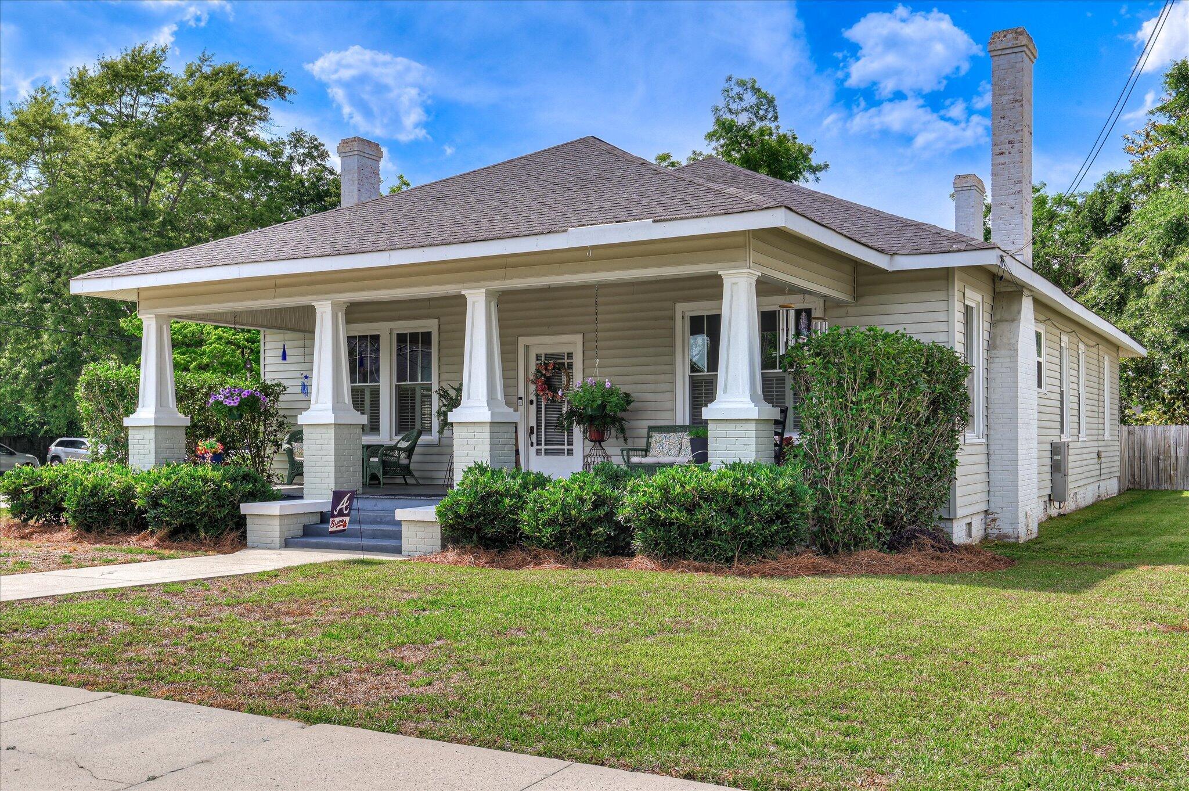
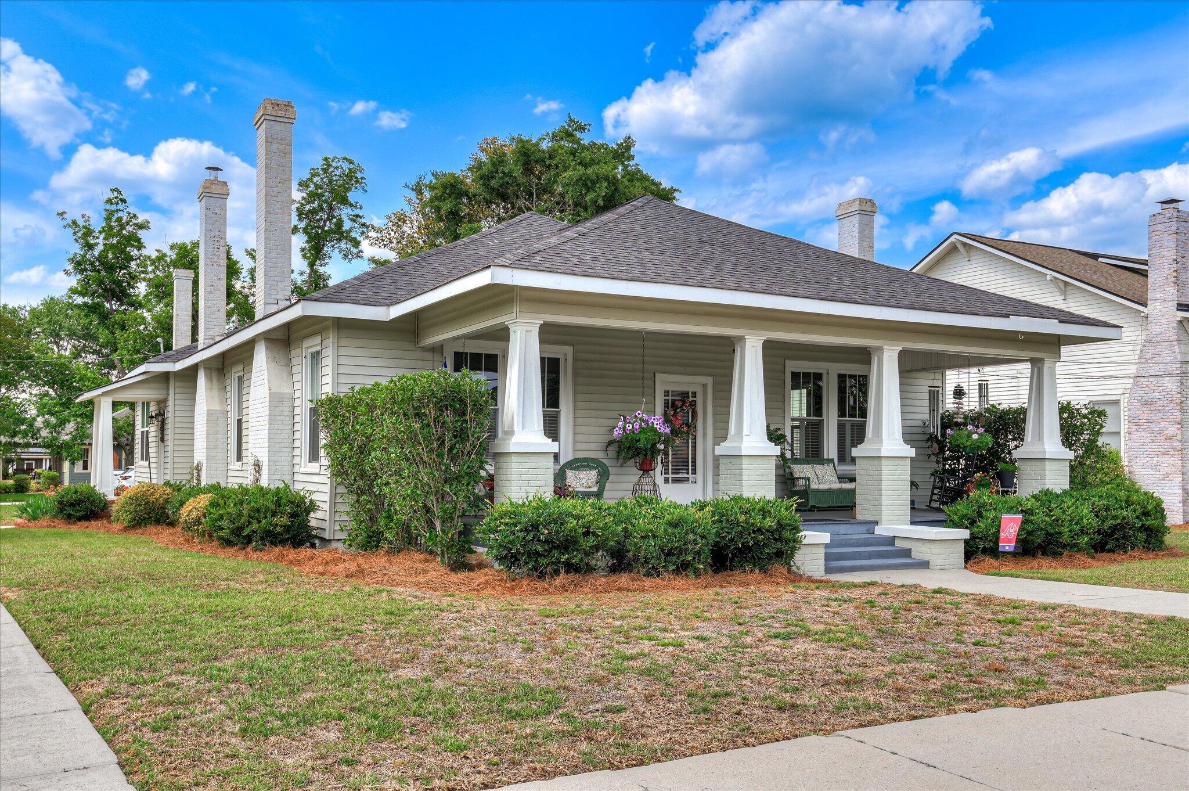
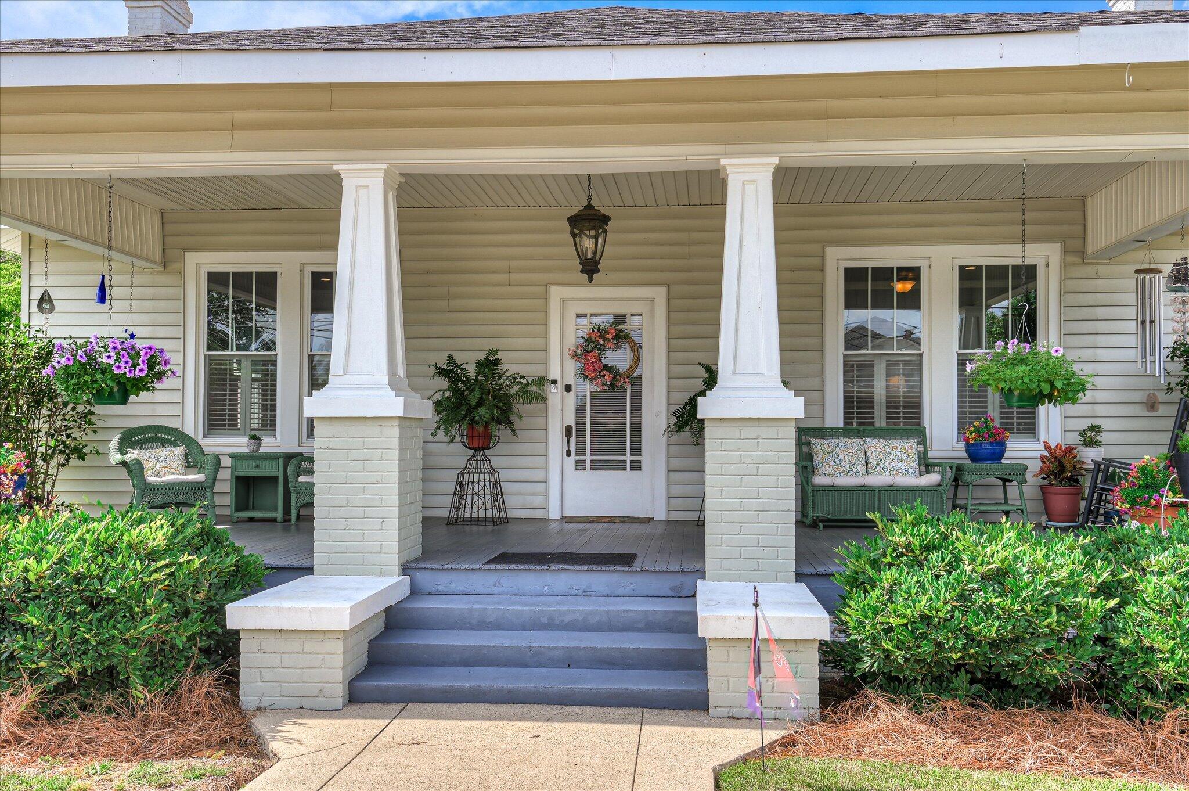
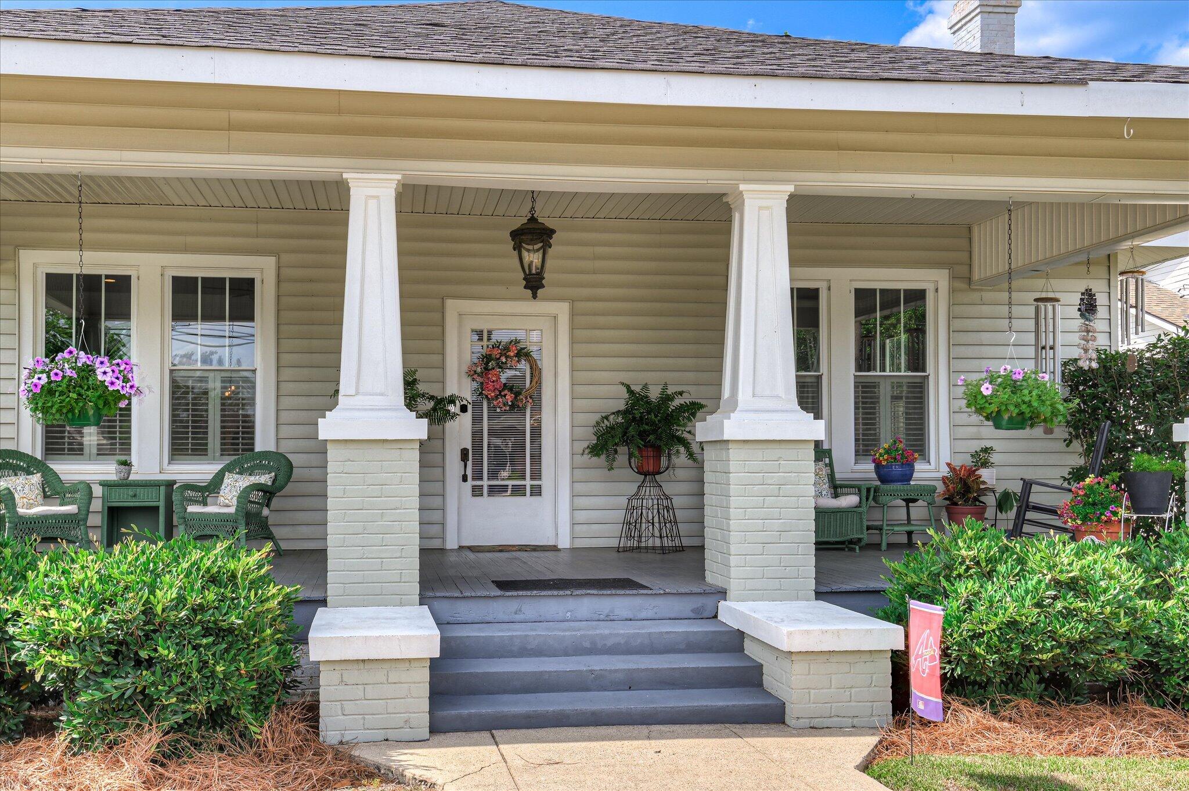
Step back in time without sacrificing a single modern convenience in this stunning 1920s Bungalow. This home perfectly preserves its historic soul while offering the contemporary upgrades today's lifestyle demands. The moment you step inside, you're greeted by high ceilings and gleaming wood floors that flow seamlessly throughout the entire home. The living room serves as a cozy sanctuary, anchored by a classic fireplace with gas logs-perfect for effortless ambiance. The kitchen is a chef's delight featuring sleek countertops, ample cabinetry, and a dedicated eat-in area and showcases a beautiful original corner cabinet, a rare nod to the home's storied craftsmanship. The home offers three large bedrooms and 2 bathrooms. The primary suite is complete with a large walk in shower, double-sinks, and a walk-in closet. If you love the outdoors, the yard is a dream come true! With a mature landscape that has been meticulously cared for, featuring vibrant flower beds that is easily enjoyed from the massive covered porch, which acts as a true extension of the living room. This home is a true treasure and ready for new owners, don't miss the chance to own this historic classic!

Save
Ask
Tour
Hide
Share
Listing Snapshot
Price 
$299,000
Days On Site 
91 Days
Bedrooms 
3
Inside Area (SqFt) 
2,306 sqft
Total Baths 
2
Full Baths 
2
Partial Baths 
N/A
Lot Size 
0.34 Acres
Year Built 
1920
MLS® Number 
98257326
Status 
Active
Property Tax 
$3,096.93
HOA/Condo/Coop Fees 
N/A
Sq Ft Source 
N/A
Friends & Family
Recent Activity
a month agoListing updated with changes from the MLS®
a month agoStatus changed to Active
2 months agoPrice changed to $299,000
3 months agoListing first seen on site
General Features
Acres 
0.34
Levels 
One
Parking 
ConcreteParking Pad
Property Sub Type 
Single Family Residence
Security 
Smoke Detector(s)
Sewer 
Public Sewer
SqFt Total 
2306
Utilities 
Cable Available
Water Source 
Public
Interior Features
Appliances 
Vented Exhaust FanRefrigeratorRangeDishwasherTankless Water Heater
Basement 
NoneCrawl Space
Cooling 
Central AirCeiling Fan(s)
Flooring 
Hardwood
Heating 
Fireplace(s)Electric
Interior 
Walk-In Closet(s)Kitchen IslandBuilt-in FeaturesEat-in Kitchen
Laundry Features 
Washer Hookup
Window Features 
Window CoveringsInsulated Windows
Bathroom 1 
Dimensions - 15.58x5.0Level - Main
Bathroom 2 
Dimensions - 8.58x5.0Level - Main
Bedroom 2 
Dimensions - 15.5x14.0Level - Main
Bedroom 3 
Dimensions - 16.83x12.0Level - Main
Dining Room 
Dimensions - 16.17x15.5Level - Main
Kitchen 
Dimensions - 21.0x17.5Level - Main
Laundry 
Dimensions - 15.0x7.17Level - Main
Living Room 
Dimensions - 21.0x17.5Level - Main
Master Bedroom 
Dimensions - 17.5x15.5Level - Main
Other 
Dimensions - 21.0x6.0Level - MainDescription - Hall
Save
Ask
Tour
Hide
Share
Exterior Features
Construction Details 
BrickVinyl Siding
Lot Features 
Landscaped
Other Structures 
Outbuilding
Patio And Porch 
Front Porch
Roof 
Composition
Windows/Doors 
Window CoveringsInsulated Windows
Community Features
Community Features 
SidewalksStreet Lights
Financing Terms Available 
CashConventionalFHAUSDA LoanVA Loan
Schools
School District
Unknown
Elementary School
Burke County Elementary
Middle School
Burke County
High School
Burke County
Listing courtesy of Jennifer Harper of Mary Yelton Realty, Llc


The data relating to real estate on this website comes in part from the Internet Data Exchange program of Hive MLS, and is updated as of 2026-08-06 11:06 PM UTC. All information is deemed reliable but not guaranteed and should be independently verified. All properties are subject to prior sale, change, or withdrawal. Neither listing broker(s) shall be responsible for any typographical errors, misinformation, or misprints, and shall be held totally harmless from any damages arising from reliance upon these data. Copyright 2026 Hive MLS

Neighborhood & Commute
Source: Walkscore
Save
Ask
Tour
Hide
Share