
681 Wright Allen Road, Blythe, GA, 30805
681 Wright Allen RoadBlythe, GA 30805
Mortgage Calculator
Monthly Payment (Est.)
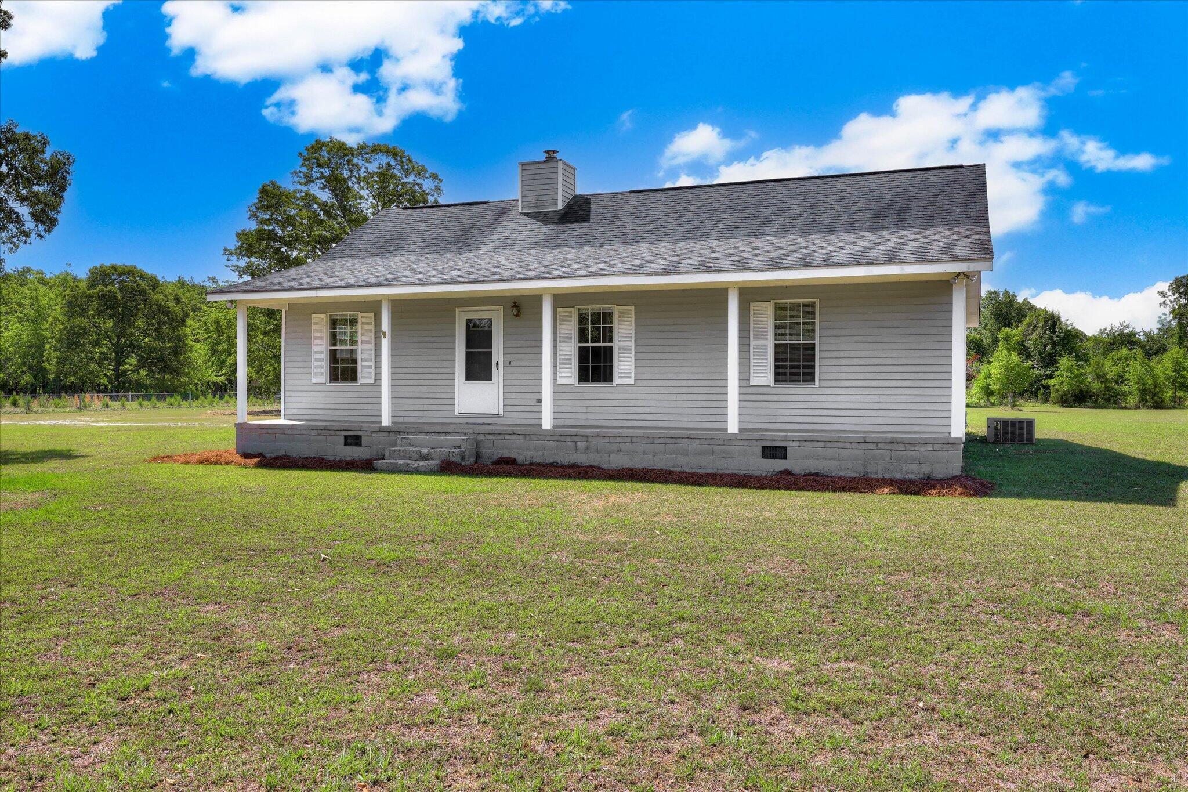
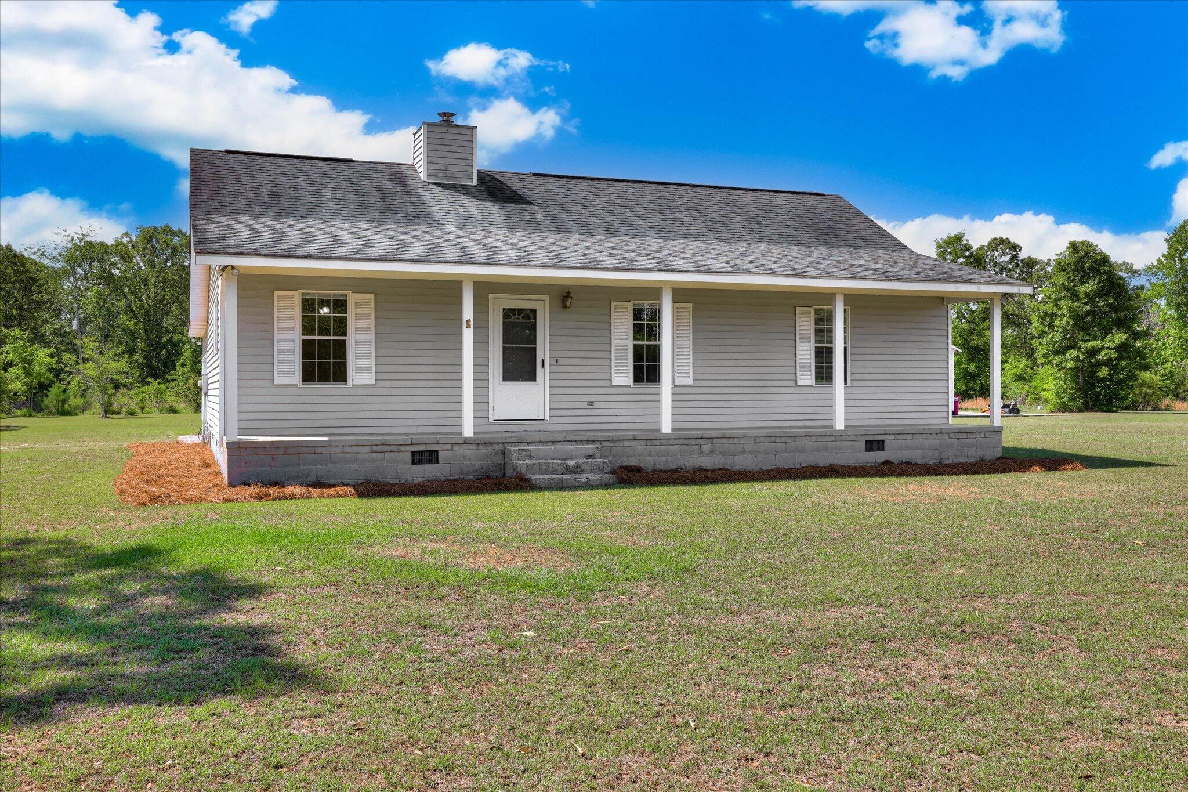
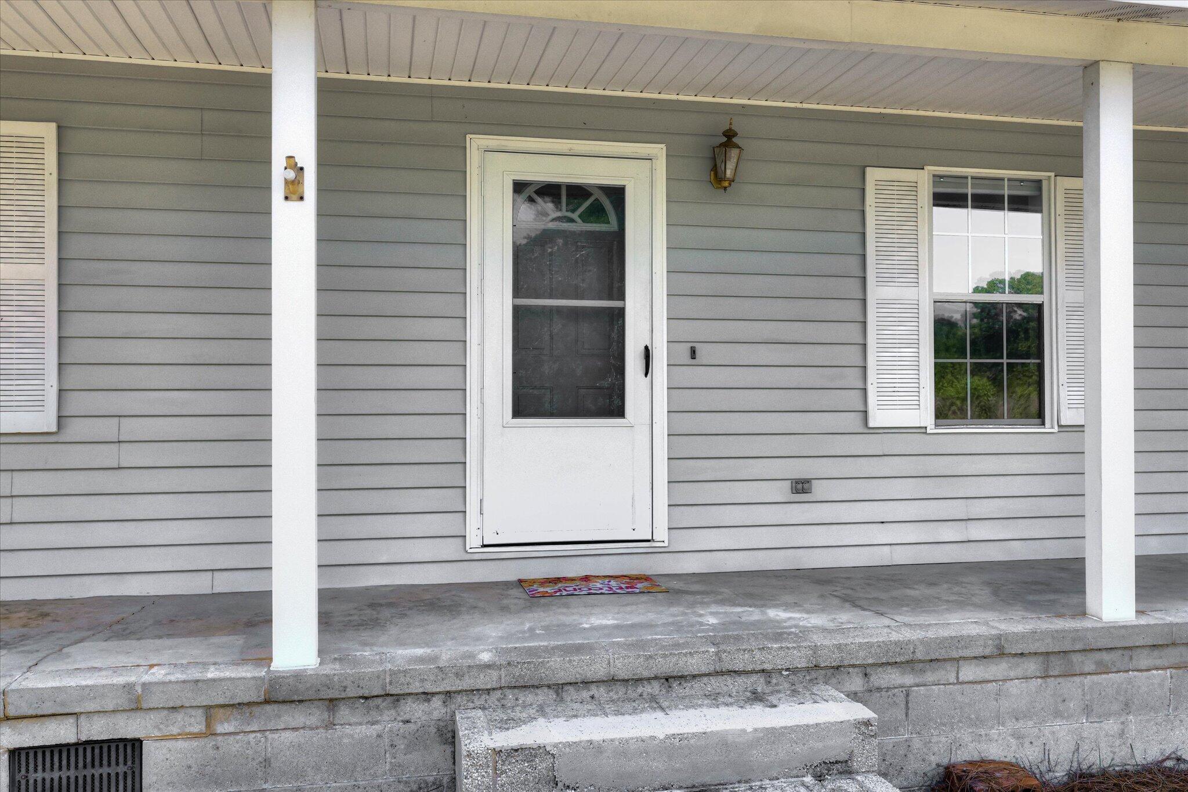
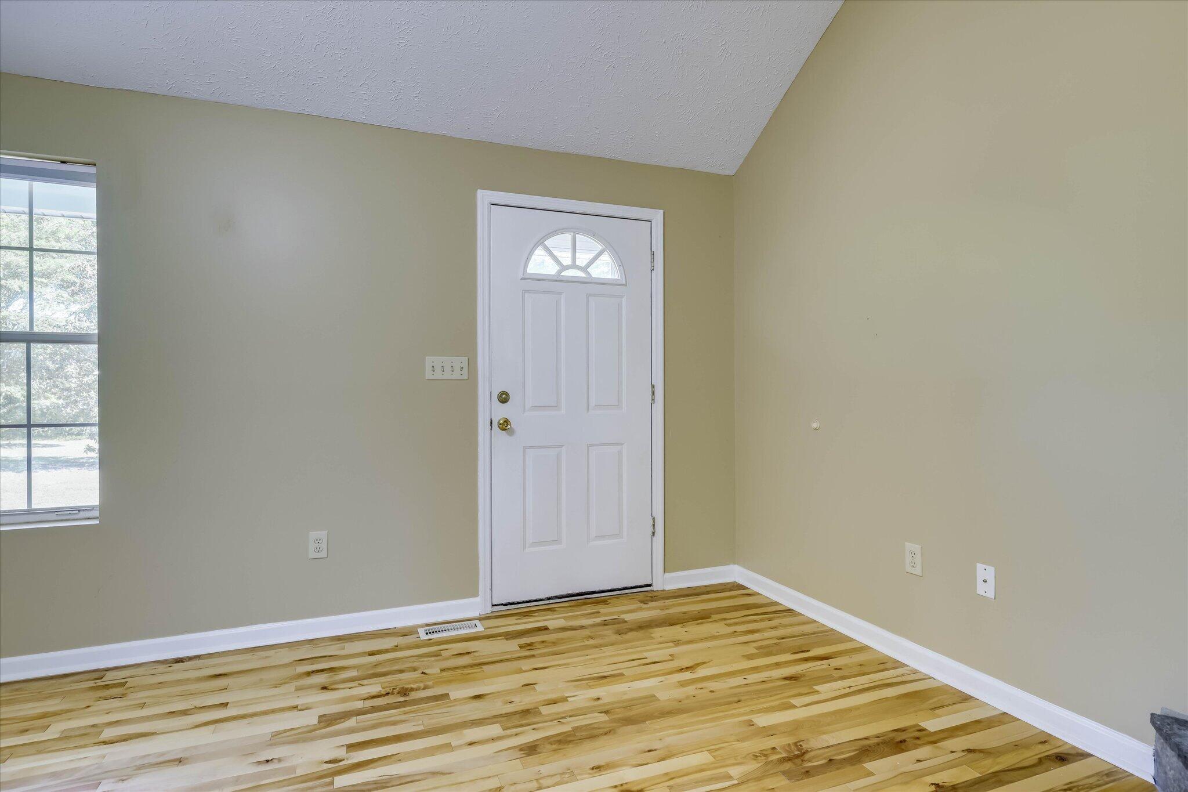
Enter an interest rate to see your estimated monthly payment.Ranch-style home on 9.88 acres tucked away in the northwest corner of Burke County, Georgia. Enjoy wonderful privacy at this 3-bedroom, 2-bath home situated deep on land that offers a favorable mix of woods and open areas. The one-owner home was constructed in 1992 and offers an efficient layout, featuring a split floorplan with living areas at the heart of the home. The front entry leads to a living room with real tongue-and-groove wood floors, stone fireplace with wood-burning stove and vaulted ceiling. The eat-in kitchen offers a large dining area. The primary suite features wood flooring, ensuite bathroom with spacious vanity and private water closet. Two spare bedrooms are located across the home adjacent to a hall bathroom, and sprawling family/flex room stretches across the back of the home and has an exit to outside. The spacious laundry room offers great options for storage, mudroom setup and other uses, and is just inside the entry from the attached double garage. Bring on the hobbies and enjoy incredible workspace and equipment/storage in the free-standing 16x32-foot site-built workshop, which has an additional concrete pad at the rear for parking and options to add additional covered storage space. The front of the property is wooded, offering a very nice buffer from the road, and the rear of the property is wooded as well. Quiet, private and located within an easy commute to Augusta, Waynesboro, Georgia School for Innovation and the Classics (GSIC charter school) and so much more, this property offers a rural living option with great potential.
| 3 months ago | Listing updated with changes from the MLS® | |
| 3 months ago | Status changed to Pending | |
| 3 months ago | Price changed to $385,000 | |
| 5 months ago | Listing first seen on site |

The data relating to real estate on this website comes in part from the Internet Data Exchange program of Hive MLS, and is updated as of 2026-10-10 10:21 PM UTC. All information is deemed reliable but not guaranteed and should be independently verified. All properties are subject to prior sale, change, or withdrawal. Neither listing broker(s) shall be responsible for any typographical errors, misinformation, or misprints, and shall be held totally harmless from any damages arising from reliance upon these data. Copyright 2026 Hive MLS
Did you know? You can invite friends and family to your search. They can join your search, rate and discuss listings with you.