
000 Hinesley Way, Pooler, GA, 31322
000 Hinesley WayPooler, GA 31322
Mortgage Calculator
Monthly Payment (Est.)
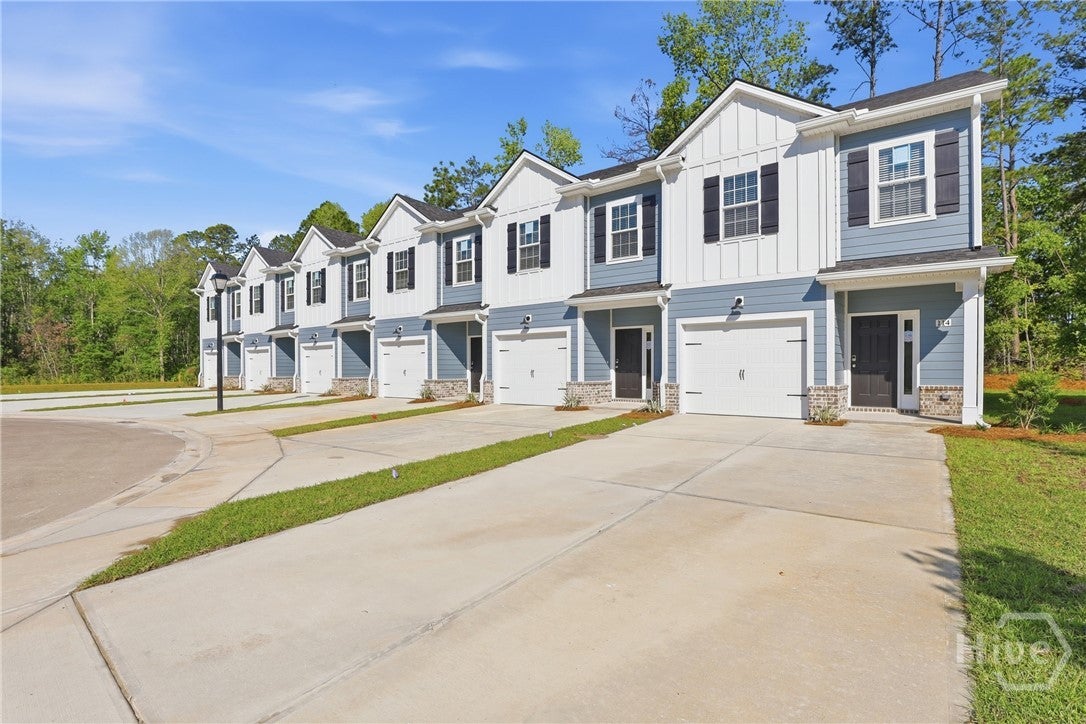
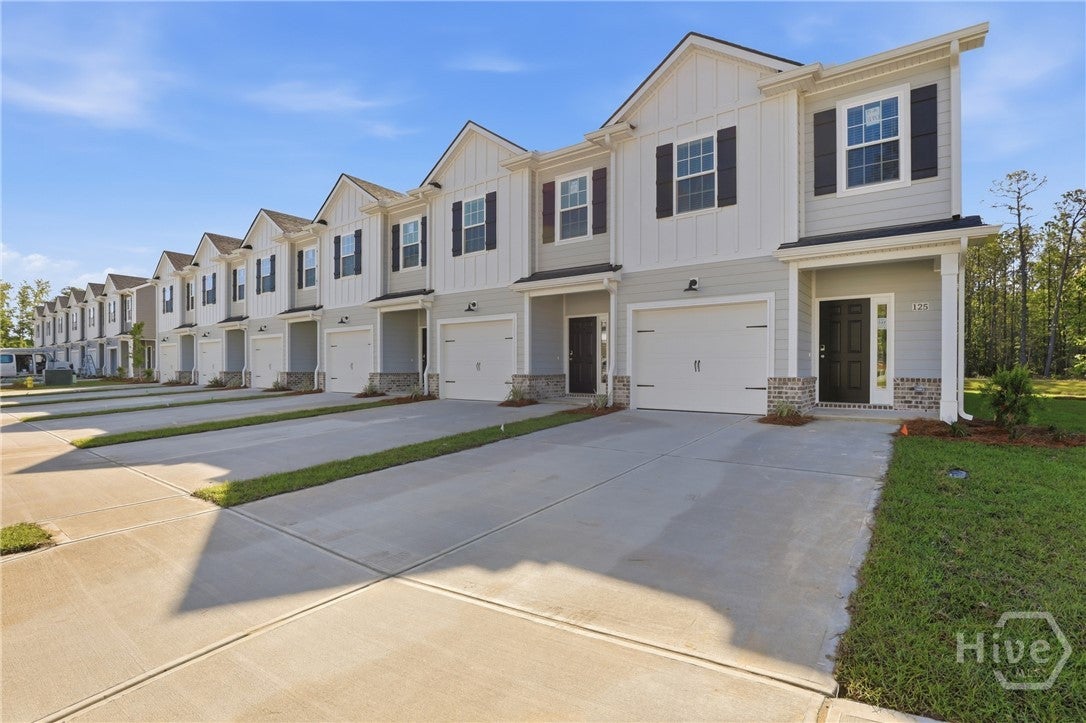
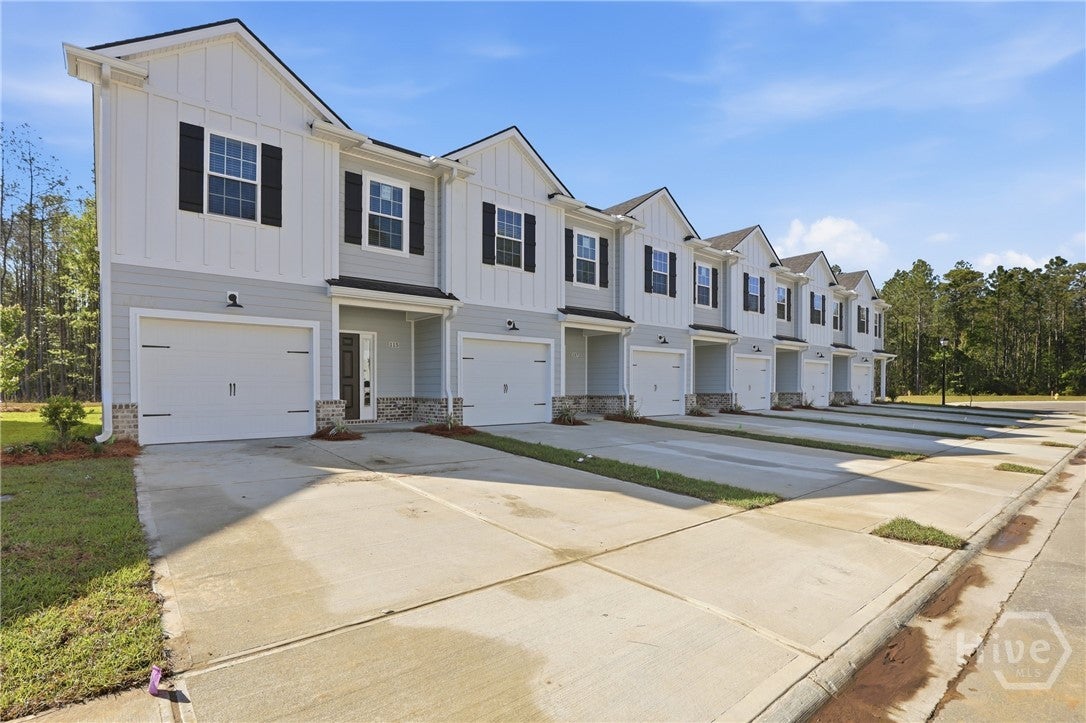
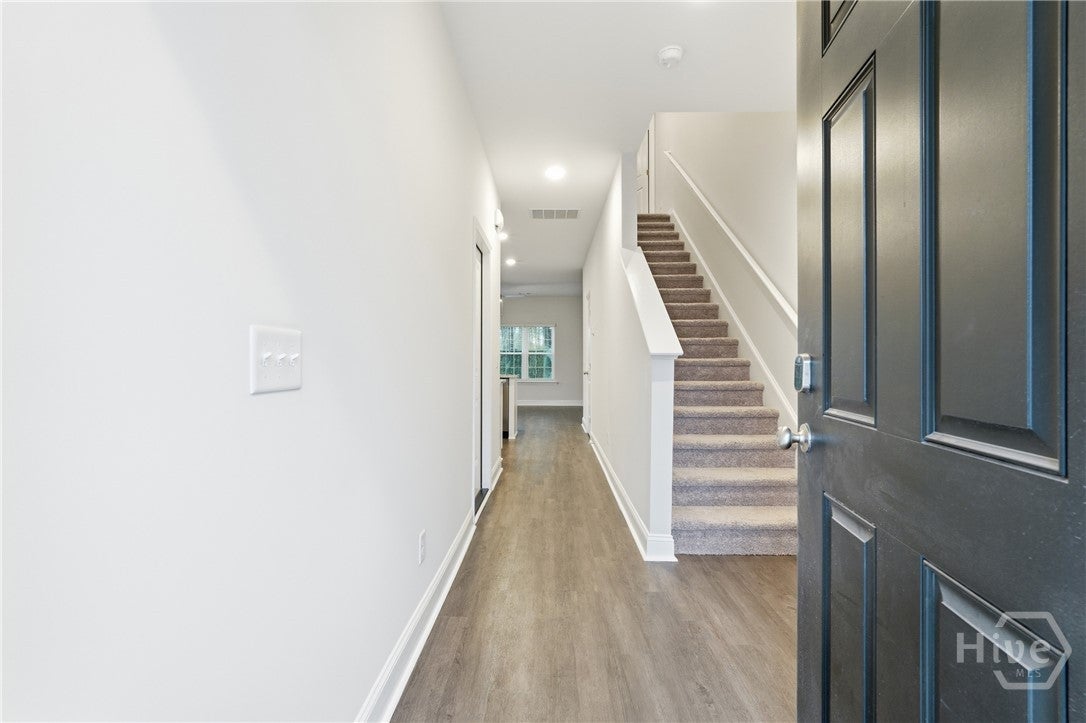
$27,374Bulk Listing in The Ascot Phase II of Savannah Quarters East: Listing consists of 24 fee simple townhome units (4 total buildings) that are all move in ready. All 24 units are the Ascot floor plan, a thoughtfully designed 3-bedroom, 2.5-bath town home offering 1,444 square feet of stylish, low-maintenance living, including amenities like a pool and fitness center. Downstairs, you'll find a bright and open living area that flows effortlessly into the kitchen and dining spaces. The kitchen is equipped with a large center island, granite countertops throughout, and plenty of cabinet space ideal for both cooking and entertaining. Access to the attached garage and a convenient half bath complete the first floor. Upstairs features a private primary suite with an en-suite bath and generous closet space. Two additional bedrooms, a full bathroom, and a dedicated laundry room provide comfort and convenience for the whole household. Interior pictures are of model home, colors and features may vary.
| 5 days ago | Listing first seen on site | |
| 5 days ago | Listing updated with changes from the MLS® |

The data relating to real estate on this website comes in part from the Internet Data Exchange program of Hive MLS, and is updated as of 2026-08-09 08:53 PM UTC. All information is deemed reliable but not guaranteed and should be independently verified. All properties are subject to prior sale, change, or withdrawal. Neither listing broker(s) shall be responsible for any typographical errors, misinformation, or misprints, and shall be held totally harmless from any damages arising from reliance upon these data. Copyright 2026 Hive MLS