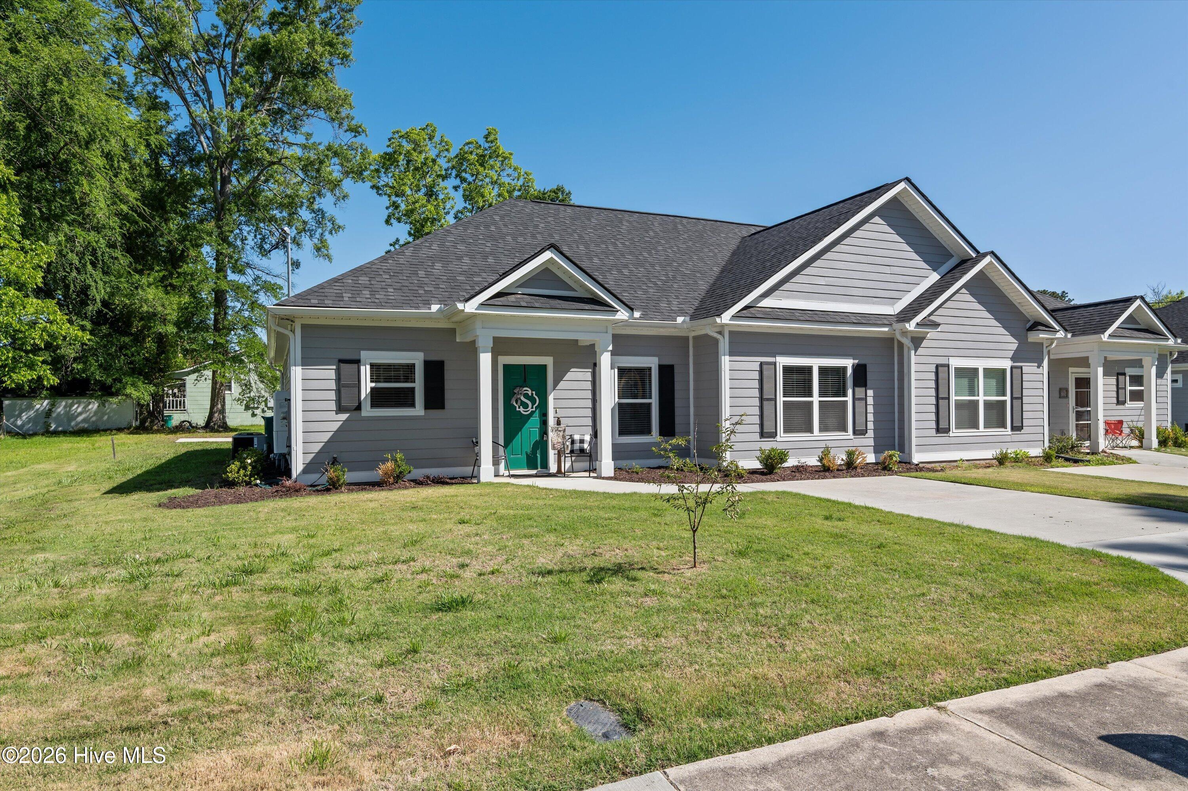
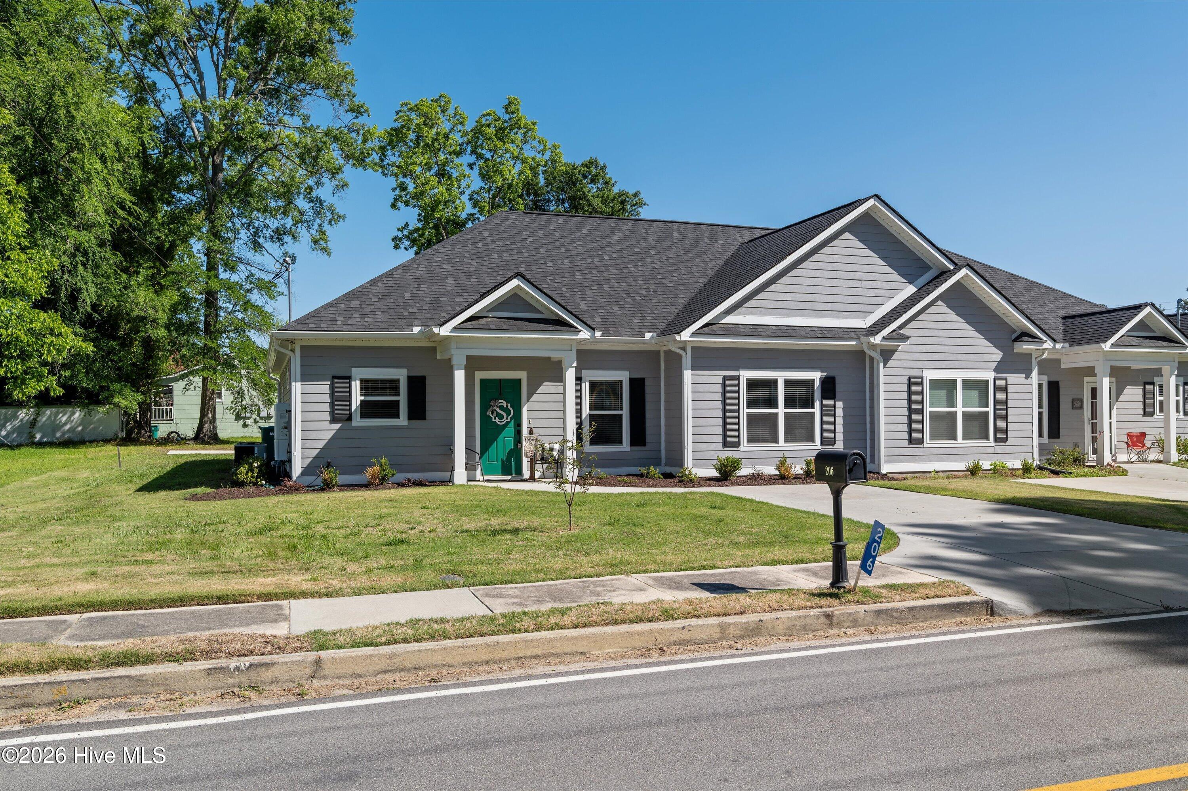
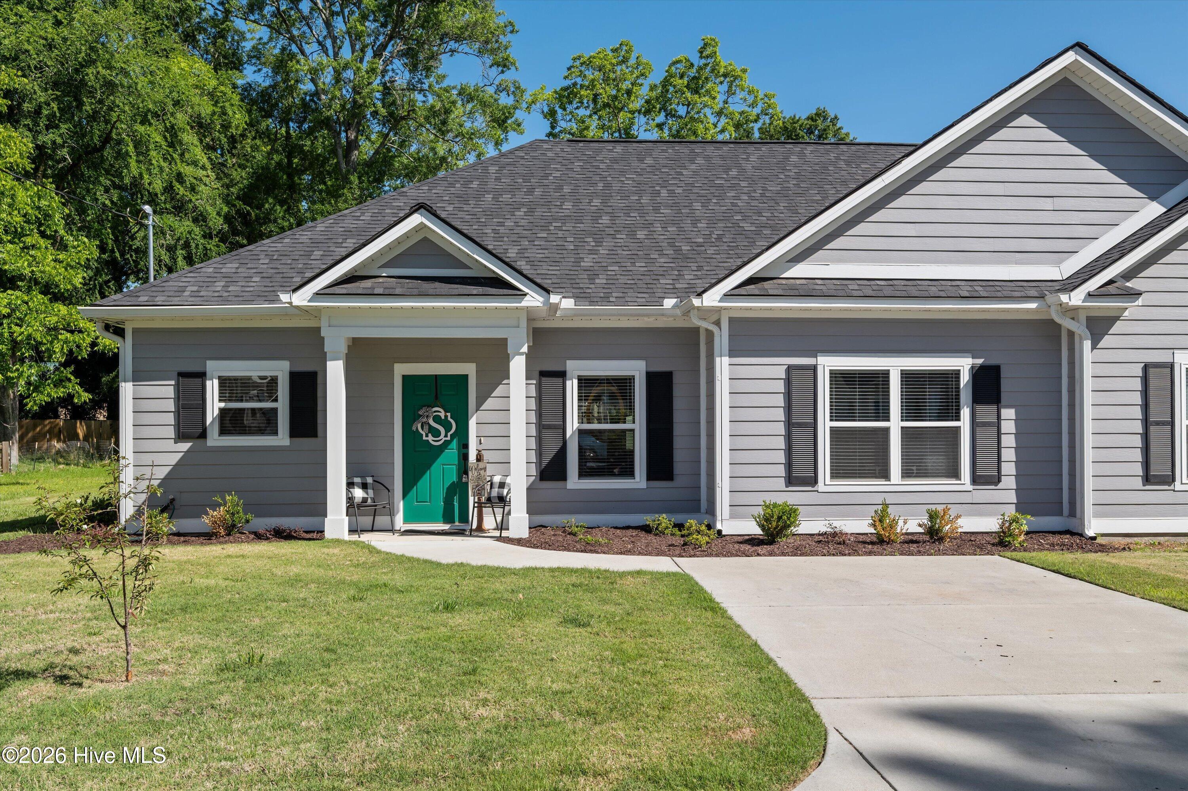
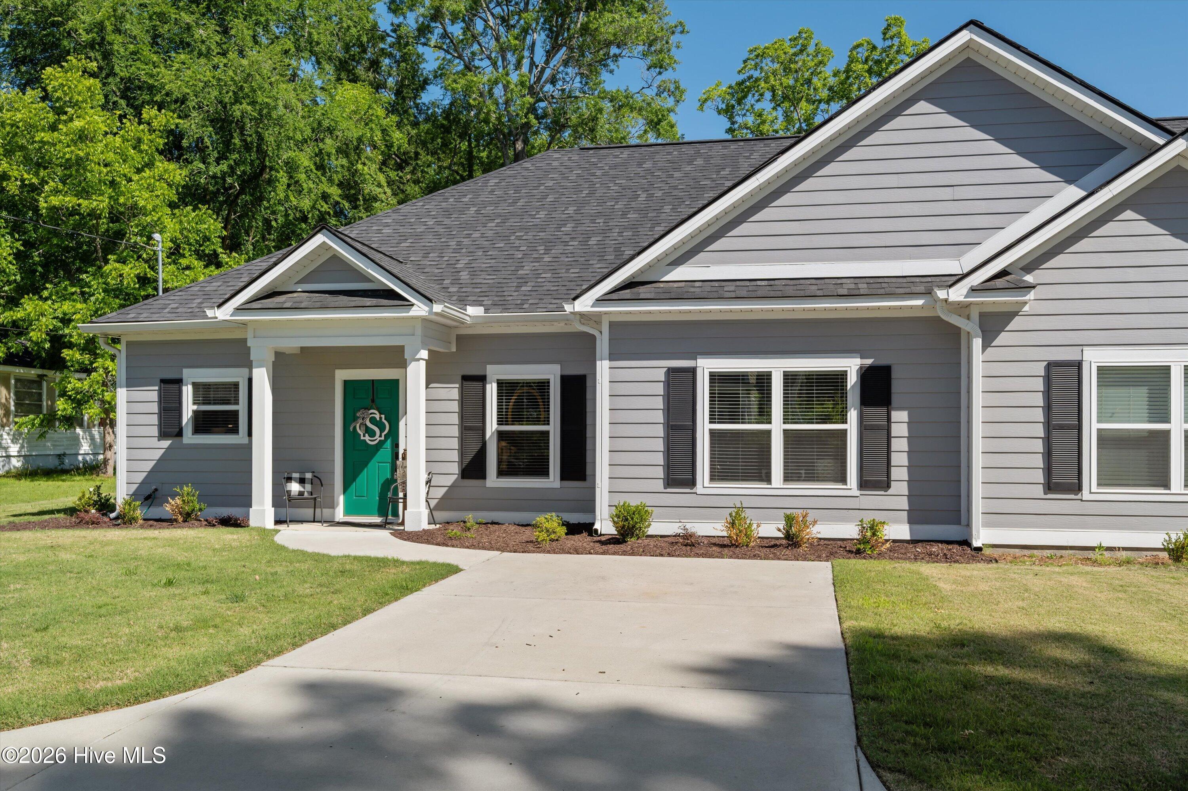
206 W Hall Street, Thomson, GA, 30824

Save
Ask
Tour
Hide
Share
$225,900
72 Days On Site

206 W Hall Street
Thomson, GA 30824

For Sale|Townhouse|Active
2
Beds
2
Total Baths
2
Full Baths
1,292
SqFt
$175
/SqFt
2023
Built
Subdivision:
Other
County:
McDuffie
Call Now: 706-627-4815
Is this the listing for you? We can help make it yours.
706-627-4815
206 W Hall Street206 W Hall Street206 W Hall Street206 W Hall Street
Save
Ask
Tour
Hide
Share

Mortgage Calculator

Monthly Payment (Est.)

$1,031
Calculator powered by Showcase IDX, a Constellation1 Company. Copyright ©2026 Information is deemed reliable but not guaranteed.

Looking for a wonderful Townhome? The look is over. Here is one in the Heart of Thomson, Georgia. Conveniently located near Walmart, KJ's supermarket, and within walking distance to downtown shops and restaurants. This townhome is located by the bank and just behind the city police station. Owning this townhome, you could enjoy sitting on the front porch or the back porch, unwinding or getting the day started. The townhome is just over 1600 square feet under the roof. It has two bedrooms, two full bathrooms, and a garage for your car. It has a tile shower in the primary bathroom, Granite countertops, a tankless gas hot water heater, and doors that are wheelchair accessible. If this is something that you or someone you know may be interested in, please schedule a time to see with your agent or me.

Save
Ask
Tour
Hide
Share
Listing Snapshot
Price 
$225,900
Days On Site 
72 Days
Bedrooms 
2
Inside Area (SqFt) 
1,292 sqft
Total Baths 
2
Full Baths 
2
Partial Baths 
N/A
Lot Size 
0.18 Acres
Year Built 
2023
MLS® Number 
100574132
Status 
Active
Property Tax 
N/A
HOA/Condo/Coop Fees 
N/A
Sq Ft Source 
N/A
Friends & Family
Recent Activity
3 weeks agoPrice changed to $225,900
3 weeks agoListing updated with changes from the MLS®
2 months agoListing first seen on site
General Features
Acres 
0.18
Attached Garage 
Yes
Foundation 
Slab
Garage 
Yes
Garage Spaces 
1
Levels 
One
Number Of Stories 
1
Parking 
Shared DrivewayAttachedConcreteGarage Door OpenerGarage
Parking Spaces 
1
Property Sub Type 
Townhouse
Security 
Smoke Detector(s)
Sewer 
Public Sewer
Special Circumstances 
Standard
SqFt Total 
1292
Utilities 
Natural Gas ConnectedSewer ConnectedWater Connected
Water Source 
Public
Zoning 
P
Interior Features
Appliances 
DishwasherElectric RangeMicrowaveTankless Water Heater
Basement 
None
Cooling 
Central AirCeiling Fan(s)
Heating 
ElectricForced AirHeat Pump
Interior 
Walk-In Closet(s)Ceiling Fan(s)
Laundry Features 
Washer Hookup
Window Features 
Window Coverings
Bathroom 1 
Dimensions - 8.0x9.0Level - Main
Bathroom 2 
Dimensions - 6.0x9.0Level - Main
Bedroom 2 
Dimensions - 11.0x13.0Level - Main
Kitchen 
Dimensions - 9.0x12.0Level - Main
Laundry 
Dimensions - 10.0x12.0Level - Main
Living Room 
Dimensions - 13.0x35.0Level - Main
Master Bedroom 
Dimensions - 13.0x14.0Level - Main
Save
Ask
Tour
Hide
Share
Exterior Features
Construction Details 
BlockConcreteFiber Cement
Exterior 
None
Fencing 
None
Frontage 
See Remarks
Lot Features 
Other
Patio And Porch 
CoveredFront PorchRear Porch
Road Frontage 
City StreetState Road
Roof 
Composition
View 
See Remarks
Waterview 
See Remarks
Windows/Doors 
Window Coverings
Community Features
Accessibility Features 
Accessible Doors
Community Features 
SidewalksStreet Lights
Financing Terms Available 
CashConventionalFHAUSDA LoanVA Loan
Schools
School District
Unknown
Elementary School
Norris
Middle School
Thomson
High School
THOMSON
Listing courtesy of Dennis Pickens of Better Homes & Gardens Executive Partners


The data relating to real estate on this website comes in part from the Internet Data Exchange program of Hive MLS, and is updated as of 2026-07-26 11:36 PM UTC. All information is deemed reliable but not guaranteed and should be independently verified. All properties are subject to prior sale, change, or withdrawal. Neither listing broker(s) shall be responsible for any typographical errors, misinformation, or misprints, and shall be held totally harmless from any damages arising from reliance upon these data. Copyright 2026 Hive MLS

Neighborhood & Commute
Source: Walkscore
Save
Ask
Tour
Hide
Share