
2129 April Dawn Trail, Thomson, GA, 30824
2129 April Dawn TrailThomson, GA 30824
Mortgage Calculator
Monthly Payment (Est.)
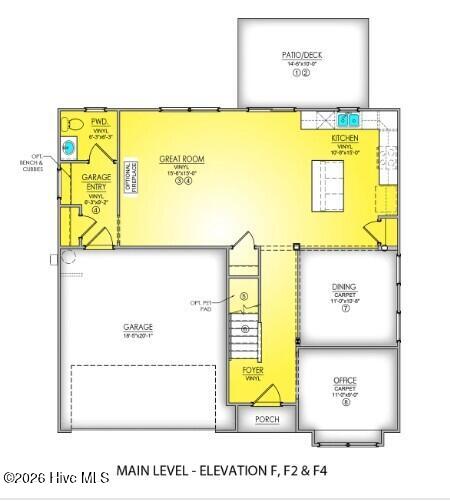
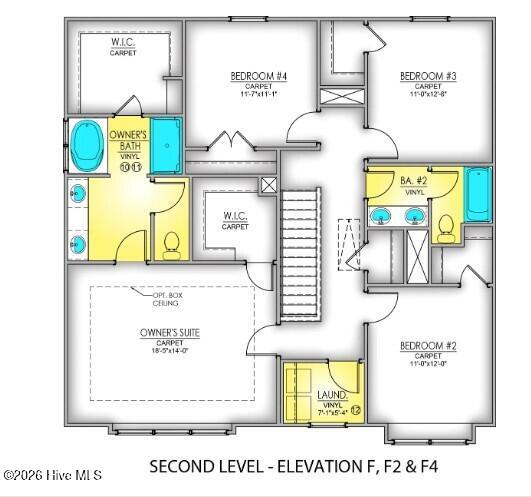
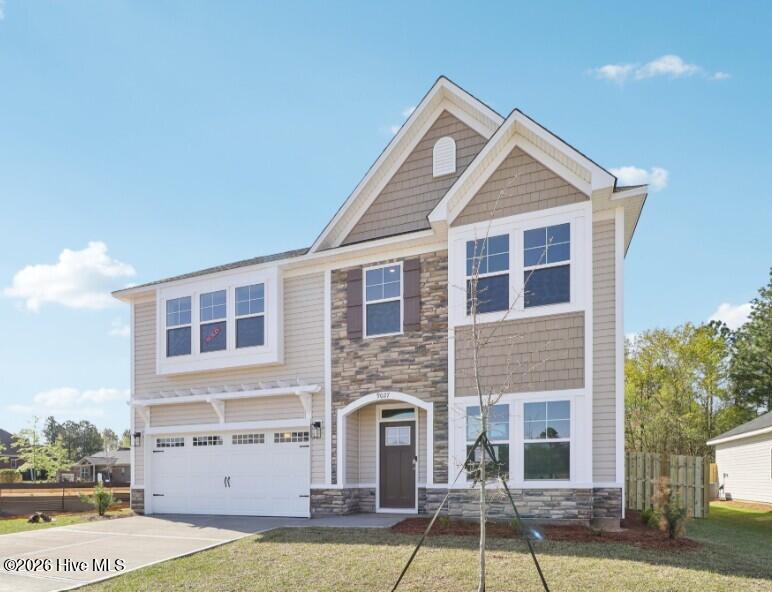
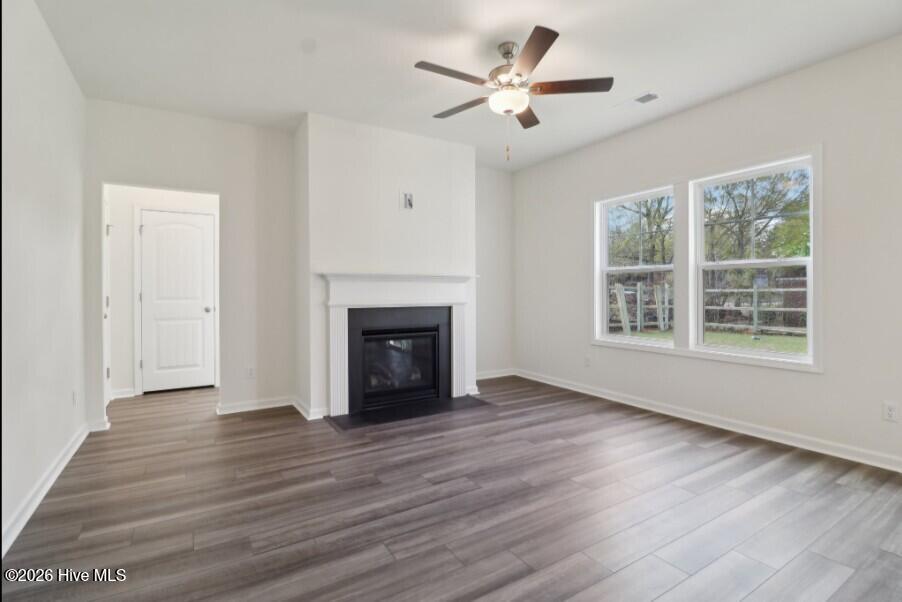
$1,336This home qualifies for low fixed rate of 4.75 (FHA/VA/USDA) with up to 10,000 towards closing costs using preferred lender. Must close by September 22, 2026. Real Heroes discount also applies (4,000 until July 31st and then back to 2,000) for our veterans, active military, teachers, doctors, nurses. Please ask for details. Welcome to the award-winning Porter II, located in the highly desirable new community of Camellia Park! This exceptional 4-bedroom, 2.5-bath home offers a spacious open-concept design thoughtfully crafted for modern living and everyday comfort. Upon entering, you'll find a main level dedicated office with French Doors which create the perfect space for working remotely, studying, or a private retreat. The main level flows seamlessly into a bright dining area and a spacious family room featuring a cozy gas log fireplace with built-in bookshelves, making it an inviting gathering space for family and friends. Durable, low-maintenance luxury vinyl plank flooring extends throughout the entire downstairs, combining style and practicality. The beautifully designed kitchen serves as the heart of the home and features stainless steel appliances, an oversized farmhouse sink, upgraded granite countertops, and a large center island ideal for meal prep and entertaining. Just off the kitchen, the covered back patio offers the perfect outdoor space for relaxing or hosting guests. The oversized owner's suite is a true retreat, highlighted by elegant tray ceilings and TWO expansive walk-in closets providing exceptional storage. The luxurious owner's bath includes double vanities with quartz countertops, a relaxing garden tub, and a spacious tiled walk-in shower. Three additional generously sized bedrooms, each with walk-in closets, provide plenty of room for family members or guests. As the first Porter II built in Thomson, GA, this home showcases a perfect blend of modern design, comfort, and functionality. Don't miss your opportunity to own this stunning home in Camellia Park! Be sure to visit the Great Southern Homes website for additional information and current special promotions available on this home. Photos are for illustrative purposes only and colors and finishes may differ. Homesite 013.
| 2 months ago | Price changed to $292,900 | |
| 2 months ago | Listing updated with changes from the MLS® | |
| 2 months ago | Listing first seen on site |

The data relating to real estate on this website comes in part from the Internet Data Exchange program of Hive MLS, and is updated as of 2026-07-26 11:36 PM UTC. All information is deemed reliable but not guaranteed and should be independently verified. All properties are subject to prior sale, change, or withdrawal. Neither listing broker(s) shall be responsible for any typographical errors, misinformation, or misprints, and shall be held totally harmless from any damages arising from reliance upon these data. Copyright 2026 Hive MLS
Did you know? You can invite friends and family to your search. They can join your search, rate and discuss listings with you.