
130 Presidents Drive Lot 86, McCormick, SC, 29835
130 Presidents Drive Lot 86McCormick, SC 29835
Mortgage Calculator
Monthly Payment (Est.)
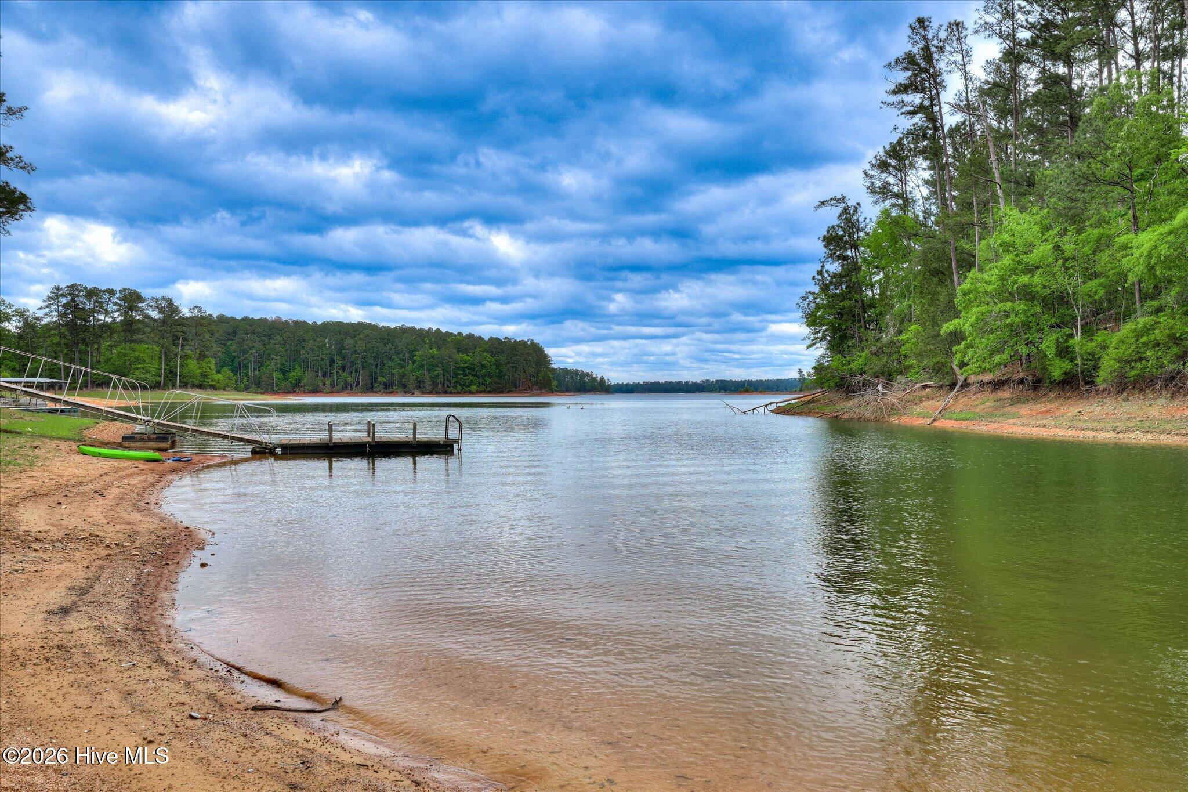
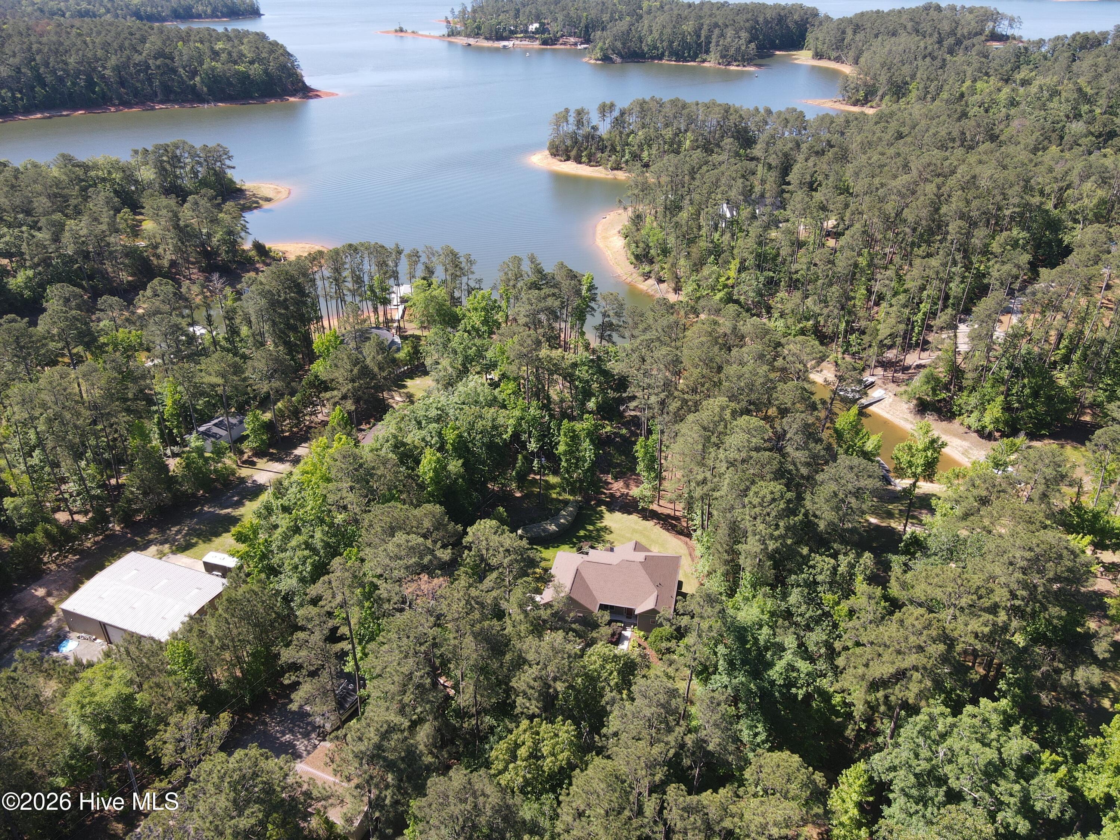
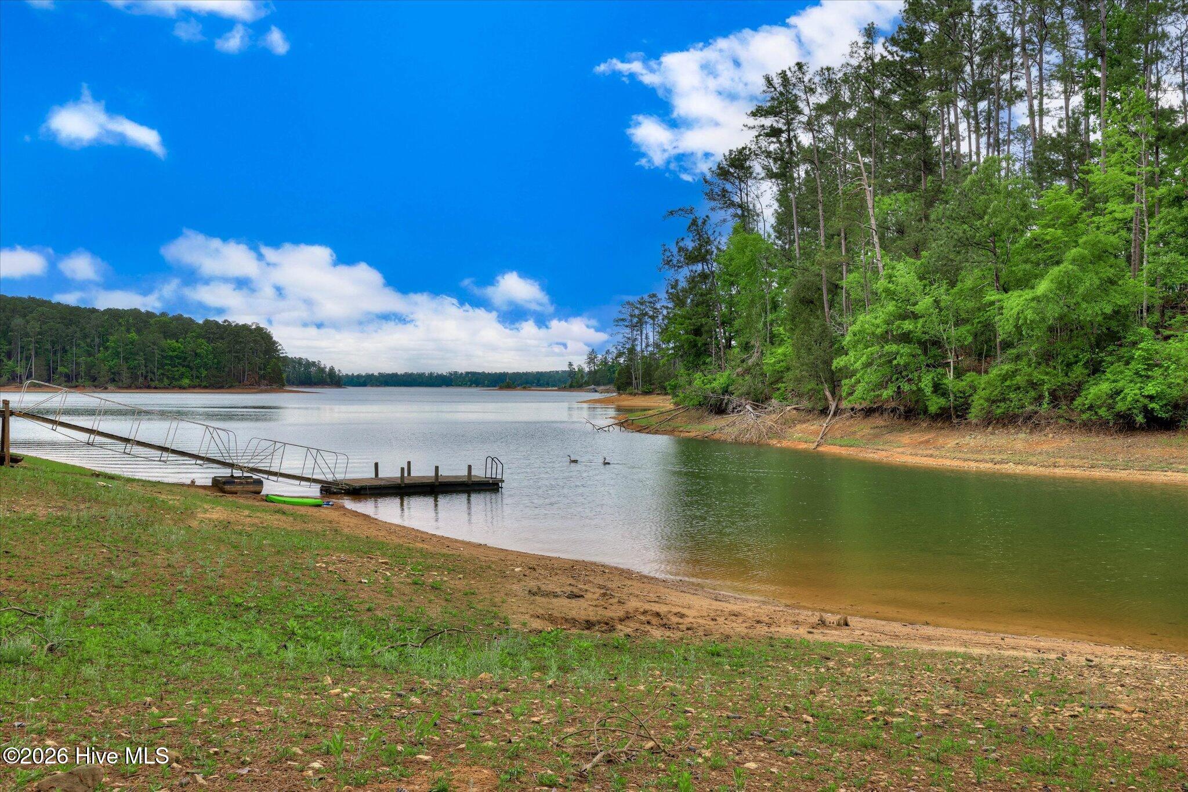
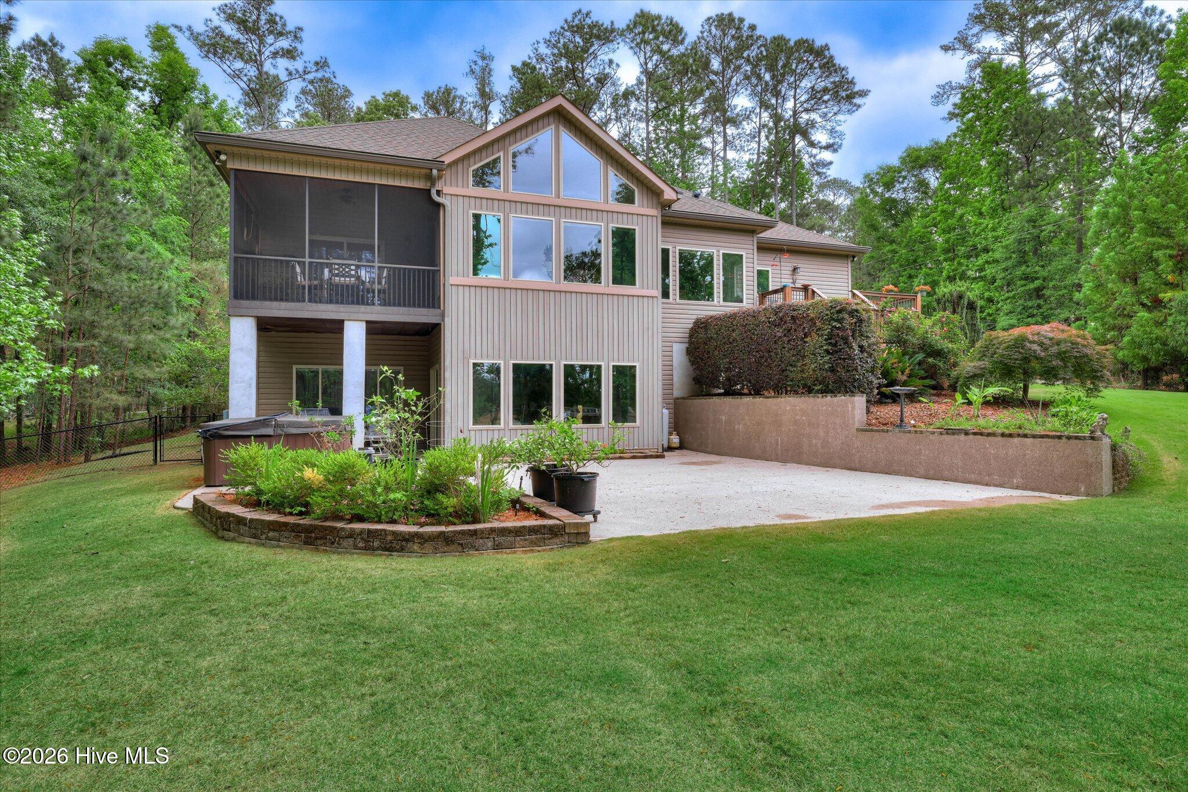
$3,193Lakefront Home on Lake Thurmond | Private Dock | No HOA | $699,900 Now offered at a reduced price of $699,900! Enjoy lakefront living on Lake Thurmond (Clarks Hill Lake) in this custom Lee Builders home located in the desirable Little River Cottages community. Situated on a large, private waterfront lot with no HOA fees, this property offers the freedom to enjoy the lake lifestyle your way. This thoughtfully designed home features 3 bedrooms, 2.5 bathrooms, approximately 2,900 square feet, a finished walk-out lower level, and beautiful hardwood flooring throughout the main living areas. The open floor plan captures peaceful lake views while providing comfortable spaces for entertaining and everyday living. The kitchen features a gas cooktop, double ovens, and a breakfast area overlooking the water, while the dedicated office provides the perfect space for working remotely or pursuing hobbies. All appliances Convey Step outside to your private dock, relax in the included hot tub, or enjoy the fully fenced backyard with room to entertain family and friends. A standout feature is the detached outbuilding with separate electrical service, providing two additional garage bays ideal for boat storage, personal watercraft, golf carts, vehicles, a workshop, or recreational equipment. An additional parking pad offers dedicated space for an RV, camper, or boat trailer, making this property perfect for outdoor enthusiasts. Property Highlights Custom Lee Builders lakefront home 3 Bedrooms | 2.5 Bathrooms | Approx. 2,900 Sq. Ft. Private dock on Lake Thurmond (Clarks Hill Lake) Large private waterfront lot No HOA fees Finished walk-out lower level Detached outbuilding with 2 additional garage/storage bays Separate electric meter in outbuilding Dedicated RV and boat parking pad Hardwood flooring Gas cooktop & double ovens Dedicated office/flex room Whole-house water purification system Whole-house surge protector Compressor included Hot tub included New roof (2024) New HVAC (2026) Septic pump replaced (2025) Whether you're searching for a full-time lakefront residence, weekend getaway, vacation home, or investment property, this home offers the privacy, storage, and waterfront lifestyle that are increasingly difficult to find. Private dock. No HOA. Extra garage space. RV and boat parking. Major mechanical updates already completed. Experience the best of Lake Thurmond/Clarks Hill Lake living with boating, fishing, kayaking, paddleboarding, and year-round recreation just steps from your backyard.
| 3 days ago | Price changed to $699,900 | |
| 3 days ago | Listing updated with changes from the MLS® | |
| 2 months ago | Listing first seen on site |

The data relating to real estate on this website comes in part from the Internet Data Exchange program of Hive MLS, and is updated as of 2026-07-22 10:36 PM UTC. All information is deemed reliable but not guaranteed and should be independently verified. All properties are subject to prior sale, change, or withdrawal. Neither listing broker(s) shall be responsible for any typographical errors, misinformation, or misprints, and shall be held totally harmless from any damages arising from reliance upon these data. Copyright 2026 Hive MLS
Did you know? You can invite friends and family to your search. They can join your search, rate and discuss listings with you.