
101 Woodlawn Road, Clarks Hill, SC, 29821
101 Woodlawn RoadClarks Hill, SC 29821
Mortgage Calculator
Monthly Payment (Est.)
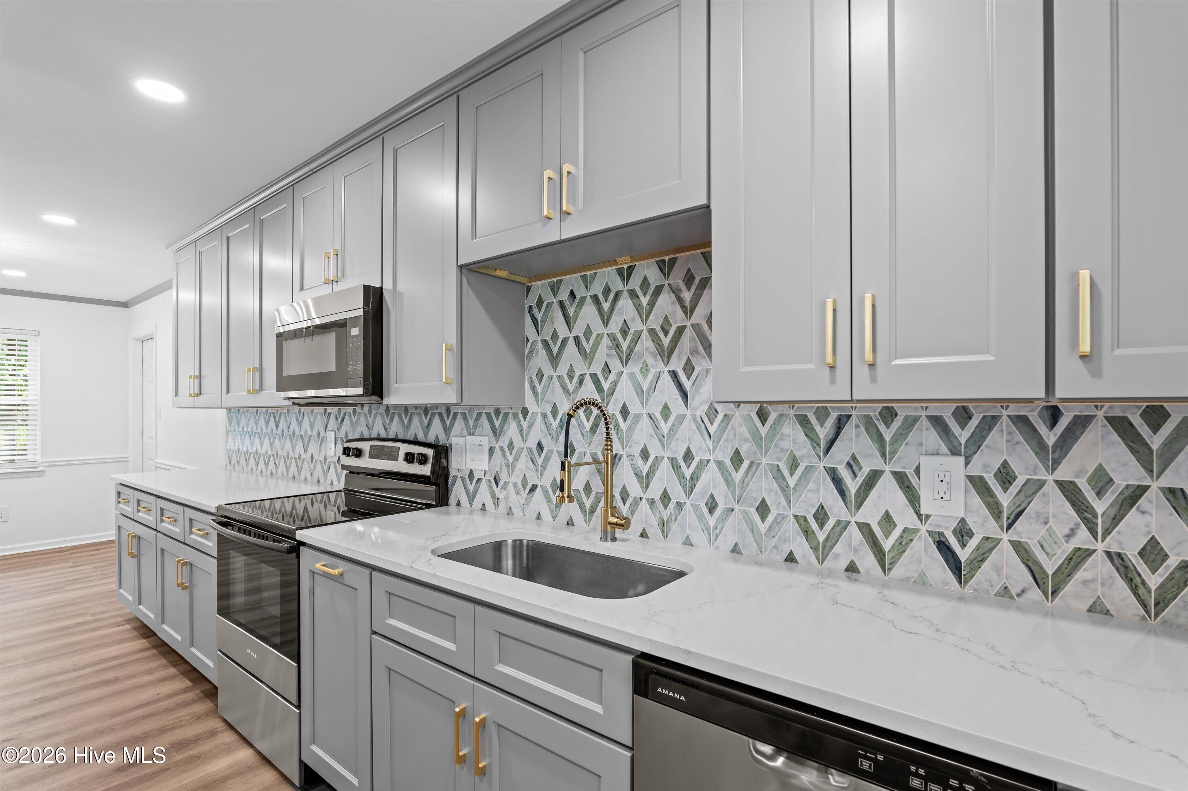
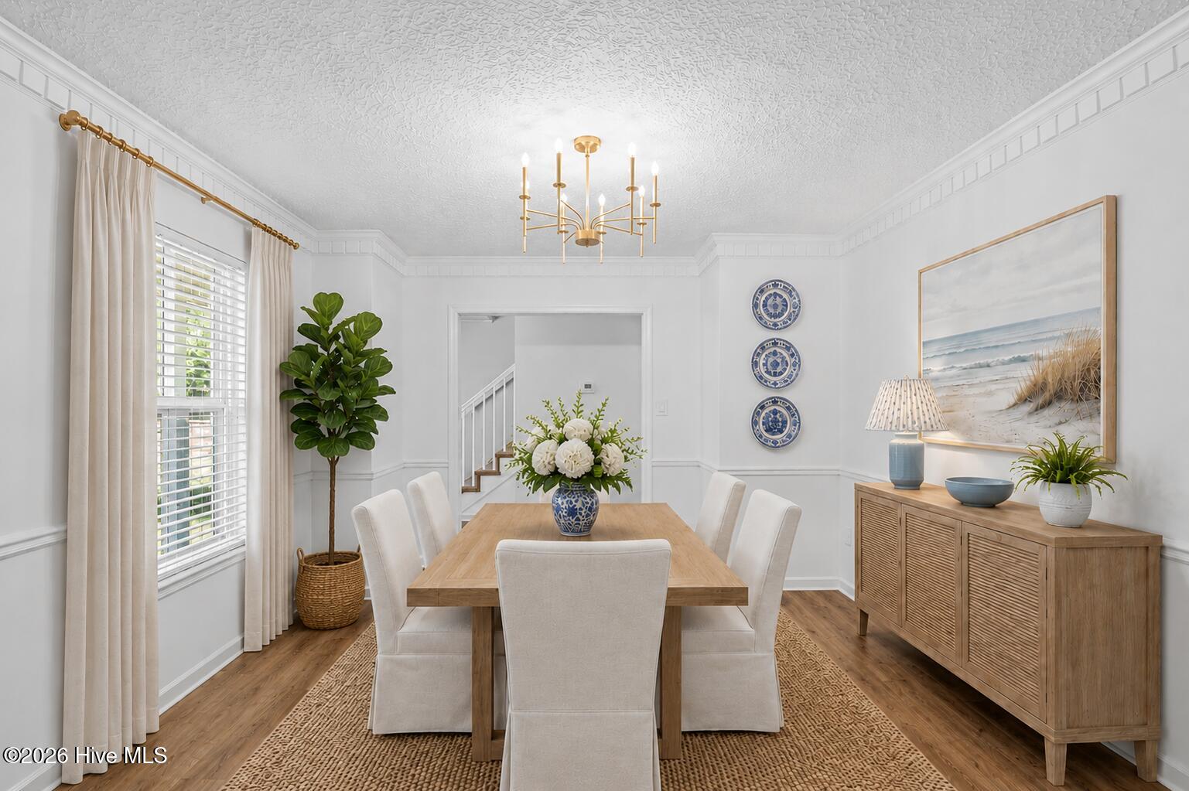
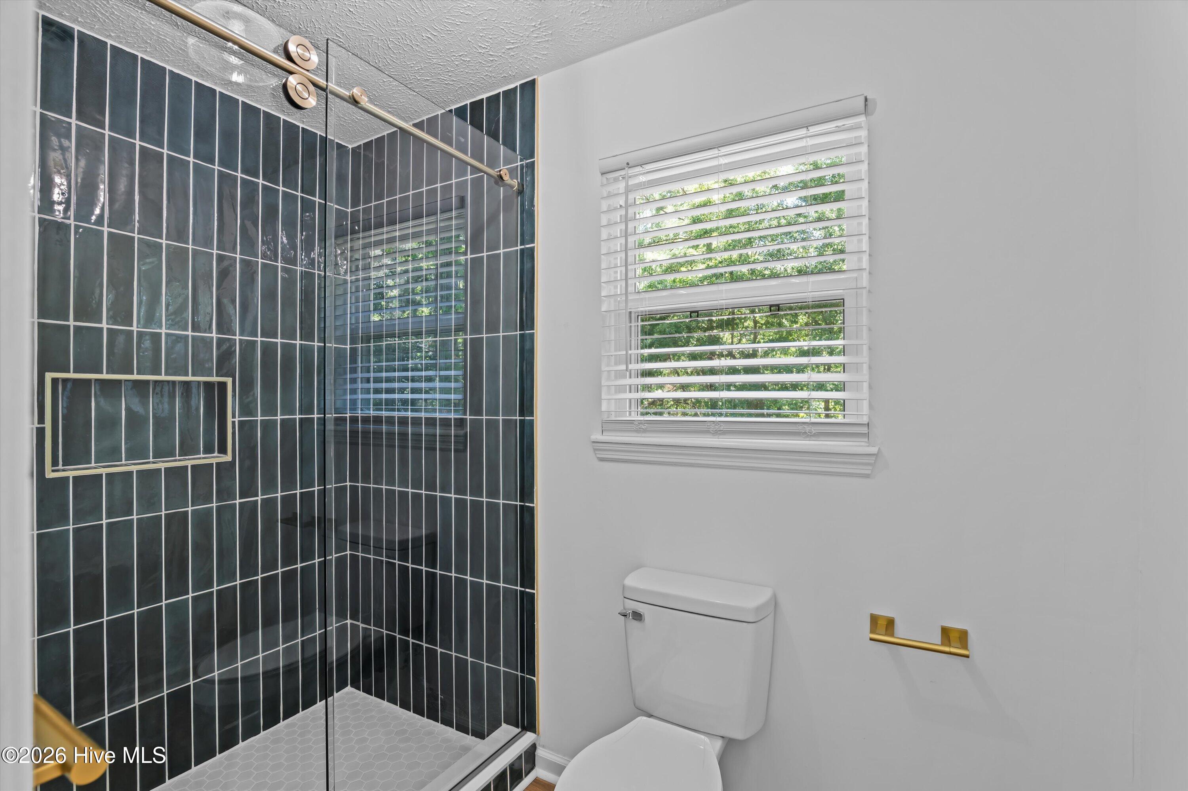
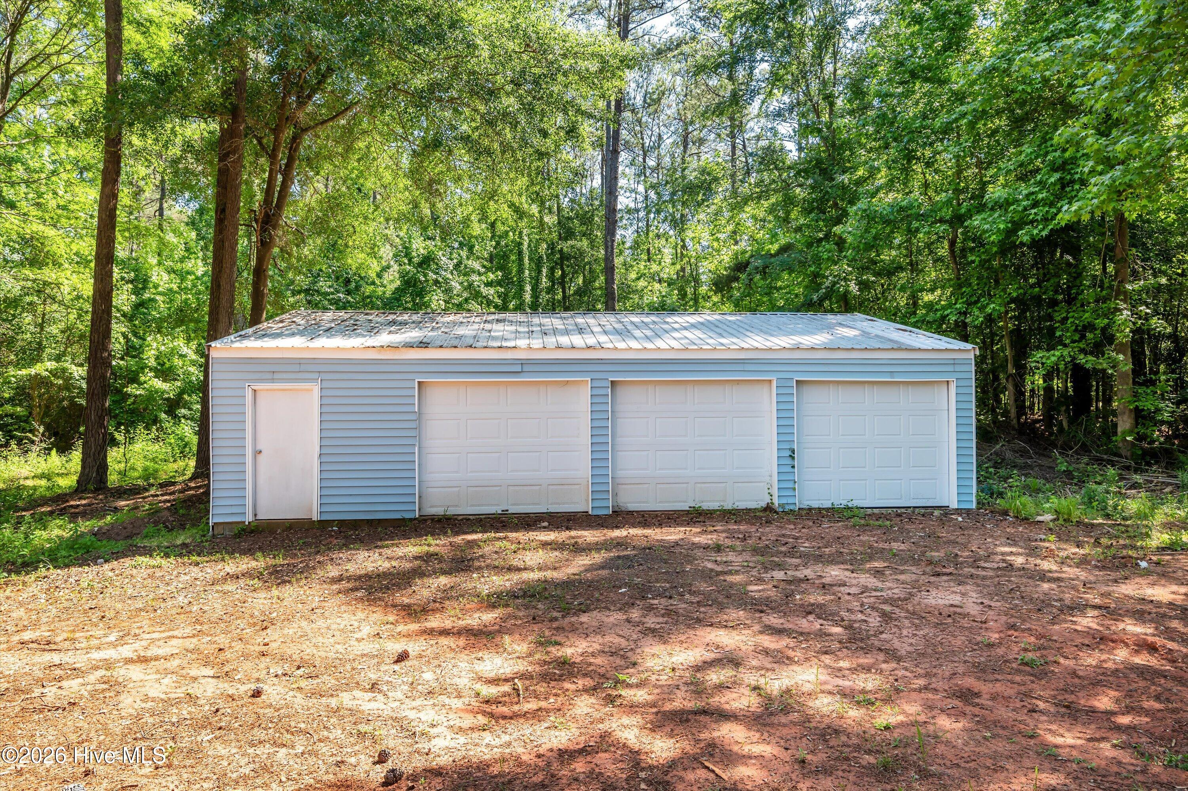
$1,825Completely renovated from top to bottom, this stunning home blends designer finishes, functional space, and peaceful country living on over 2 flat, quiet acres. From the moment you arrive, the large covered front porch and freshly updated exterior set the tone for the level of detail carried throughout the home. Inside, the formal dining room makes an immediate statement with dentil molding, a gold chandelier, and a cased opening leading into the beautifully redesigned kitchen. Custom gray cabinetry extends to the ceiling and features dovetail drawers, matching gold hardware, stylish backsplash, brand-new stainless steel appliances, a large single-basin sink, and a bright breakfast nook with its own designer chandelier overlooking the backyard. The spacious living room is filled with natural light and elevated by recessed lighting, a white brick fireplace, grass cloth wallpaper, and a new ceiling fan. Just off the living room, a brand-new oversized deck creates the perfect indoor-outdoor flow for entertaining or relaxing. Even the half bath has been thoughtfully redesigned with upscale finishes, including coordinating gold plumbing fixtures and hardware. Upstairs, all three bedrooms feature matching new ceiling fans and the same consistent LVP flooring found throughout the home. Both full bathrooms have been fully renovated with stylish tile showers and gold accents, while the primary suite serves as a true retreat with a large new vanity, walk-in tile shower, and walk-in closet. In addition to the attached two-car garage, the property also features a detached three-car garage with abundant storage space and existing power -- ideal for a workshop, hobby space, home gym, or future customization. Private, polished, and completely move-in ready, this is the kind of renovation that rarely comes to market. Schedule your private showing today! * Some photos have been virtually staged*
| 3 weeks ago | Listing updated with changes from the MLS® | |
| 3 weeks ago | Status changed to Active Under Contract | |
| 4 weeks ago | Price changed to $400,000 | |
| 2 months ago | Listing first seen on site |

The data relating to real estate on this website comes in part from the Internet Data Exchange program of Hive MLS, and is updated as of 2026-07-22 10:46 PM UTC. All information is deemed reliable but not guaranteed and should be independently verified. All properties are subject to prior sale, change, or withdrawal. Neither listing broker(s) shall be responsible for any typographical errors, misinformation, or misprints, and shall be held totally harmless from any damages arising from reliance upon these data. Copyright 2026 Hive MLS
Did you know? You can invite friends and family to your search. They can join your search, rate and discuss listings with you.