
4109 Pine Ridge Road, Appling, GA, 30802
4109 Pine Ridge RoadAppling, GA 30802
Mortgage Calculator
Monthly Payment (Est.)
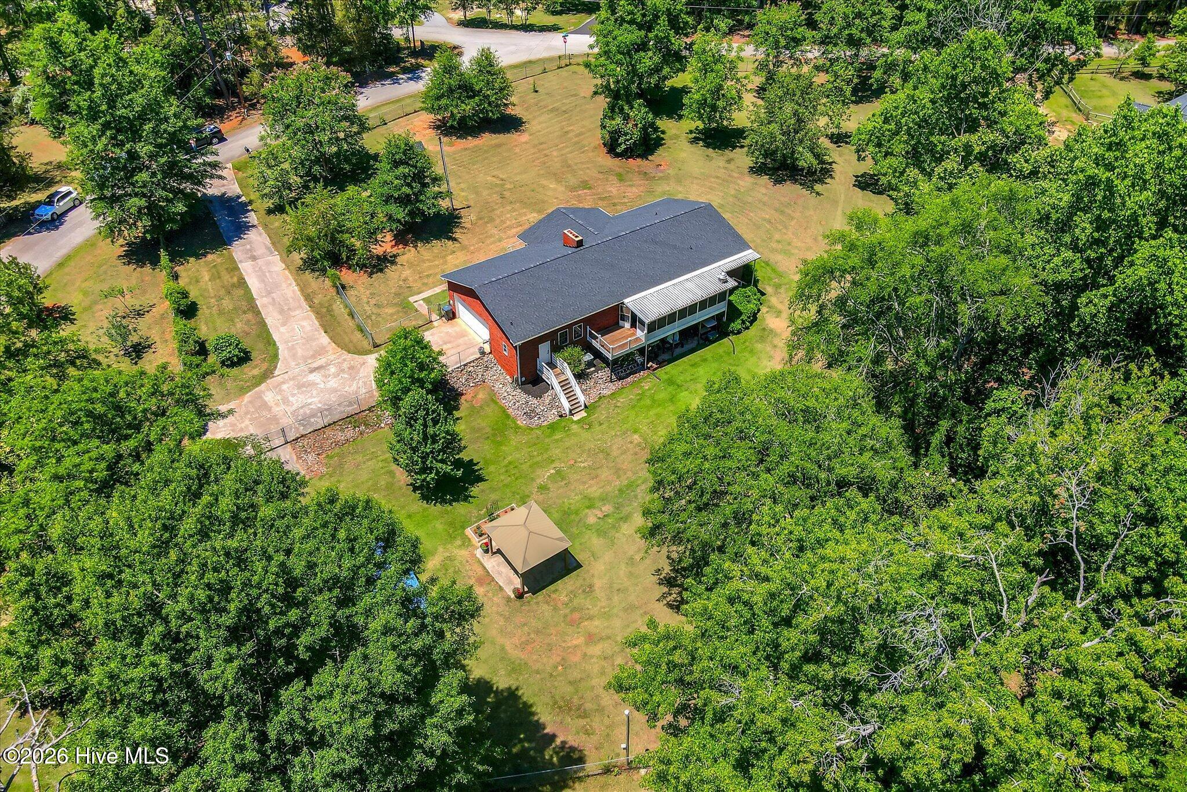
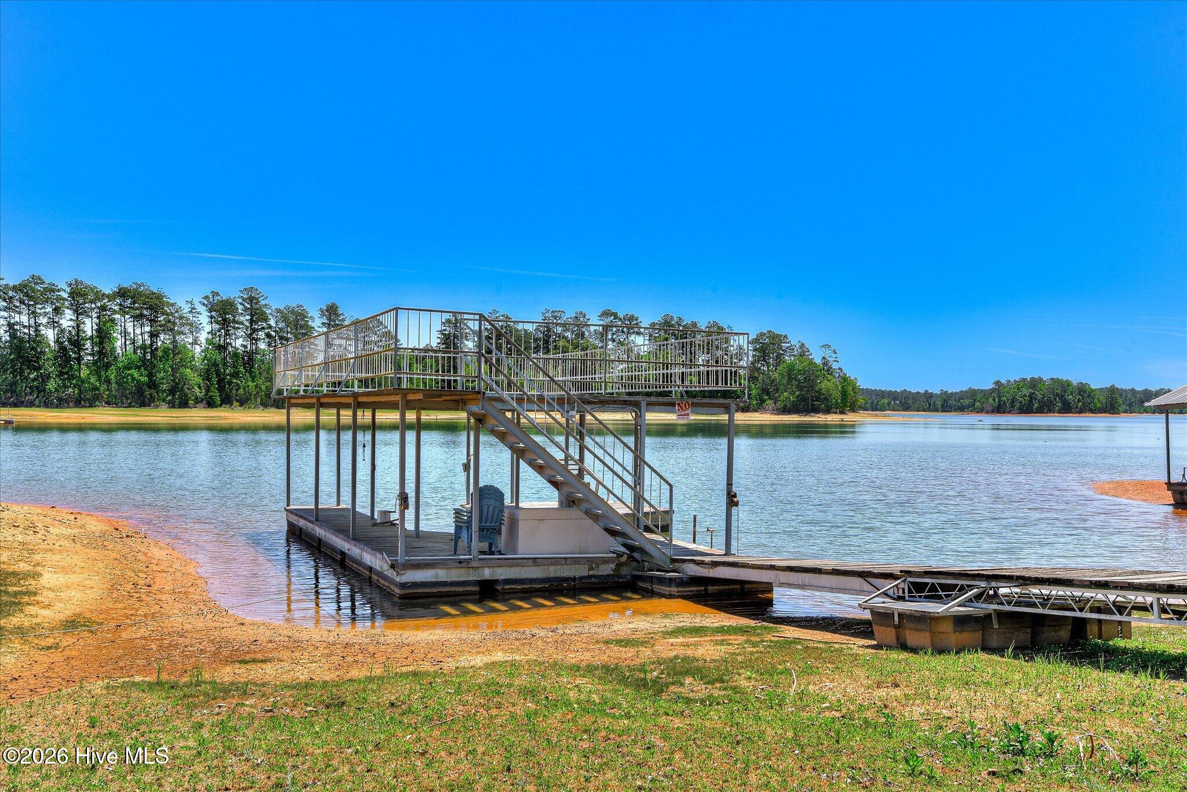
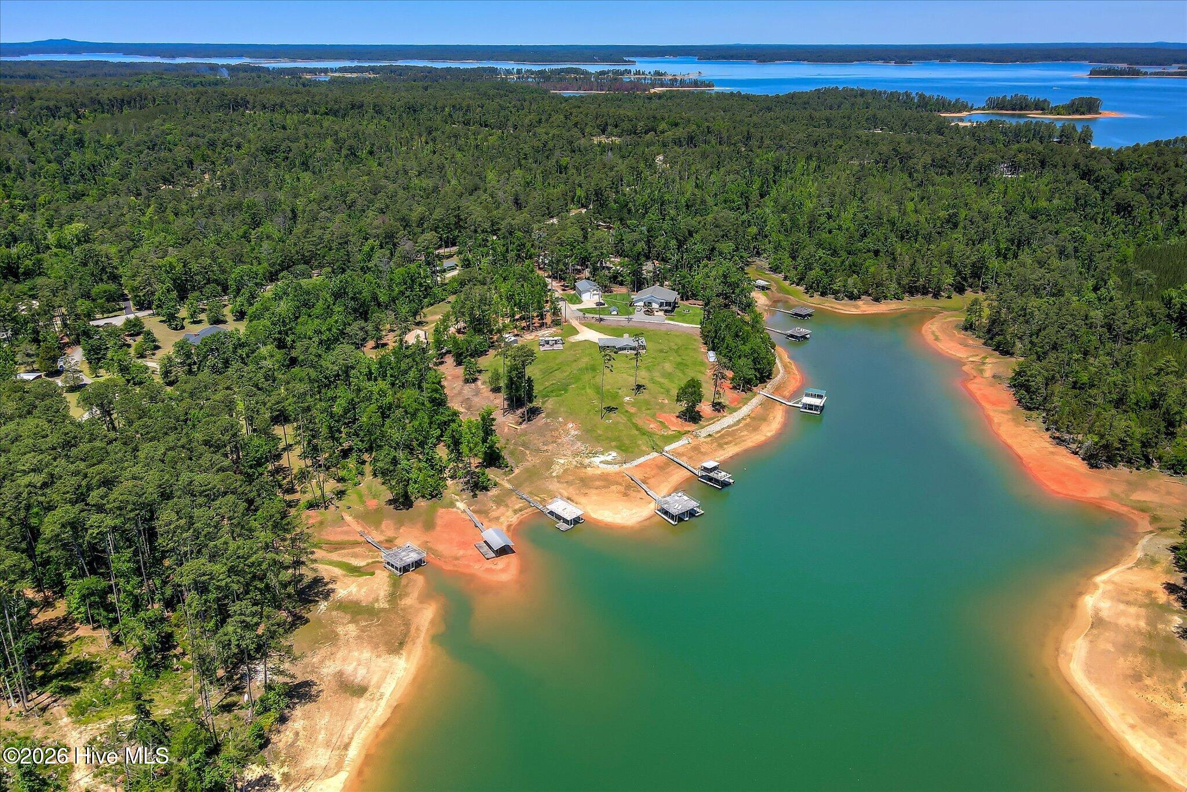
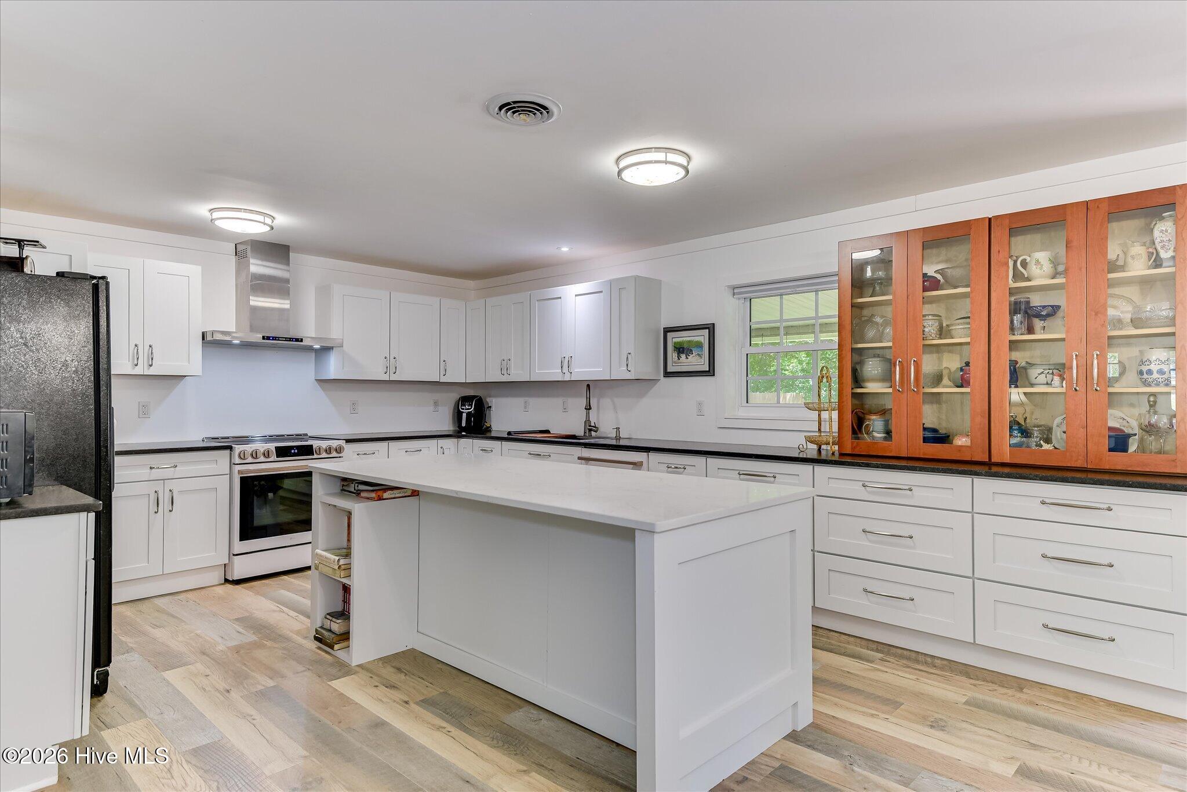
$4,403Welcome to 4109 Pine Ridge Road, where privacy, comfort, and the lake lifestyle come together on approximately 1.2 acres adjoining Corps of Engineers property. This beautifully updated brick home offers easy access to Clarks Hill Lake with a private powered deep-water dock featuring a boat slip and swim platform, while the gently sloping, walkable lot provides effortless access to the water for boating, fishing, kayaking, and relaxed lakeside living. Designed with flexibility in mind, the spacious layout is ideal for multigenerational living, extended family, or long-term guests. Inside, you'll find an inviting open-concept design with two bedrooms and two bathrooms upstairs, and two bedrooms and a full bathroom downstairs with its own living area and walkout door. Luxury vinyl plank flooring runs throughout the home, complemented by two masonry fireplaces, including one with a wood-burning stove insert. The custom kitchen serves as the heart of the home, showcasing dove white cabinetry, leathered black granite countertops, a deep farmhouse sink, premium LG Studio smart appliances, and a statement white quartz island, creating an ideal space for entertaining family and friends. The main level primary ensuite offers an updated walk-in shower, while the renovated bathrooms feature porcelain tile flooring and surrounds, marble-top vanities, updated lighting and fixtures. Thoughtful design elements throughout the home include wider doorways and an easy, open flow between spaces. Have peace of mind with a deep water well, a 2025 architectural shingle roof, new hurricane-rated garage door and energy-efficient 6-inch exterior walls designed for improved insulation and energy efficiency. A true standout is the attached garage/workshop, approximately 33' x 34' with 12-foot ceilings. This versatile space features built-in work areas, shelving, and an additional full bathroom with shower, for a total of four full bathrooms. Whether for storage, hobbies, equipment, or creative workspace needs, it offers exceptional function and flexibility. Outdoor living includes covered porches, open deck for grilling, a metal-roof gazebo, mature trees, and fully fenced front and back yard that provides privacy and plenty of usable space, prefect for future additions, swimming pool or outdoor living/kitchen area. Four kennels with concrete pads, enclosed run, water, and dedicated septic add additional versatility for animals or storage use. Located just minutes from boat ramps, marinas, schools, grocery stores, and dining, this property offers the rare combination of lakefront living with everyday convenience. Whether you're seeking a full-time residence, weekend retreat, or an income producing property, this highly desirable Appling location, with no HOA offers space, flexibility, and a true Clarks Hill Lake lifestyle. Don't let this one slip by, call for a private showing today!
| 3 weeks ago | Price changed to $965,000 | |
| 3 weeks ago | Listing updated with changes from the MLS® | |
| 2 months ago | Listing first seen on site |

The data relating to real estate on this website comes in part from the Internet Data Exchange program of Hive MLS, and is updated as of 2026-07-23 01:06 AM UTC. All information is deemed reliable but not guaranteed and should be independently verified. All properties are subject to prior sale, change, or withdrawal. Neither listing broker(s) shall be responsible for any typographical errors, misinformation, or misprints, and shall be held totally harmless from any damages arising from reliance upon these data. Copyright 2026 Hive MLS
Did you know? You can invite friends and family to your search. They can join your search, rate and discuss listings with you.