6518 River Bluff Trail, Martinez, GA, 30907

Save
Ask
Tour
Hide
Share
$889,900
61 Days On Site

6518 River Bluff Trail
Martinez, GA 30907

For Sale|Single Family Residence|Active
5
Beds
5
Total Baths
4
Full Baths
1
Partial Bath
4,363
SqFt
$204
/SqFt
2016
Built
Subdivision:
Rhodes Farm
County:
Columbia
Call Now: 706-627-4815
Is this the listing for you? We can help make it yours.
706-627-4815
Upcoming Open Houses
Sun, Jul 26, 2:00 PM - 4:00 PM
6518 River Bluff Trail6518 River Bluff Trail6518 River Bluff Trail6518 River Bluff Trail
Save
Ask
Tour
Hide
Share

Mortgage Calculator

Monthly Payment (Est.)

$4,060
Calculator powered by Showcase IDX, a Constellation1 Company. Copyright ©2026 Information is deemed reliable but not guaranteed.

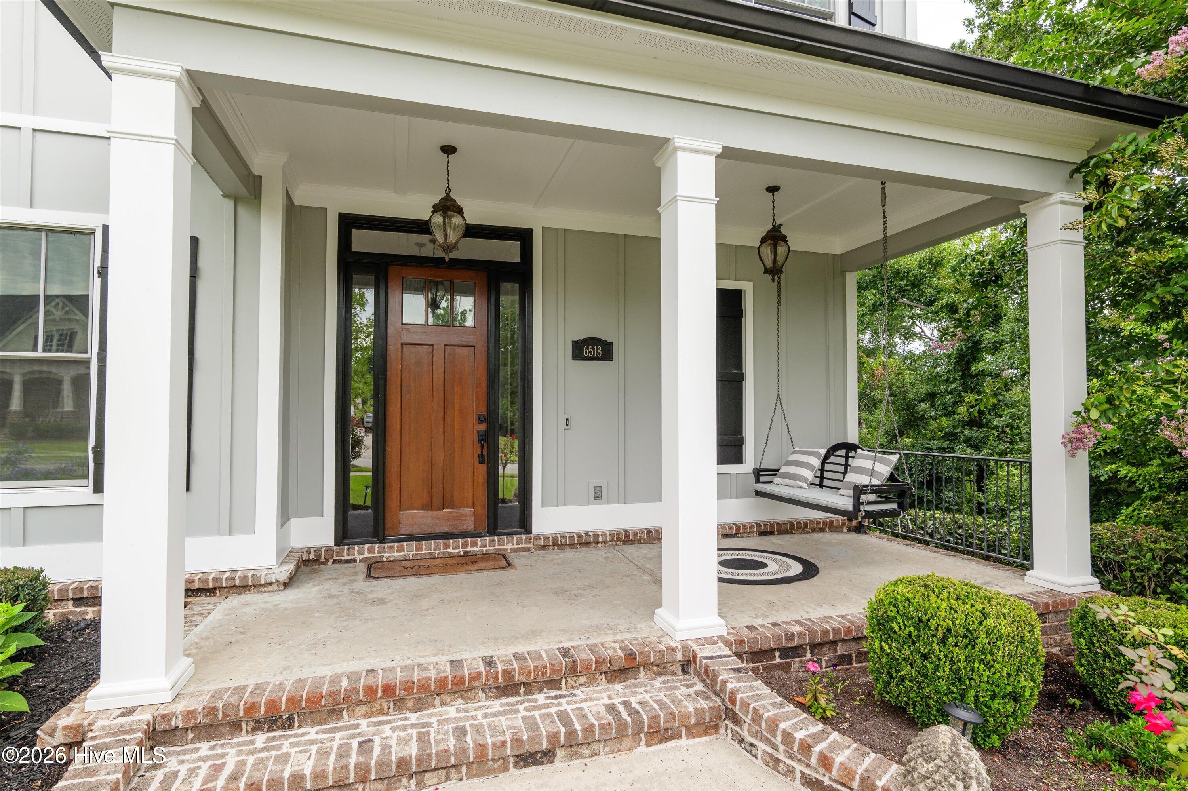
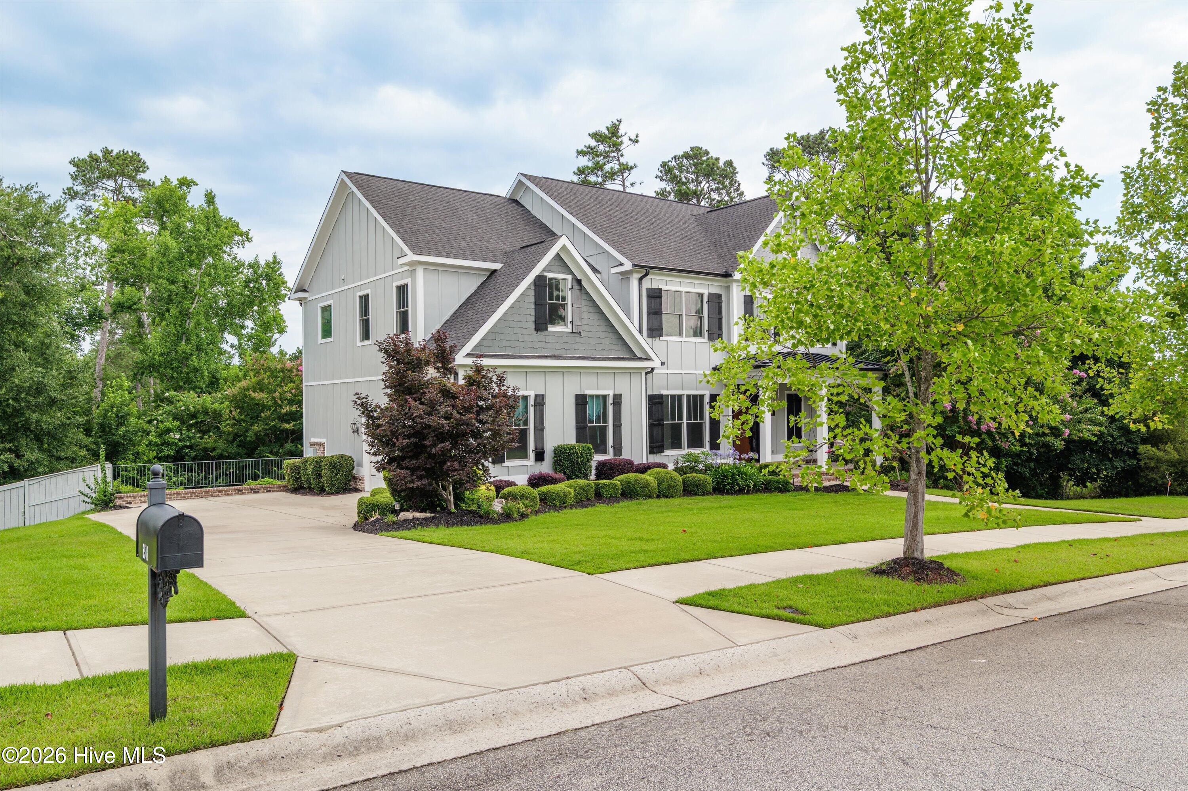
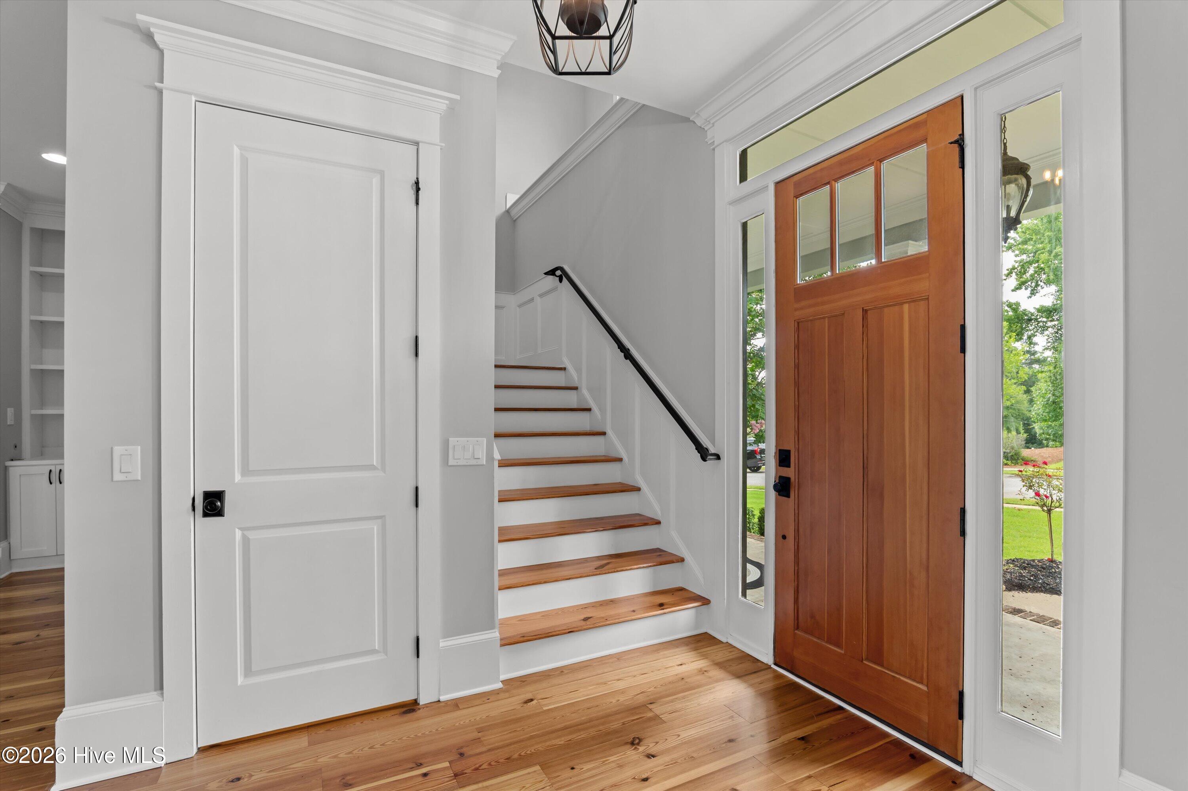
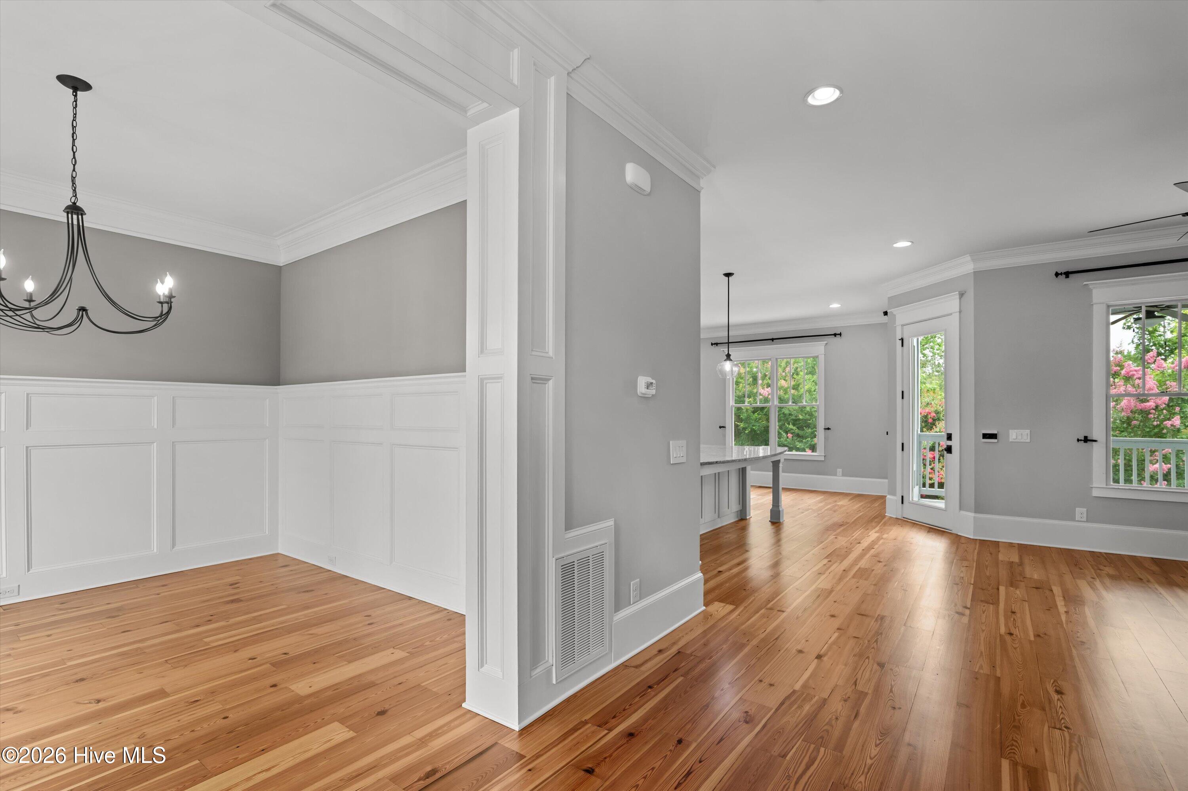
Welcome to over 4,000 square feet of custom craftsmanship in one of Evans and Columbia County's most sought-after neighborhoods. This home truly shows like new. Fresh paint inside and out, new carpet, a new deck, and a new privacy fence mean there's nothing left to do but move in. Both HVAC systems, basement and main floor, were just replaced too. Inside you'll find gorgeous heart pine floors, 10-foot ceilings, and an open floor plan that just feels right from the moment you walk in. The great room flows into a chef's kitchen built for entertaining, complete with an 8-foot island and a 48'' commercial range, then opens into a warm keeping room you won't want to leave. Every upstairs bedroom has its own private bath access, which makes mornings a lot easier. Downstairs, the finished lower level adds a bedroom, full bath, private office, and a recreation room, giving you room to grow, work from home, or host guests in their own space. There's even EV charging already in place. The home sits on a full acre backing up to trees and greenspace, with direct access to the neighborhood walking trail. From there, a private community path leads to Savannah Rapids Park, 33 acres of river bluffs, kayaking, and the 7-mile canal trail into downtown Augusta. You're also just minutes from the medical district. Zoned for Stevens Creek Elementary, Stallings Island Middle, and Lakeside High School.

Save
Ask
Tour
Hide
Share
Listing Snapshot
Price 
$889,900
Days On Site 
61 Days
Bedrooms 
5
Inside Area (SqFt) 
4,363 sqft
Total Baths 
5
Full Baths 
4
Partial Baths 
1
Lot Size 
0.98 Acres
Year Built 
2016
MLS® Number 
100576004
Status 
Active
Property Tax 
$10,189.46
HOA/Condo/Coop Fees 
$91.67 monthly
Sq Ft Source 
N/A
Friends & Family
Recent Activity
3 weeks agoPrice changed to $889,900
3 weeks agoListing updated with changes from the MLS®
2 months agoListing first seen on site
General Features
Acres 
0.98
Attached Garage 
Yes
Foundation 
Slab
Garage 
Yes
Garage Spaces 
2
Home Warranty 
Yes
Levels 
Three Or More
Number Of Stories 
3
Parking 
AttachedConcreteGarage Door OpenerGarage
Parking Spaces 
2
Property Sub Type 
Single Family Residence
Sewer 
Public Sewer
SqFt Total 
4363
Utilities 
Cable Available
Water Source 
Public
Zoning 
R
Interior Features
Appliances 
RangeDisposalDishwasherOtherMicrowaveGas Water HeaterTankless Water Heater
Basement 
Exterior EntryFinishedOtherWalk-Out Access
Cooling 
Central AirCeiling Fan(s)Multi Units
Flooring 
CarpetWoodCeramic Tile
Heating 
Fireplace(s)Electric
Interior 
Walk-In Closet(s)High CeilingsEntrance FoyerKitchen IslandPantryBuilt-in FeaturesDry Bar
Laundry Features 
Washer Hookup
Bedroom 2 
Dimensions - 12.0x12.0Level - Upper
Bedroom 3 
Dimensions - 13.0x14.0Level - Upper
Bedroom 4 
Dimensions - 13.0x14.0Level - Upper
Bedroom 5 
Dimensions - 21.0x15.0
Breakfast Room 
Dimensions - 15.0x11.0Level - Main
Dining Room 
Dimensions - 13.0x13.0Level - Main
Family Room 
Dimensions - 14.0x11.0Level - Main
Great Room 
Dimensions - 18.0x15.0Level - Main
Kitchen 
Dimensions - 14.0x13.0Level - Main
Laundry 
Dimensions - 9.0x6.0
Master Bedroom 
Dimensions - 20.0x17.0Level - Upper
Office 
Dimensions - 17.0x12.0
Other 
Dimensions - 21.0x15.0Description - Rec Room
Save
Ask
Tour
Hide
Share
Exterior Features
Construction Details 
BlockBrickFiber CementFrame
Exterior 
None
Fencing 
Wood
Frontage 
See Remarks
Lot Features 
See RemarksLandscapedSprinklers In FrontSprinklers In RearOther
Other Structures 
See Remarks
Patio And Porch 
CoveredDeckPorchFront PorchRear Porch
Pool Features 
None
Roof 
Composition
View 
See Remarks
Waterview 
See Remarks
Community Features
Association Amenities 
ParkTrail(s)Other
Association Dues 
1100
Community Features 
SidewalksStreet Lights
Financing Terms Available 
CashConventionalVA Loan
HOA Fee Frequency 
Annually
Roads 
Paved
Schools
School District
Unknown
Elementary School
Stevens Creek
Middle School
Stallings Island
High School
Lakeside
Listing courtesy of Ashley Surrency of Southeastern Residential, LLC


The data relating to real estate on this website comes in part from the Internet Data Exchange program of Hive MLS, and is updated as of 2026-07-23 01:12 AM UTC. All information is deemed reliable but not guaranteed and should be independently verified. All properties are subject to prior sale, change, or withdrawal. Neither listing broker(s) shall be responsible for any typographical errors, misinformation, or misprints, and shall be held totally harmless from any damages arising from reliance upon these data. Copyright 2026 Hive MLS

Neighborhood & Commute
Source: Walkscore
Save
Ask
Tour
Hide
Share