
433 Minim Way, North Augusta, SC, 29860
433 Minim WayNorth Augusta, SC 29860
Mortgage Calculator
Monthly Payment (Est.)
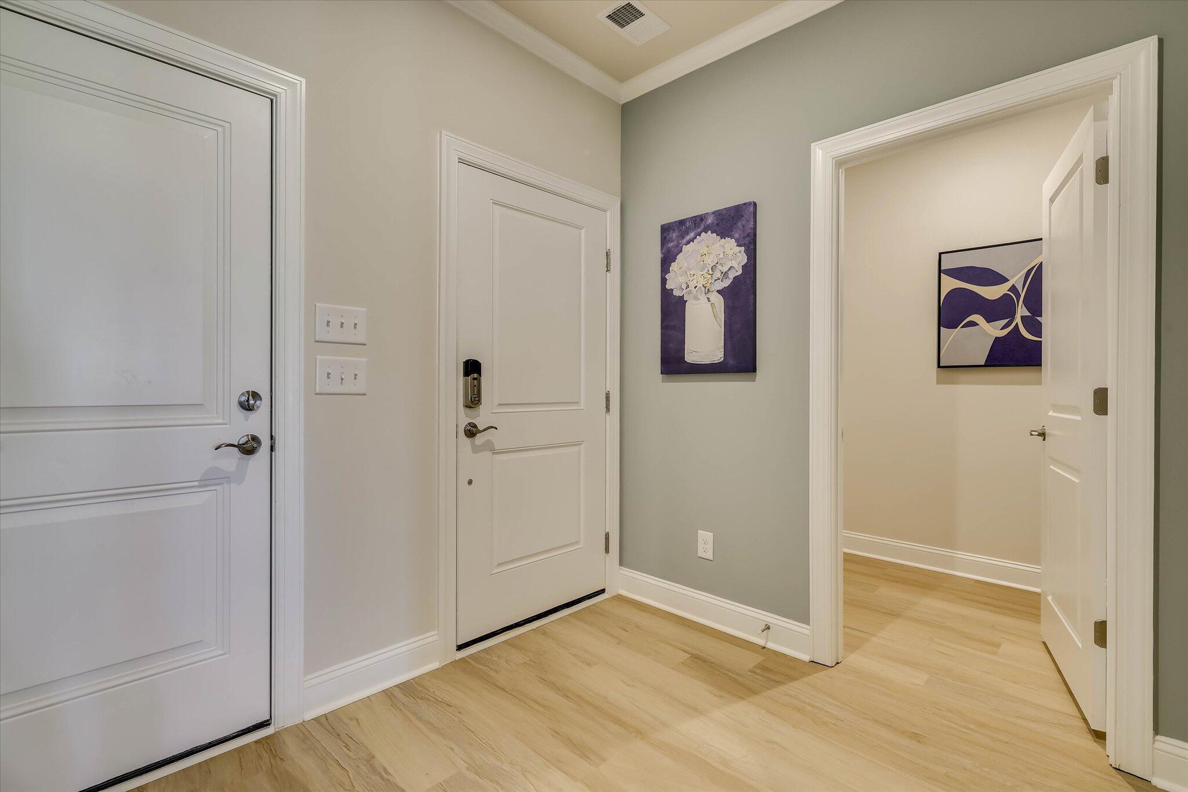
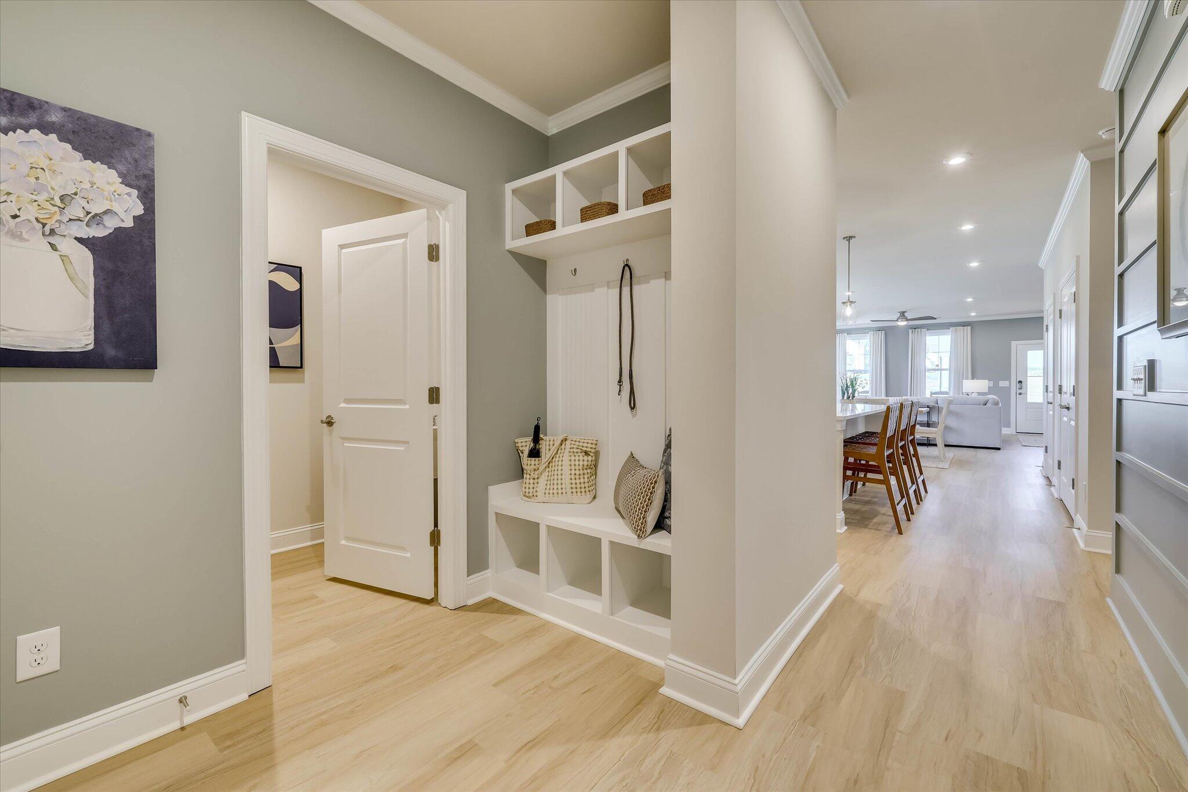
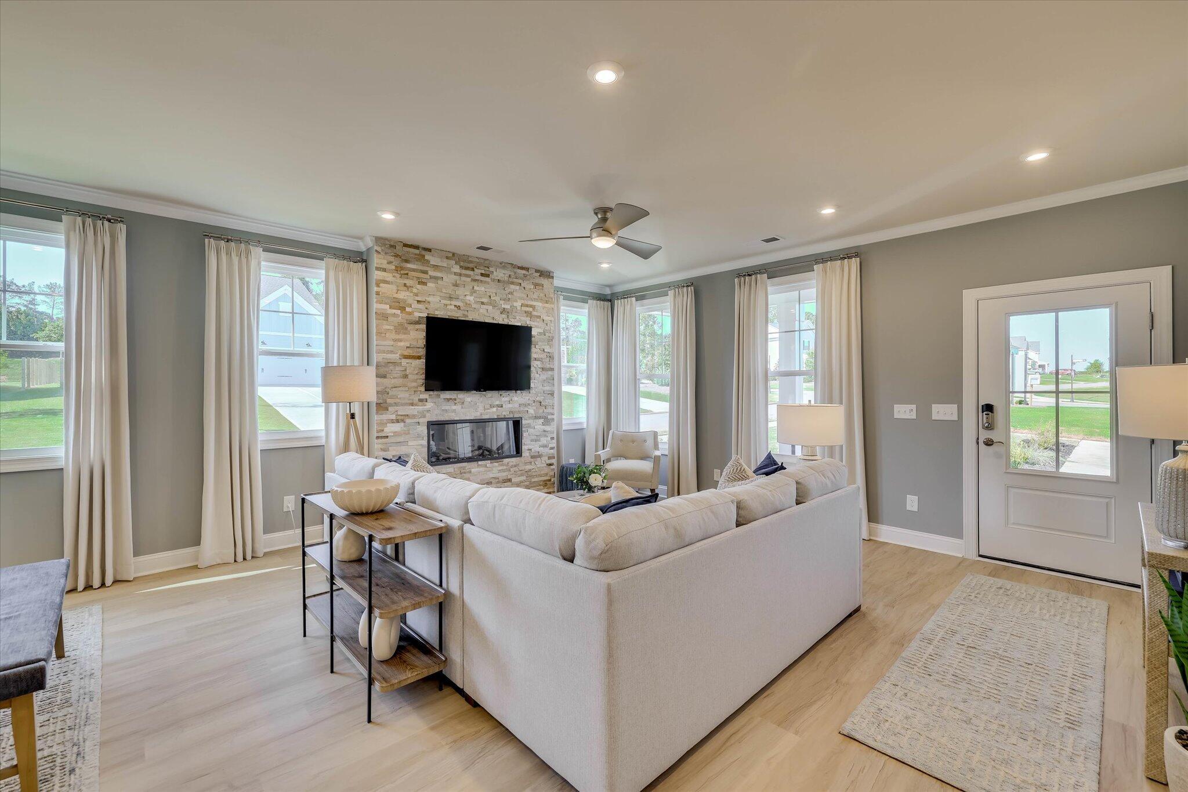
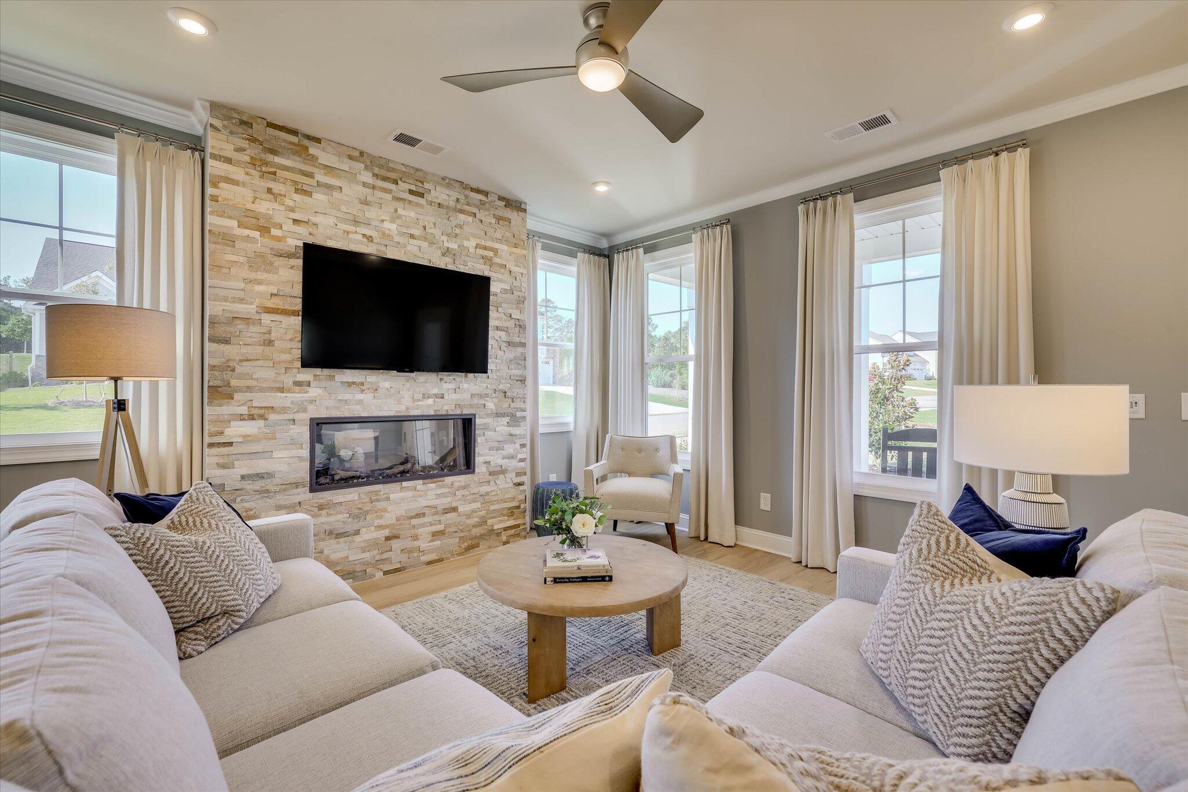
$1,631Offering Special *4.75% Fixed 30-year rate for FHA, VA, or USDA Govt. loans closing by 9/22/26 OR *5.375% Fixed 30-year rate for Conventional loans closing 10/7/26, plus 10,000 in Closing Costs with Preferred Lender! Also, on contracts written by 7-31-26, First Responders including Medical, Military and Teachers will be eligible for our 4,000 Real Hero Discount!* Welcome to The Faith, a striking new construction home in the highly sought-after Tavern Hill community of North Augusta. This beautifully designed 4-bedroom, 3-bath residence offers approximately 2,358 square feet of elegant, light-filled living space, blending timeless architecture with modern functionality--just 15 minutes from downtown Augusta and only 30 minutes from Fort Gordon. The main level features a spacious open-concept layout designed for both everyday comfort and entertaining. At its heart is a gourmet kitchen equipped with a sleek gas cooktop, custom hood vent, stainless steel appliances, granite countertops, a large island, and a walk-in pantry. The kitchen seamlessly flows into the dining area and a welcoming family room centered by a modern electric fireplace, perfect for cozy gatherings. The main floor boasts a luxurious primary suite complete with a spa-inspired ensuite bath featuring dual vanities and a large walk-in shower, alongside a generously sized walk-in closet. A secondary guest bedroom with its own full bath is also conveniently located on the main level-- ideal for guests or extended stays. The laundry room is thoughtfully positioned just steps from the bedrooms, and a covered or screened patio invites outdoor living year-round. Upstairs, two well-appointed bedrooms share a full bathroom and are complemented by a spacious loft--perfect for a media room, play area, or second living space. The home's rear-entry garage enhances curb appeal by keeping the front clean and inviting, while raised slab construction with brick veneer and Hardie plank siding ensures a durable, distinctive exterior. Enjoy the efficiency and convenience of tankless water heaters, a highly desirable upgrade throughout. Set within a quiet single-family detached community, Tavern Hill offers a peaceful neighborhood feel with future amenities that include a resort-style pool, cabana, and pocket parks. The community is located less than five minutes from Fox Creek High School, and provides easy access to North Augusta's shopping, dining, and entertainment. All photos are stock images for illustration purposes only. Contact the Neighborhood Sales Manager for details on design selections and construction status. Schedule a tour today and ask about closing cost incentives--an exclusive opportunity to make The Faith your new home with exceptional value.
| 2 months ago | Price changed to $357,490 | |
| 2 months ago | Listing updated with changes from the MLS® | |
| 2 months ago | Listing first seen on site |

The data relating to real estate on this website comes in part from the Internet Data Exchange program of Hive MLS, and is updated as of 2026-07-22 10:36 PM UTC. All information is deemed reliable but not guaranteed and should be independently verified. All properties are subject to prior sale, change, or withdrawal. Neither listing broker(s) shall be responsible for any typographical errors, misinformation, or misprints, and shall be held totally harmless from any damages arising from reliance upon these data. Copyright 2026 Hive MLS
Did you know? You can invite friends and family to your search. They can join your search, rate and discuss listings with you.