
687 Whitewood Way, North Augusta, SC, 29860
687 Whitewood WayNorth Augusta, SC 29860
Mortgage Calculator
Monthly Payment (Est.)
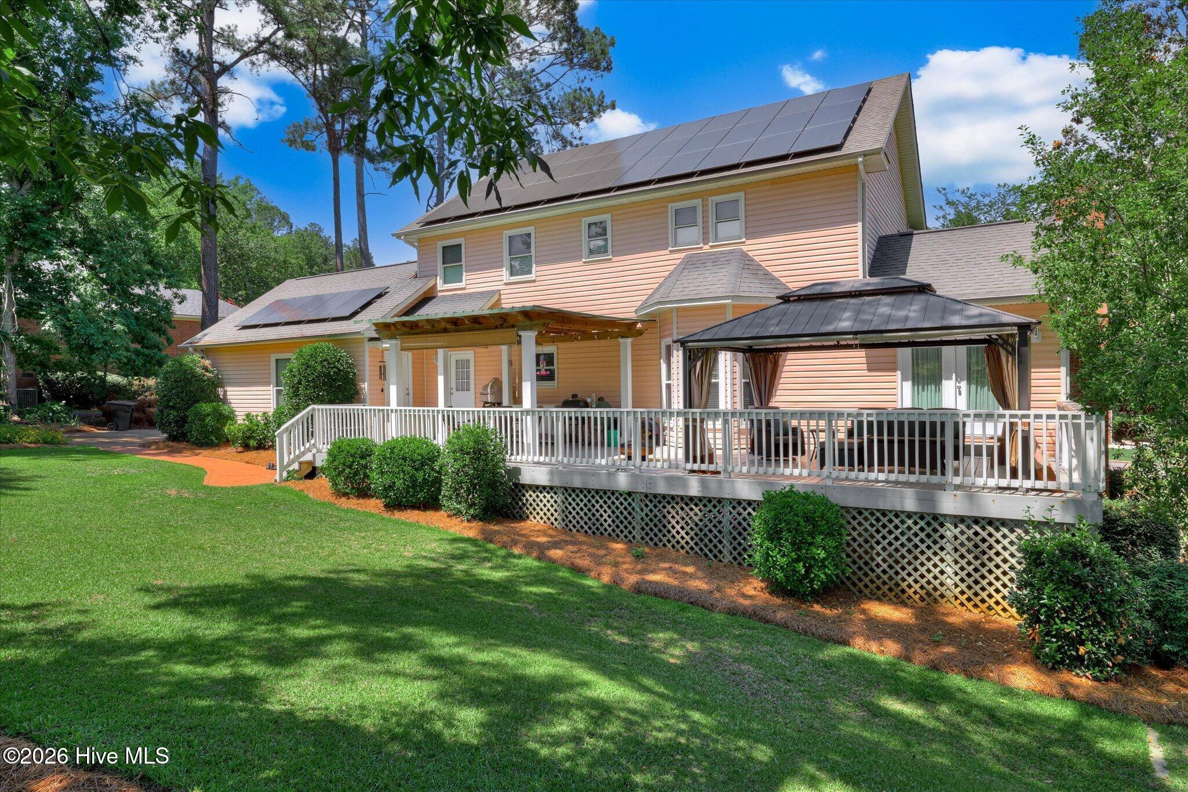
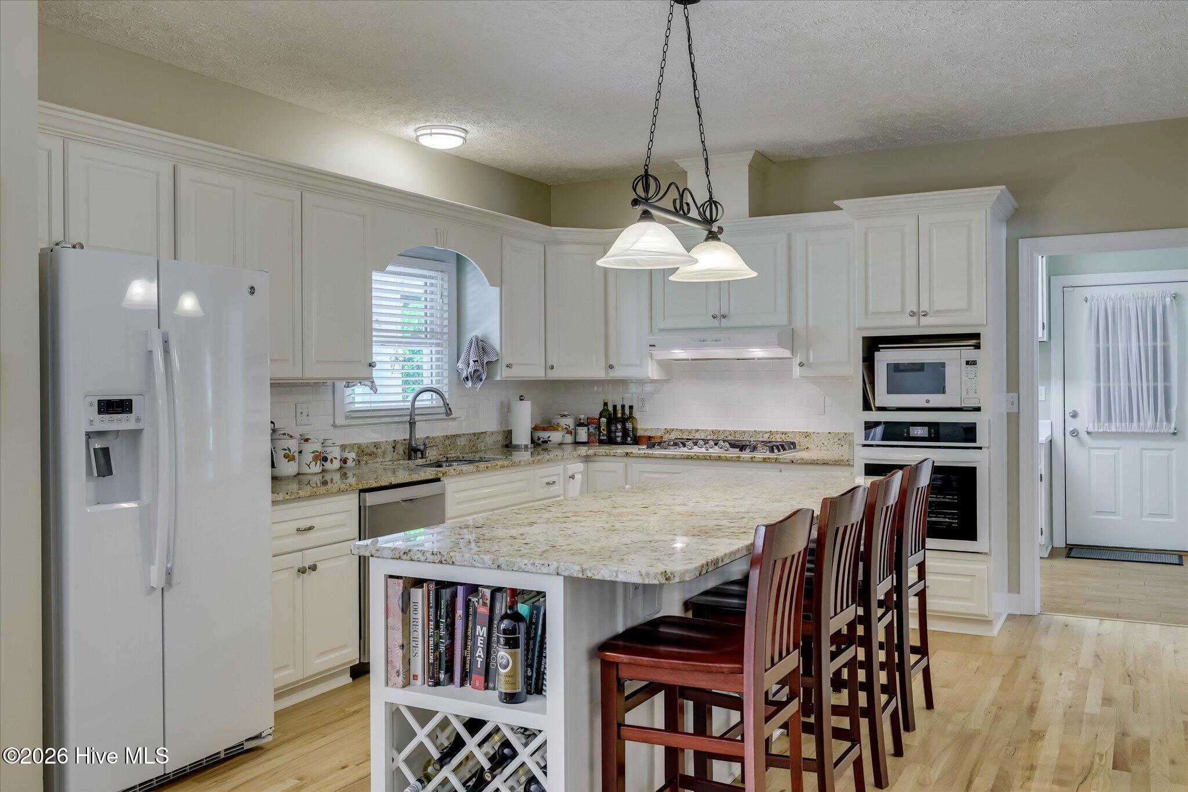
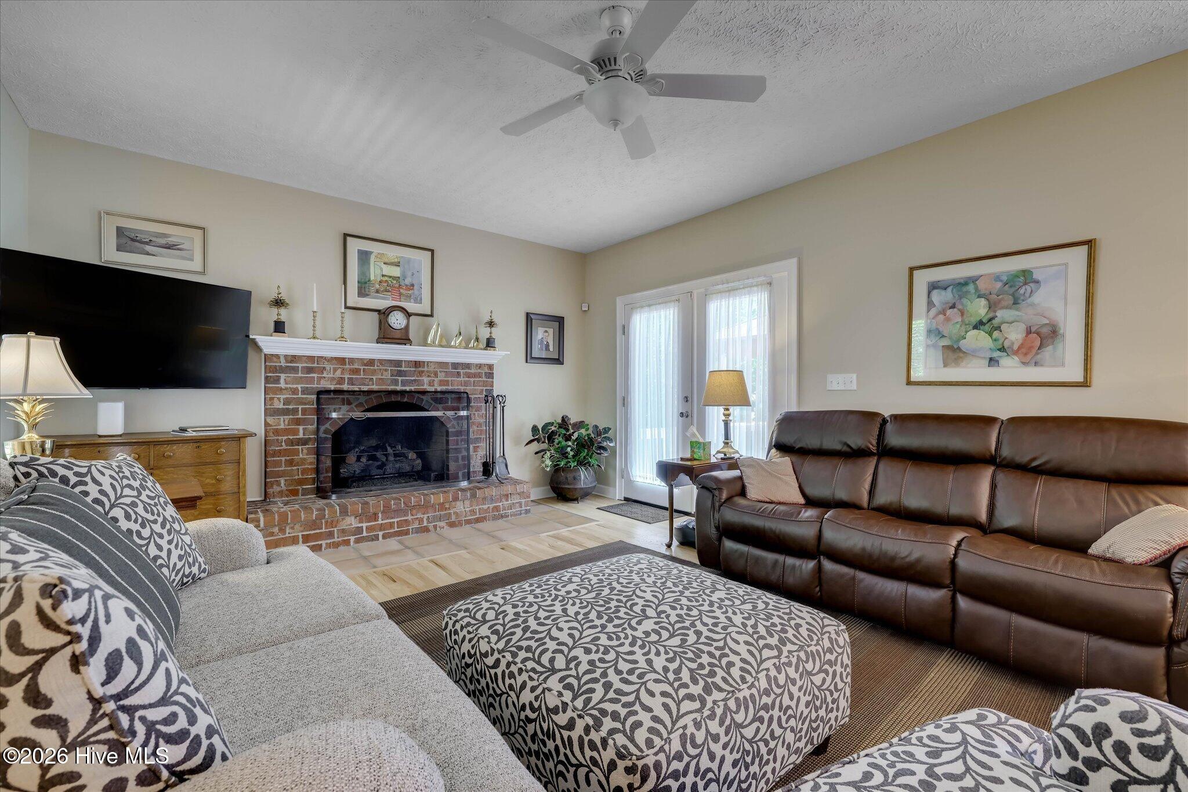
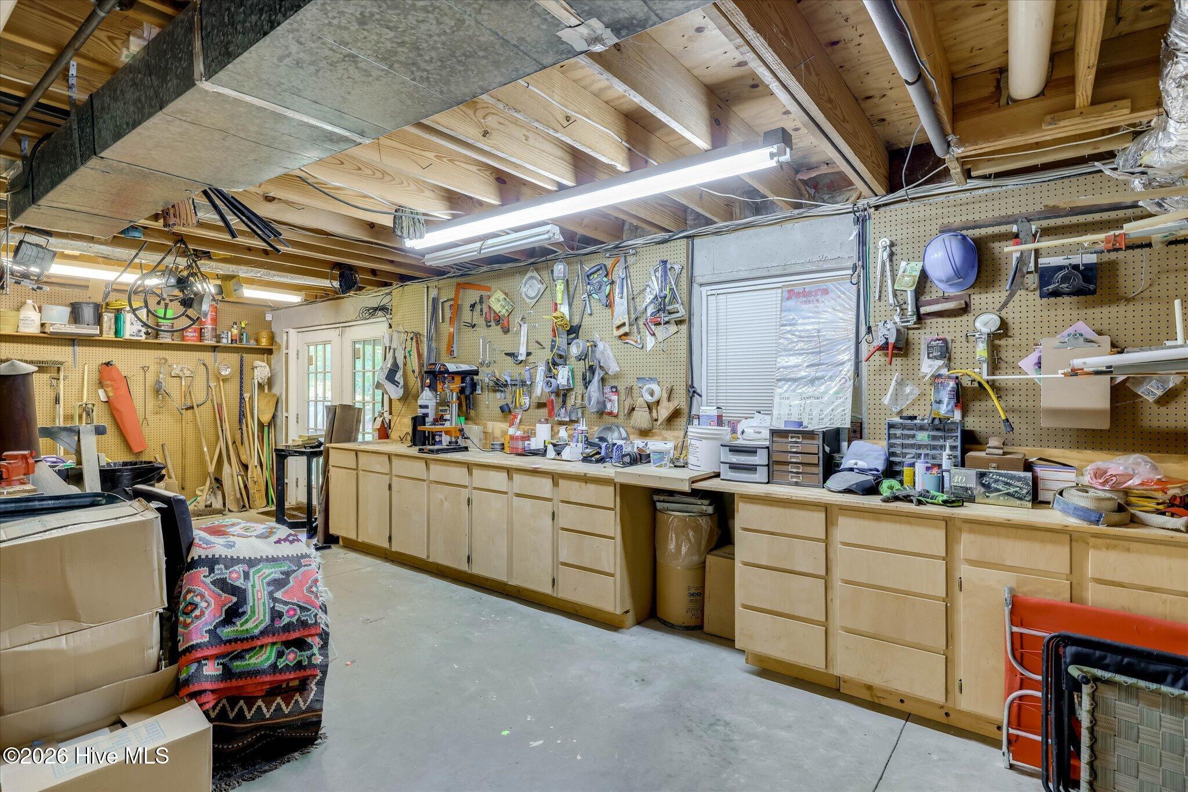
$2,007Don't let this beautifully maintained, single-owner home in the mid $400's in North Augusta escape your grasp!! Set on a large lot surrounded by lush, mature landscaping, the property combines peaceful living with convenient access to I-20, downtown North Augusta, and Augusta. Inside, the thoughtfully designed layout is perfect for both everyday living and entertaining. Formal living and dining rooms provide elegant gathering spaces, while the inviting family room features a cozy gas log fireplace and flows seamlessly into the breakfast area and kitchen. The spacious kitchen is truly the heart of the home, complete with a large center island with seating for four, granite countertops, gas range, abundant cabinetry, and extensive storage space. A sunny breakfast area overlooks the backyard and outdoor living areas, creating the perfect setting for casual meals and morning coffee. The generously sized laundry room offers exceptional functionality with built-in cabinetry, folding space, utility sink, and an additional pantry area for extra organization and storage. Upstairs, the oversized primary suite provides a relaxing retreat with a spacious ensuite bath and ample room to unwind. Three additional bedrooms are well-sized and share a hall bathroom, offering flexibility for family, guests, or office space. Outdoor living is equally impressive with an expansive deck featuring both covered and open-air spaces designed for entertaining, grilling, or simply enjoying the beautifully landscaped surroundings. A standout feature of the home is the large 1350 sq ft unfinished basement plumbed for a full bath, offering incredible storage and workshop area AND future potential mother-in-law or teenager suite. Please note tat their are 25 Arbervitae Green giants that grow 5 feet a year. Buyers will enjoy a gorgeous green hedge to further enhance privacy!!! Fully paid for solar panels ensure that buyers will enjoy power bill less than $100/ month! This house has it all.
| a month ago | Price changed to $439,900 | |
| a month ago | Listing updated with changes from the MLS® | |
| 2 months ago | Listing first seen on site |

The data relating to real estate on this website comes in part from the Internet Data Exchange program of Hive MLS, and is updated as of 2026-07-22 10:41 PM UTC. All information is deemed reliable but not guaranteed and should be independently verified. All properties are subject to prior sale, change, or withdrawal. Neither listing broker(s) shall be responsible for any typographical errors, misinformation, or misprints, and shall be held totally harmless from any damages arising from reliance upon these data. Copyright 2026 Hive MLS
Did you know? You can invite friends and family to your search. They can join your search, rate and discuss listings with you.