
1036 Longstreet Place, North Augusta, SC, 29860
1036 Longstreet PlaceNorth Augusta, SC 29860
Mortgage Calculator
Monthly Payment (Est.)
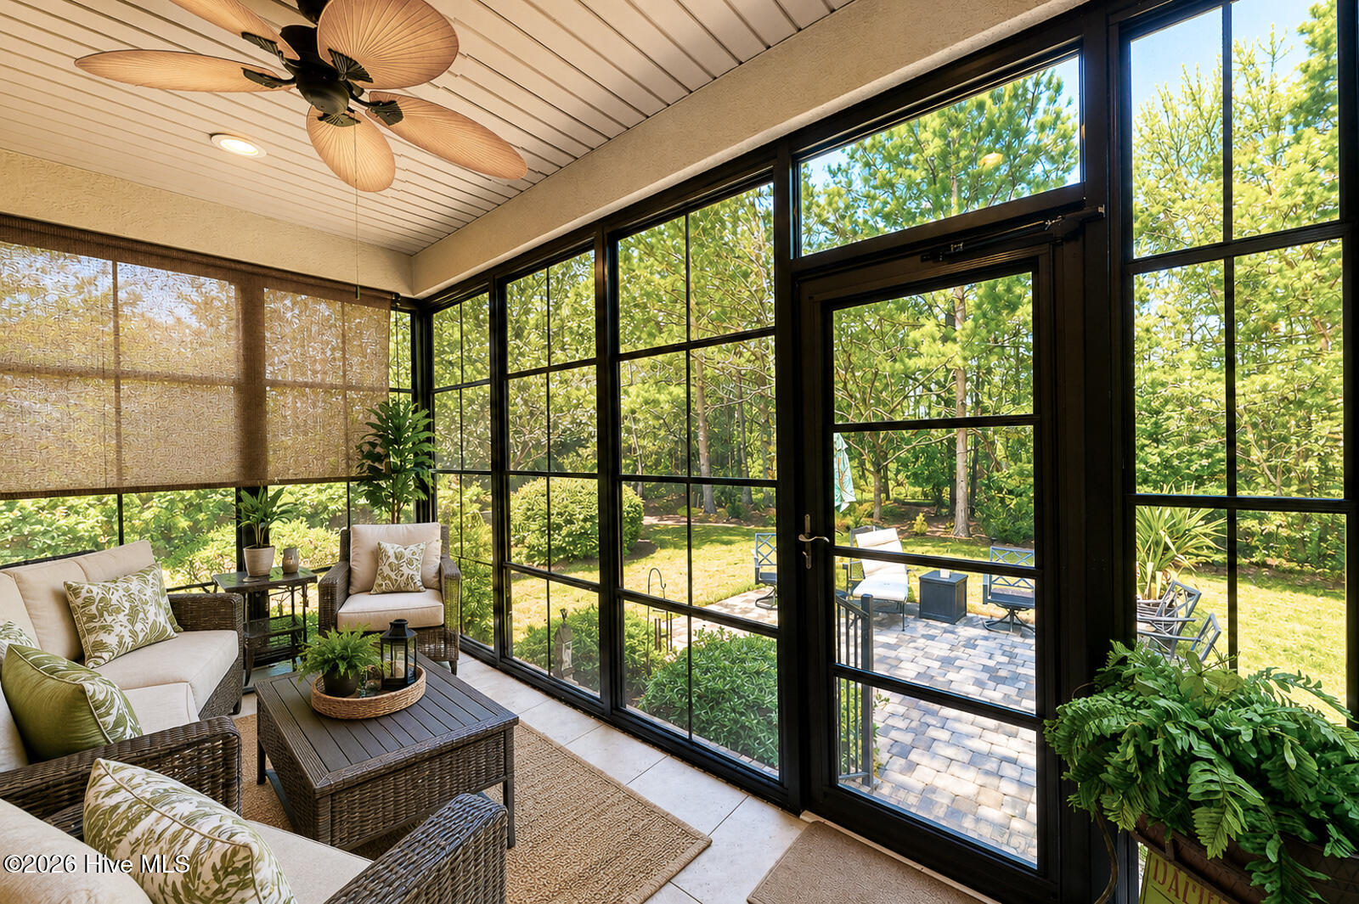
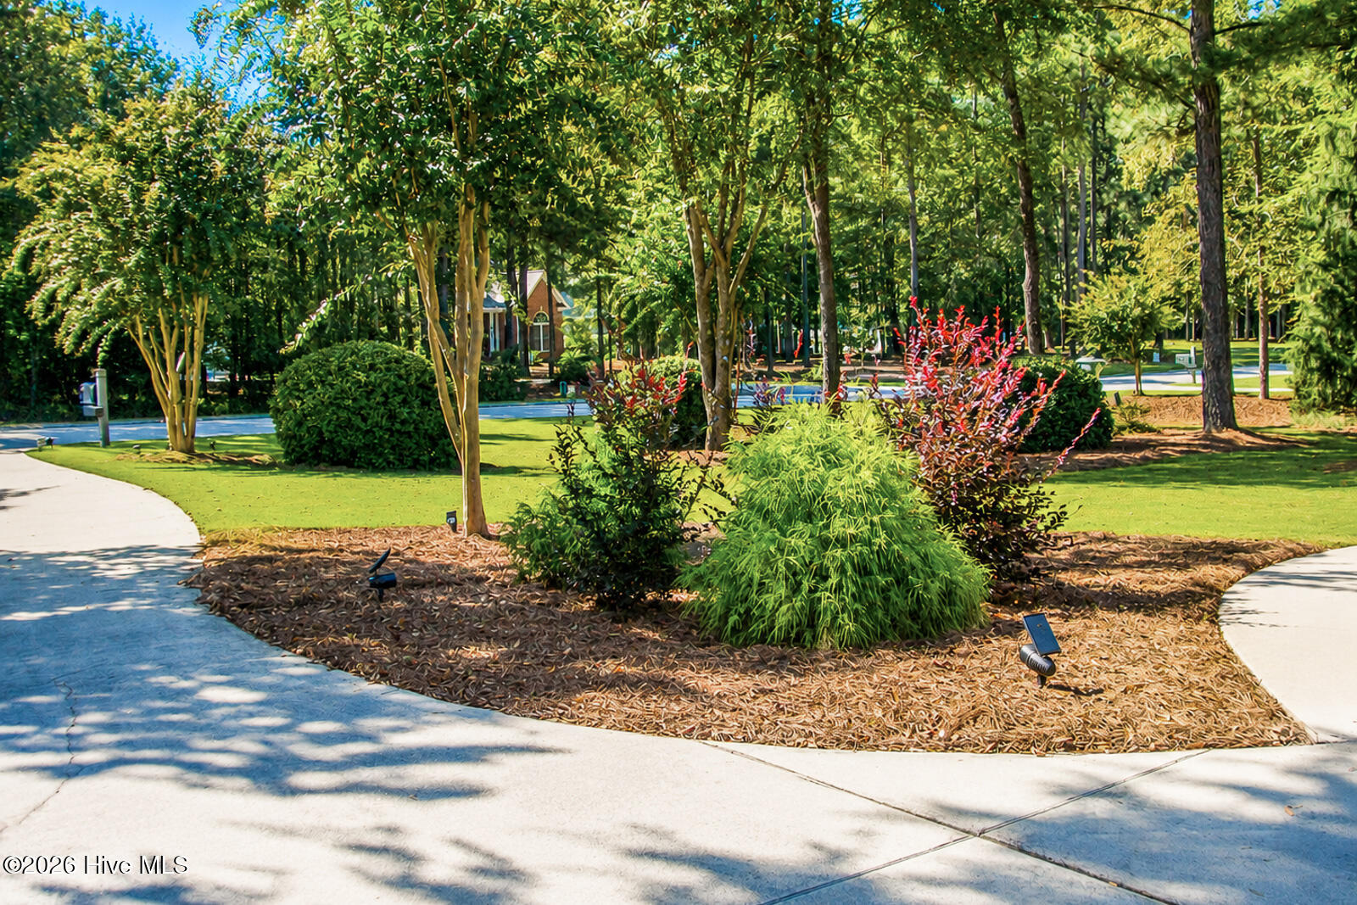
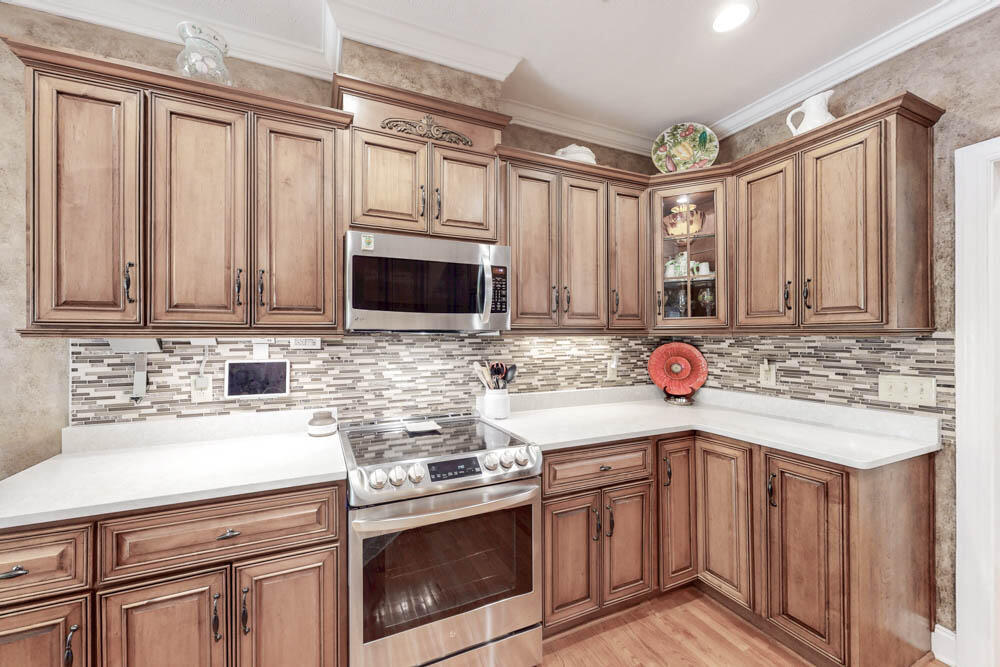
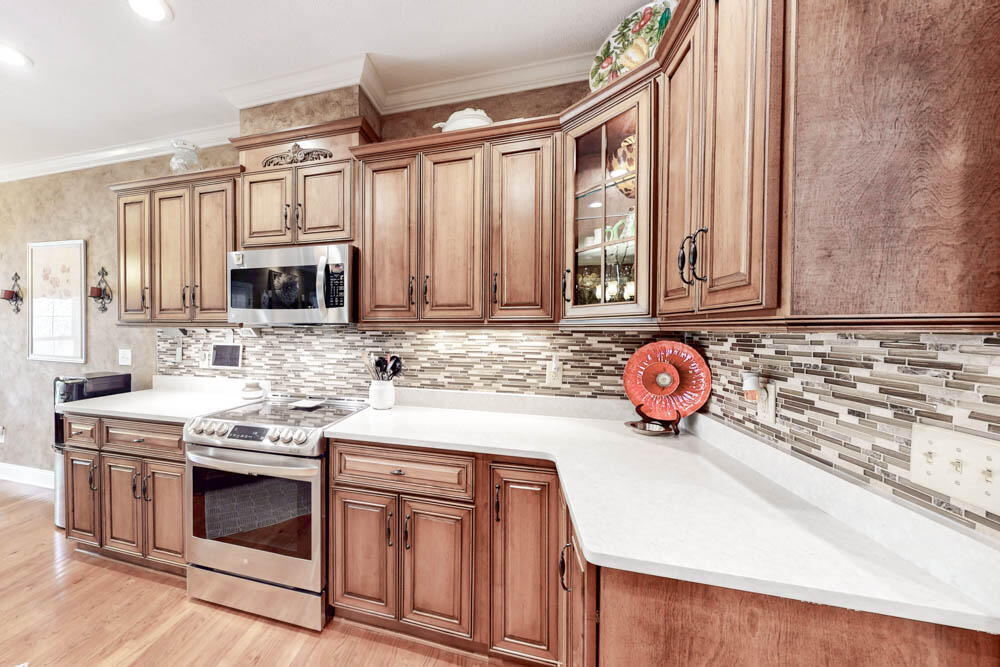
$2,372Prepare to be impressed by this meticulously maintained 4-bedroom, 2-bathroom gem, situated on a generous 0.64-acre lot in the picturesque Mount Vintage community! One story home with an upstairs 4th bedroom! With stunning hardwood floors, this home exudes warmth and elegance! Step into the inviting foyer that leads to the living room featuring a propane gas fireplace, tray ceiling, and ceiling fan, perfect for gatherings or relaxing evenings! The kitchen is a chef's delight, boasting gorgeous quartz countertops, a stylish tiled backsplash, and energy-efficient appliances, including a range, built-in microwave, and refrigerator! A super convenient command center provides the ideal spot to make sure your electronics are charged and ready to go! Enjoy your morning coffee in the lovely breakfast room adorned with crown molding, or host dinner parties in the elegant dining room, complete with a tray ceiling and wainscoting! Imagine entertaining year-round on the fabulous screened porch, outfitted with sleek black vinyl windows and a tiled floor or stepping onto the custom stone patio that overlooks your private backyard - an oasis for entertaining or unwinding in peace! The owner's suite is conveniently located on the main level and features hardwood flooring, a tray ceiling, and a ceiling fan! The luxurious bathroom includes a double sink vanity, new fixtures, a relaxing jacuzzi tub, a water closet, and a spacious walk-in closet! Two additional spacious bedrooms on the main level also have hardwood flooring, with one showcasing a charming bay window! The guest bathroom is designed with a double sink vanity and a framed mirror for added elegance! Upstairs, you'll find the fourth bedroom, perfect for guests or as a versatile office space! The laundry room comes equipped with a utility sink, and the washer and dryer (new in 2024) can stay for your convenience! Parking is a breeze with the oversized side-entry 2-car garage, complete with a storage room, and additional storage is available in the walk-in attic! Don't miss this gem in Mount Vintage!
| 2 months ago | Listing first seen on site | |
| 2 months ago | Listing updated with changes from the MLS® |

The data relating to real estate on this website comes in part from the Internet Data Exchange program of Hive MLS, and is updated as of 2026-07-22 10:46 PM UTC. All information is deemed reliable but not guaranteed and should be independently verified. All properties are subject to prior sale, change, or withdrawal. Neither listing broker(s) shall be responsible for any typographical errors, misinformation, or misprints, and shall be held totally harmless from any damages arising from reliance upon these data. Copyright 2026 Hive MLS
Did you know? You can invite friends and family to your search. They can join your search, rate and discuss listings with you.