601 Creekwind Court, Evans, GA, 30809

Save
Ask
Tour
Hide
Share
$1,450,000
57 Days On Site

601 Creekwind Court
Evans, GA 30809

Single Family Residence|Pending
5
Beds
5
Total Baths
4
Full Baths
1
Partial Bath
5,560
SqFt
$261
/SqFt
2008
Built
Subdivision:
River Island
County:
Columbia
Call Now: 706-627-4815
Is this the listing for you? We can help make it yours.
706-627-4815
601 Creekwind Court601 Creekwind Court601 Creekwind Court601 Creekwind Court
Save
Ask
Tour
Hide
Share

Mortgage Calculator

Monthly Payment (Est.)

$6,615
Calculator powered by Showcase IDX, a Constellation1 Company. Copyright ©2026 Information is deemed reliable but not guaranteed.

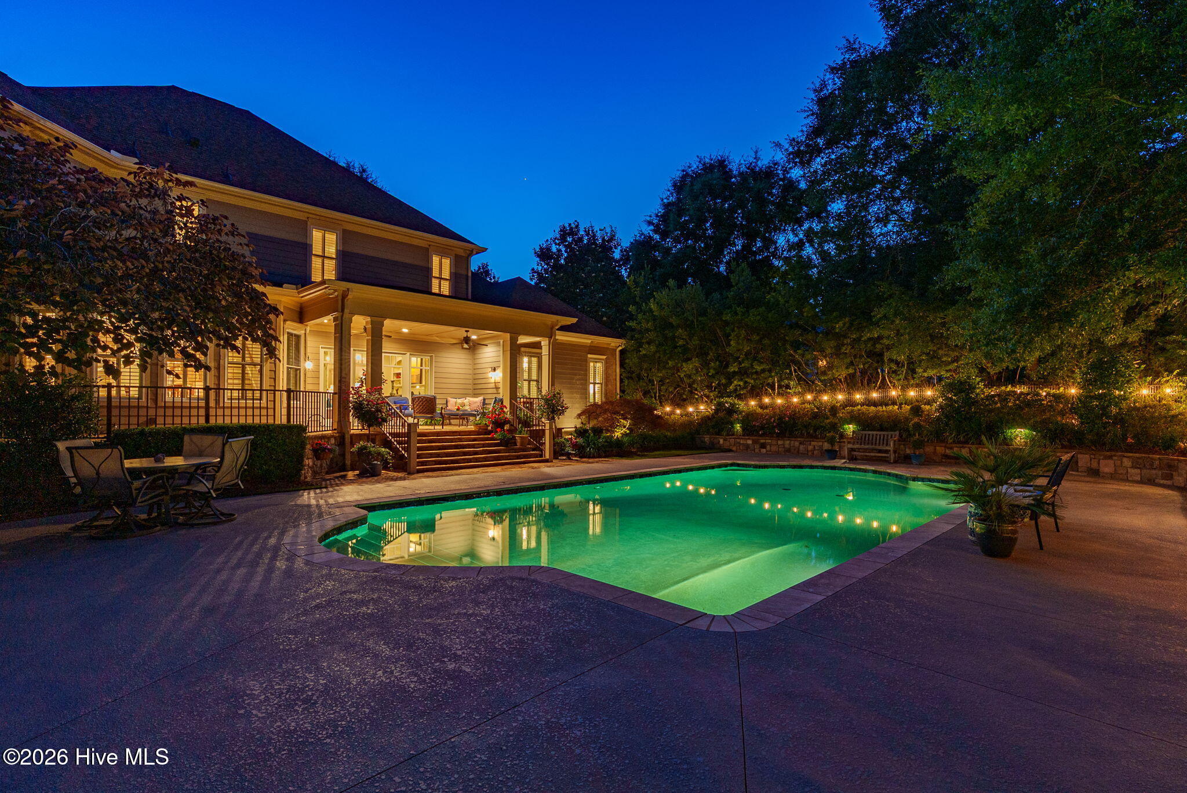
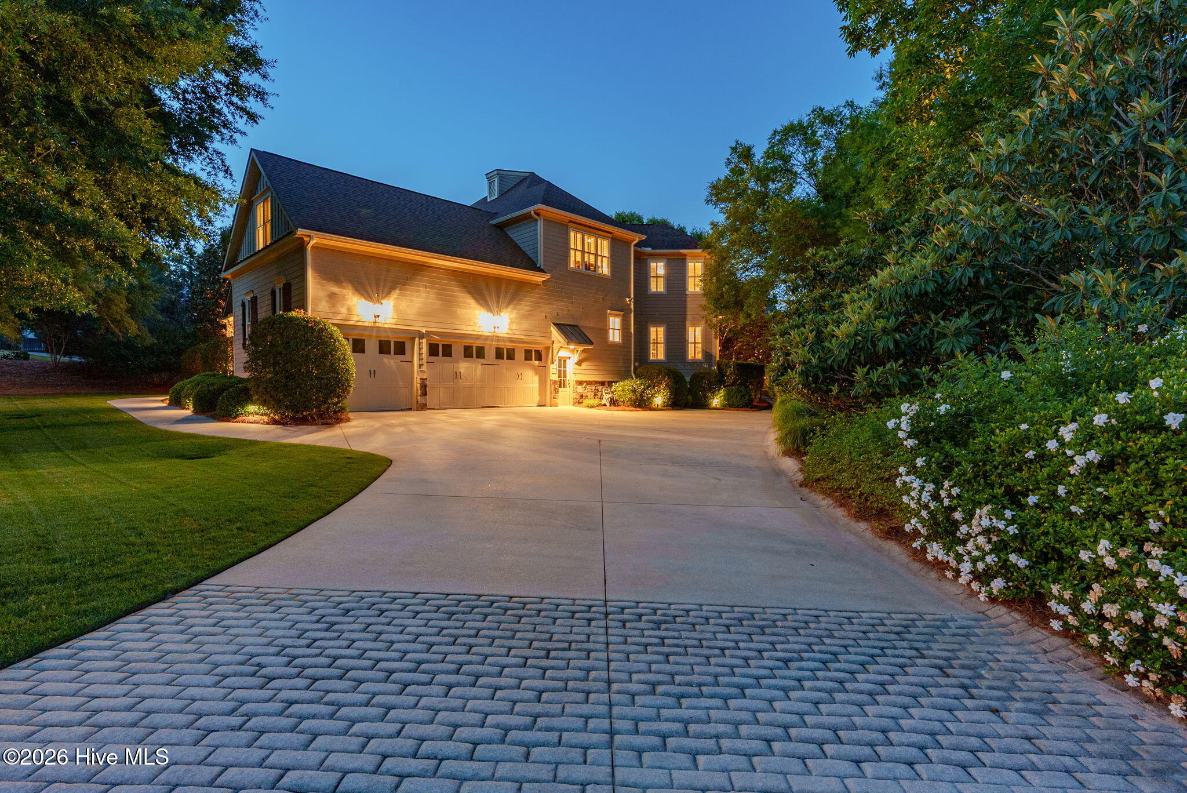
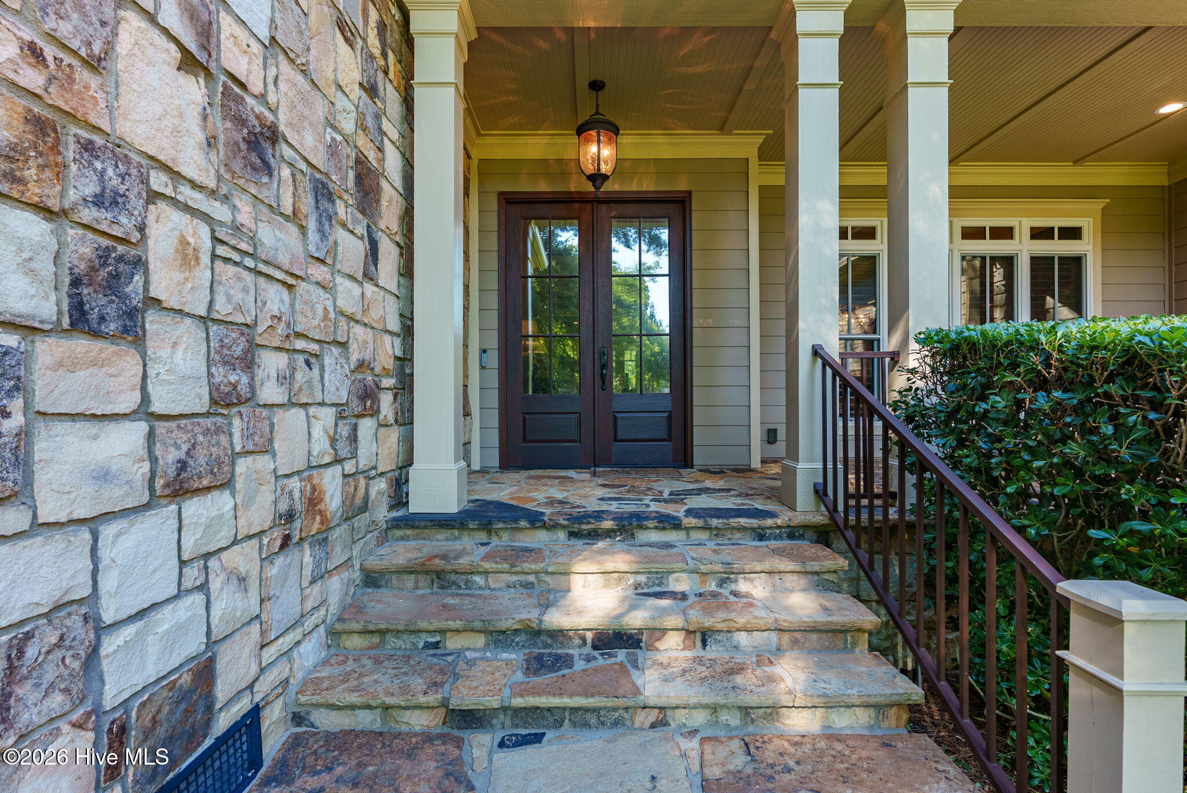
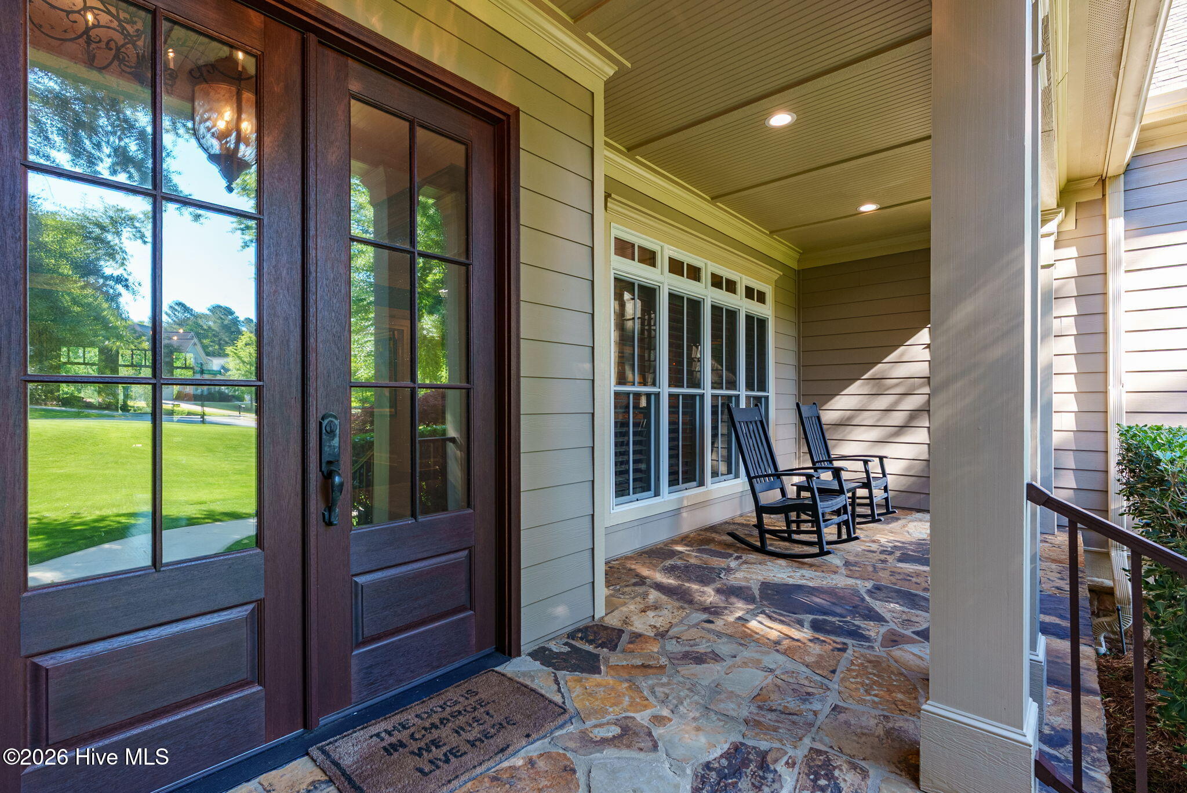
Exquisite luxury living in the highly sought-after River Island community of Columbia County. This immaculate 5-bedroom, 4.5-bath custom home offers an exceptional floor plan designed for both everyday comfort and elegant entertaining. The spacious primary suite is conveniently located on the main level, while upstairs features generously sized guest bedrooms, including an additional primary suite perfect for extended family or guests. A large bonus room over the garage provides the ideal space for a gym, media room, or playroom. Designed with entertaining in mind, the home offers both a formal great room and a warm, inviting family room just off the chef's kitchen. A private office creates the perfect work-from-home retreat. Step outside to your own private backyard oasis featuring a stunning heated saltwater pool surrounded by lush landscaping and beautiful natural stone that encases the pool and expansive patio area. The serene outdoor living spaces provide unmatched privacy and resort-style living year-round. This is truly an awesome home that seamlessly blends sophistication, functionality, and luxury in one of Columbia County's premier communities.

Save
Ask
Tour
Hide
Share
Listing Snapshot
Price 
$1,450,000
Days On Site 
57 Days
Bedrooms 
5
Inside Area (SqFt) 
5,560 sqft
Total Baths 
5
Full Baths 
4
Partial Baths 
1
Lot Size 
0.68 Acres
Year Built 
2008
MLS® Number 
100576708
Status 
Pending
Property Tax 
N/A
HOA/Condo/Coop Fees 
$125 monthly
Sq Ft Source 
N/A
Friends & Family
Recent Activity
2 months agoListing updated with changes from the MLS®
2 months agoStatus changed to Pending
2 months agoListing first seen on site
General Features
Acres 
0.68
Attached Garage 
Yes
Garage 
Yes
Garage Spaces 
3
Levels 
Two
Number Of Stories 
2
Parking 
AttachedConcreteGarage
Parking Spaces 
3
Property Sub Type 
Single Family Residence
Sewer 
Public Sewer
Special Circumstances 
Standard
SqFt Total 
5560
Utilities 
Cable AvailableNatural Gas AvailableNatural Gas ConnectedSewer AvailableSewer ConnectedUnderground UtilitiesWater AvailableWater Connected
Water Source 
Public
Zoning 
Residential
Interior Features
Appliances 
Vented Exhaust FanGas CooktopRefrigeratorDouble OvenDishwasherGas RangeMicrowave
Basement 
Crawl Space
Cooling 
Central Air
Flooring 
CarpetCeramic TileHardwood
Heating 
ElectricForced Air
Interior 
Master DownstairsWalk-In Closet(s)Ceiling Fan(s)Built-in Features
Bedroom 2 
Dimensions - 15.0x13.0Level - Upper
Bedroom 3 
Dimensions - 21.0x18.0Level - Upper
Bedroom 4 
Dimensions - 12.0x19.0Level - Upper
Bedroom 5 
Dimensions - 16.0x19.0Level - Upper
Breakfast Room 
Dimensions - 18.0x12.0Level - Main
Dining Room 
Dimensions - 15.0x16.0Level - Main
Family Room 
Dimensions - 11.0x8.0Level - Main
Great Room 
Dimensions - 18.0x18.0Level - Main
Kitchen 
Dimensions - 20.0x12.0Level - Main
Laundry 
Dimensions - 8.0x8.0Level - Main
Master Bedroom 
Dimensions - 17.0x18.0Level - Main
Office 
Dimensions - 19.0x15.0Level - Main
Save
Ask
Tour
Hide
Share
Exterior Features
Construction Details 
See RemarksStone
Fencing 
Fenced
Frontage 
See Remarks
Lot Features 
Cul-De-SacLandscapedSprinklers In FrontSprinklers In Rear
Patio And Porch 
CoveredFront PorchRear Porch
Roof 
Composition
View 
See Remarks
Waterview 
See Remarks
Community Features
Accessibility Features 
Accessible Full Bath
Association Amenities 
ClubhouseTrail(s)
Association Dues 
1500
Community Features 
PoolStreet Lights
Financing Terms Available 
CashConventionalVA Loan
HOA Fee Frequency 
Annually
Roads 
Paved
Schools
School District
Unknown
Elementary School
River Ridge
Middle School
Stallings Island
High School
Lakeside
Listing courtesy of Greg Oldham of Meybohm Real Estate - Evans


The data relating to real estate on this website comes in part from the Internet Data Exchange program of Hive MLS, and is updated as of 2026-07-23 01:06 AM UTC. All information is deemed reliable but not guaranteed and should be independently verified. All properties are subject to prior sale, change, or withdrawal. Neither listing broker(s) shall be responsible for any typographical errors, misinformation, or misprints, and shall be held totally harmless from any damages arising from reliance upon these data. Copyright 2026 Hive MLS

Neighborhood & Commute
Source: Walkscore
Save
Ask
Tour
Hide
Share