122 Fitzsimmons Drive, North Augusta, SC, 29860

Save
Ask
Tour
Hide
Share
$408,500
51 Days On Site

122 Fitzsimmons Drive
North Augusta, SC 29860

For Sale|Single Family Residence|Active
4
Beds
3
Total Baths
3
Full Baths
2,640
SqFt
$155
/SqFt
2021
Built
Subdivision:
Mount Vintage
County:
Edgefield
Call Now: 706-627-4815
Is this the listing for you? We can help make it yours.
706-627-4815
122 Fitzsimmons Drive122 Fitzsimmons Drive122 Fitzsimmons Drive122 Fitzsimmons Drive
Save
Ask
Tour
Hide
Share

Mortgage Calculator

Monthly Payment (Est.)

$1,864
Calculator powered by Showcase IDX, a Constellation1 Company. Copyright ©2026 Information is deemed reliable but not guaranteed.

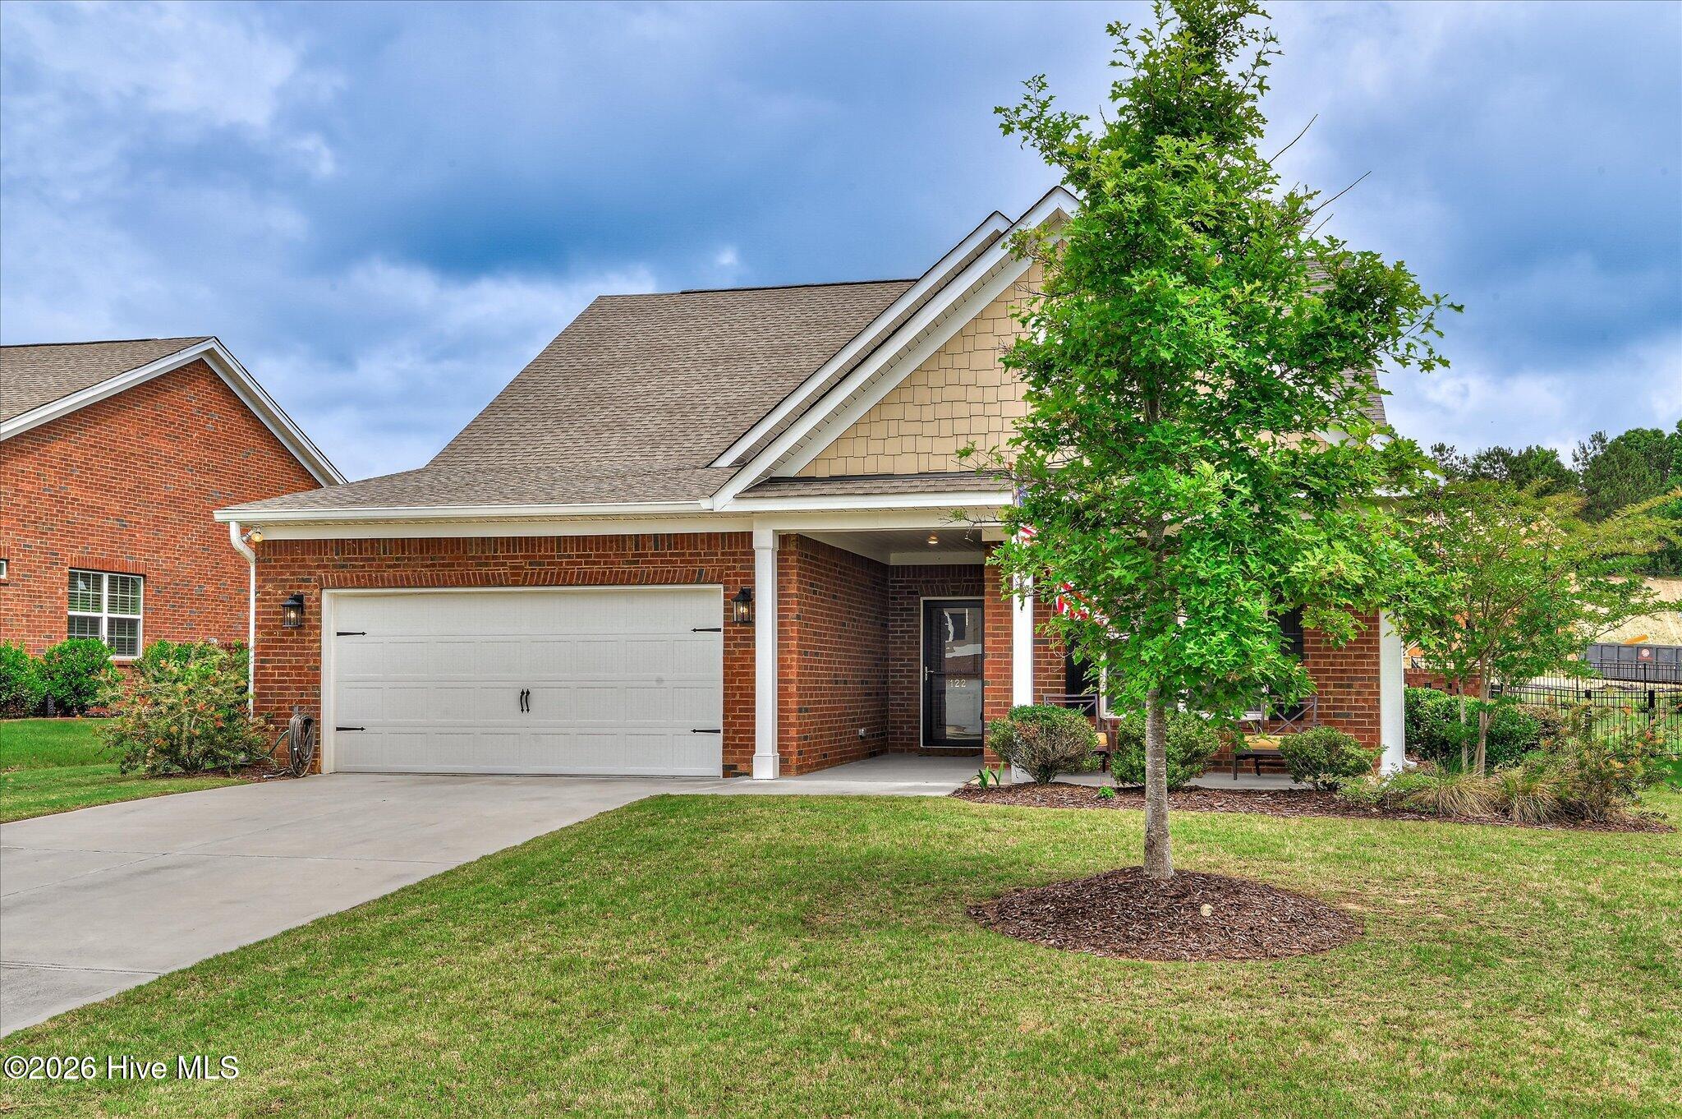
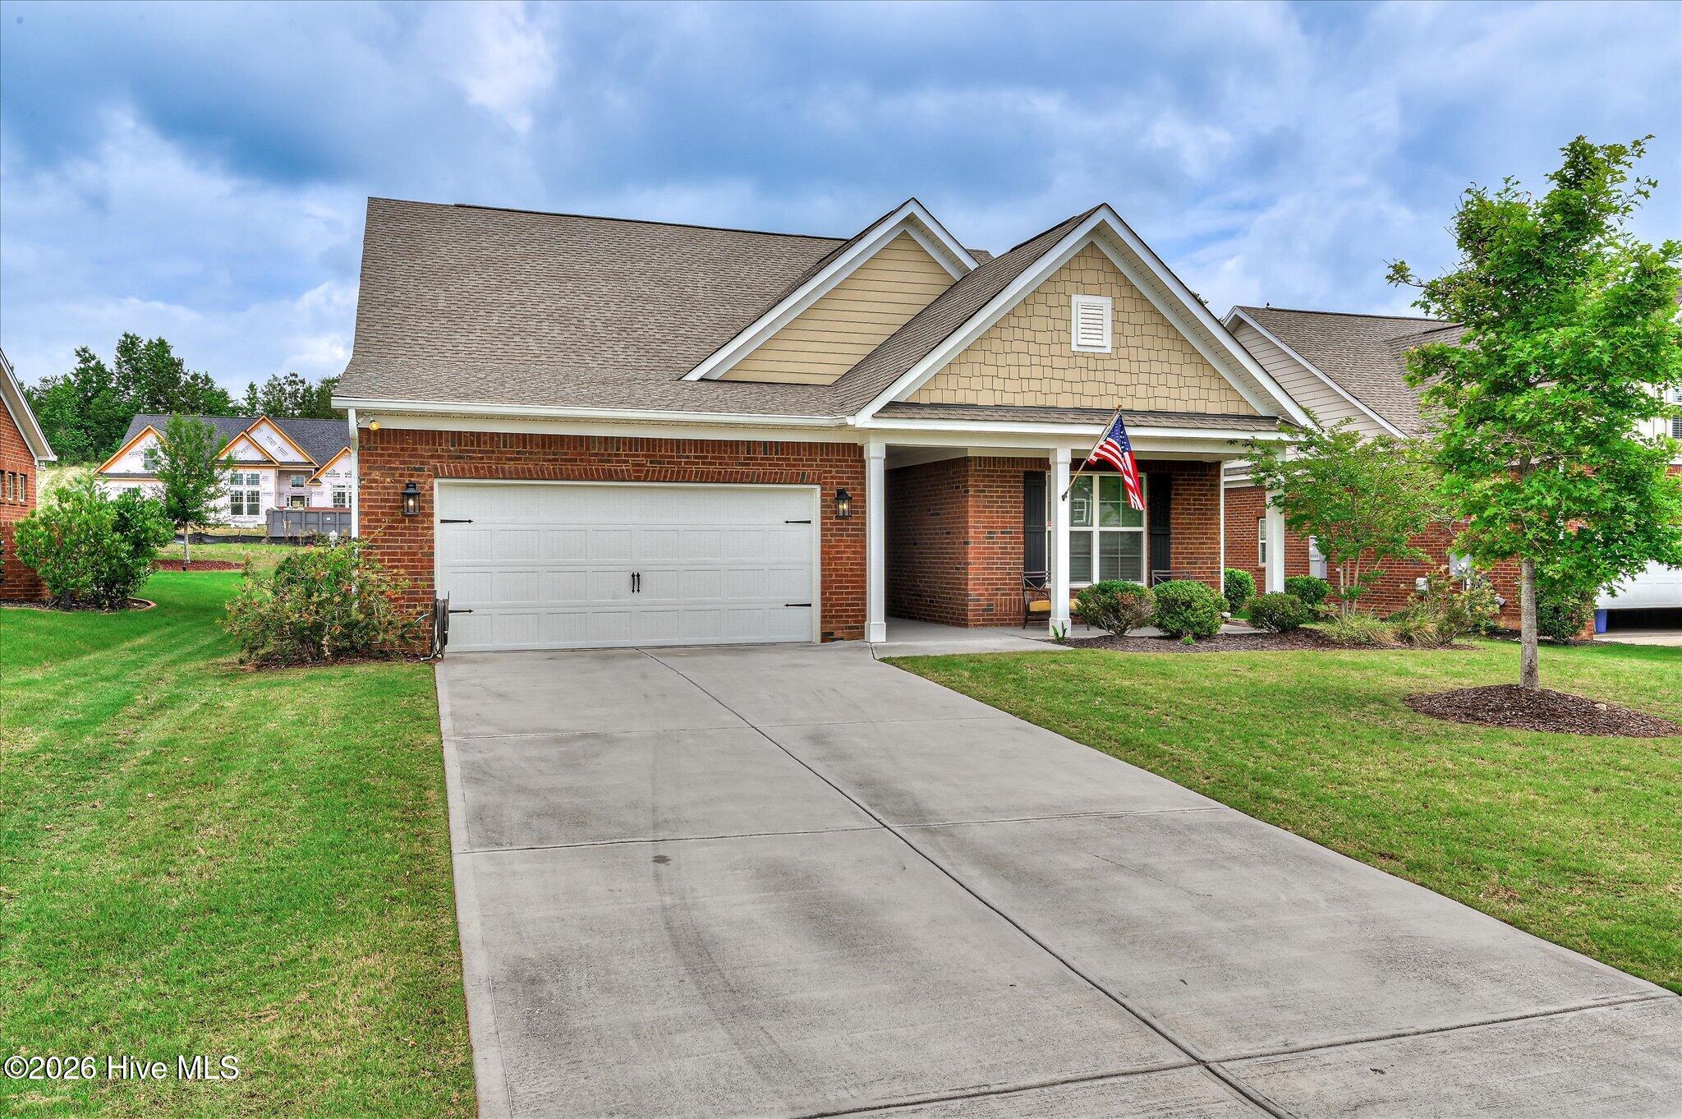
Welcome to this move-in ready four-bedroom, three-bath home located in the sought-after Mount Vintage Golf Club community. Upon entry, you will love the open floor plan and appreciate how meticulously this home has been maintained. The spacious eat-in kitchen comes equipped with gas cooktop/oven, an island, pantry, and ample cabinetry, while the nearby laundry room adds everyday convenience. The home also has a tankless water heater, as well as granite countertops in the kitchen and bathrooms. The spacious great room with a beautiful gas fireplace is sure to make your guests feel welcome. The spacious primary suite features an ensuite bath complete with a walk-in shower, tub, and a generous walk-in closet. Two additional bedrooms and a full bath are located on the main floor, while upstairs offers the perfect private retreat for guests with a fourth bedroom with private bath, bonus room, and additional storage space. Residents of Mount Vintage Golf Club enjoy outstanding community amenities including a 27-hole championship golf course, fitness center, six Har-Tru clay tennis courts, Junior Olympic-sized swimming pool, water aerobics and fitness classes, line dancing, card games, lending library, two bocce ball courts, and a community garden featuring 68 fenced garden plots. The vibrant town center offers activities and events for every lifestyle. All information and measurements are deemed reliable but not guaranteed and should be verified by buyers.

Save
Ask
Tour
Hide
Share
Listing Snapshot
Price 
$408,500
Days On Site 
51 Days
Bedrooms 
4
Inside Area (SqFt) 
2,640 sqft
Total Baths 
3
Full Baths 
3
Partial Baths 
N/A
Lot Size 
0.21 Acres
Year Built 
2021
MLS® Number 
100578032
Status 
Active
Property Tax 
N/A
HOA/Condo/Coop Fees 
$166.67 monthly
Sq Ft Source 
N/A
Friends & Family
Recent Activity
2 months agoListing first seen on site
2 months agoListing updated with changes from the MLS®
General Features
Acres 
0.21
Attached Garage 
Yes
Foundation 
Slab
Garage 
Yes
Garage Spaces 
2
Levels 
Two
Number Of Stories 
2
Parking 
Garage Faces FrontAttachedGarage Door OpenerPaved
Parking Spaces 
2
Property Sub Type 
Single Family Residence
Security 
Smoke Detector(s)
Sewer 
Public Sewer
Special Circumstances 
Standard
SqFt Total 
2640
Utilities 
Cable AvailableNatural Gas AvailableNatural Gas ConnectedSewer ConnectedWater Connected
Water Source 
Public
Zoning 
3ED
Interior Features
Appliances 
WasherRefrigeratorDryerDishwasherGas RangeGas Water Heater
Basement 
None
Cooling 
Central AirCeiling Fan(s)
Flooring 
Carpet
Heating 
Fireplace(s)ElectricForced AirNatural Gas
Interior 
Master DownstairsWalk-In Closet(s)Entrance FoyerKitchen IslandCeiling Fan(s)PantryEat-in Kitchen
Laundry Features 
Washer HookupLaundry Room
Window Features 
Storm Window(s)Window Coverings
Bedroom 2 
Dimensions - 12.0x14.0Level - Main
Bedroom 3 
Dimensions - 12.0x14.0Level - Main
Bedroom 4 
Dimensions - 12.0x14.0Level - Upper
Den 
Dimensions - 16.0x22.0Level - Upper
Dining Room 
Dimensions - 12.0x16.0Level - Main
Kitchen 
Dimensions - 10.0x12.0Level - Main
Laundry 
Dimensions - 8.0x10.0Level - Main
Living Room 
Dimensions - 15.0x19.0Level - Main
Master Bedroom 
Dimensions - 14.0x19.0Level - Main
Other 
Dimensions - 9.0x11.0Level - Upper
Save
Ask
Tour
Hide
Share
Exterior Features
Construction Details 
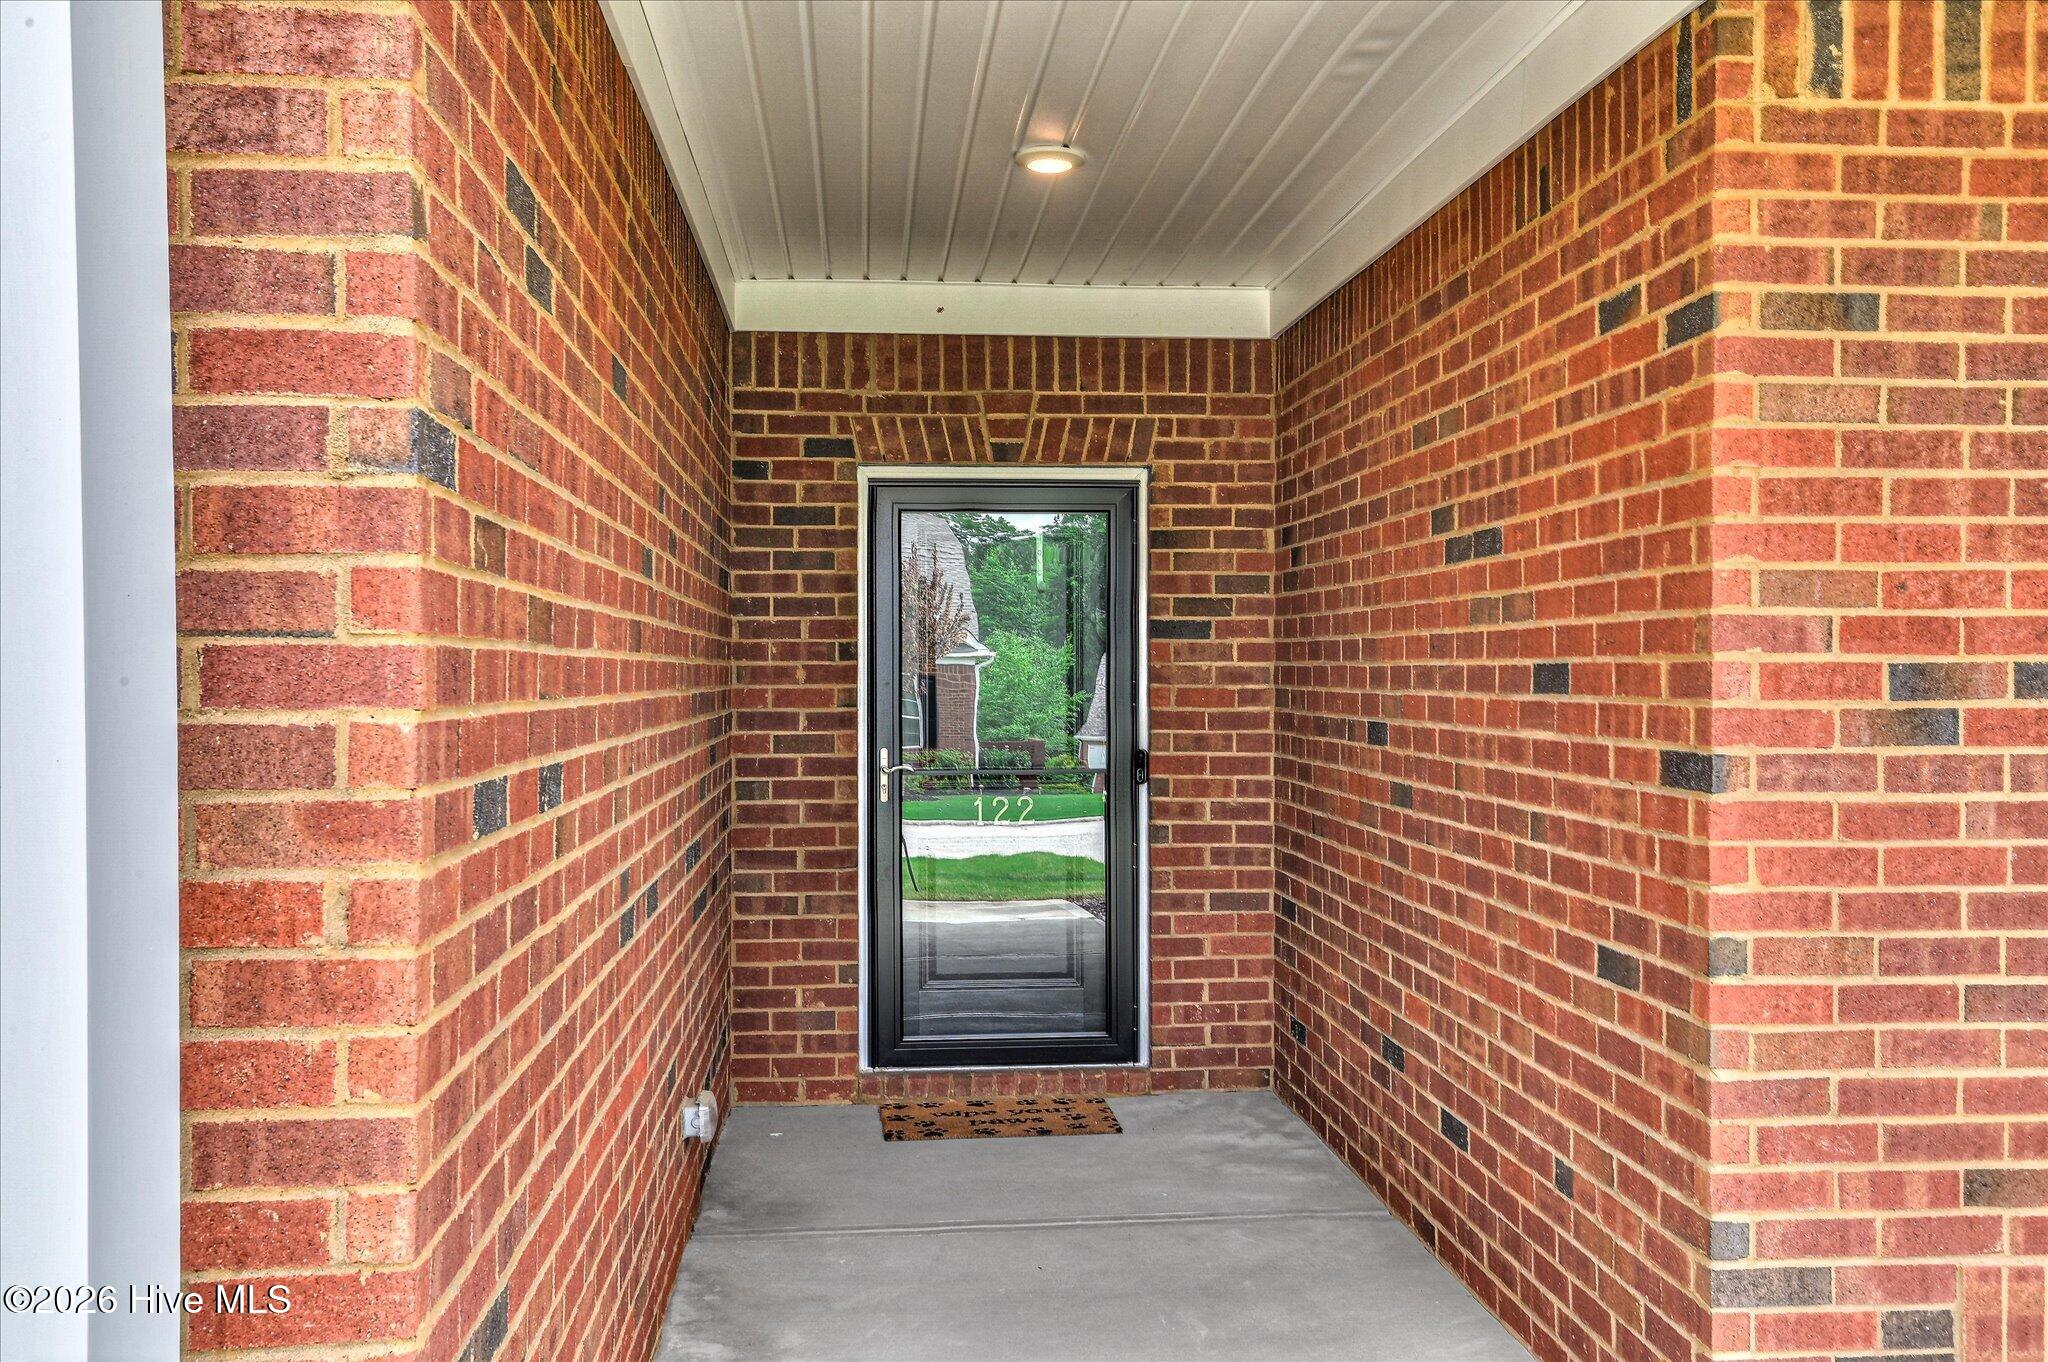
BlockBrick
Exterior 
None
Fencing 
None
Frontage 
See Remarks
Lot Features 
LevelNear Golf CourseSprinklers In FrontSprinklers In Rear
Patio And Porch 
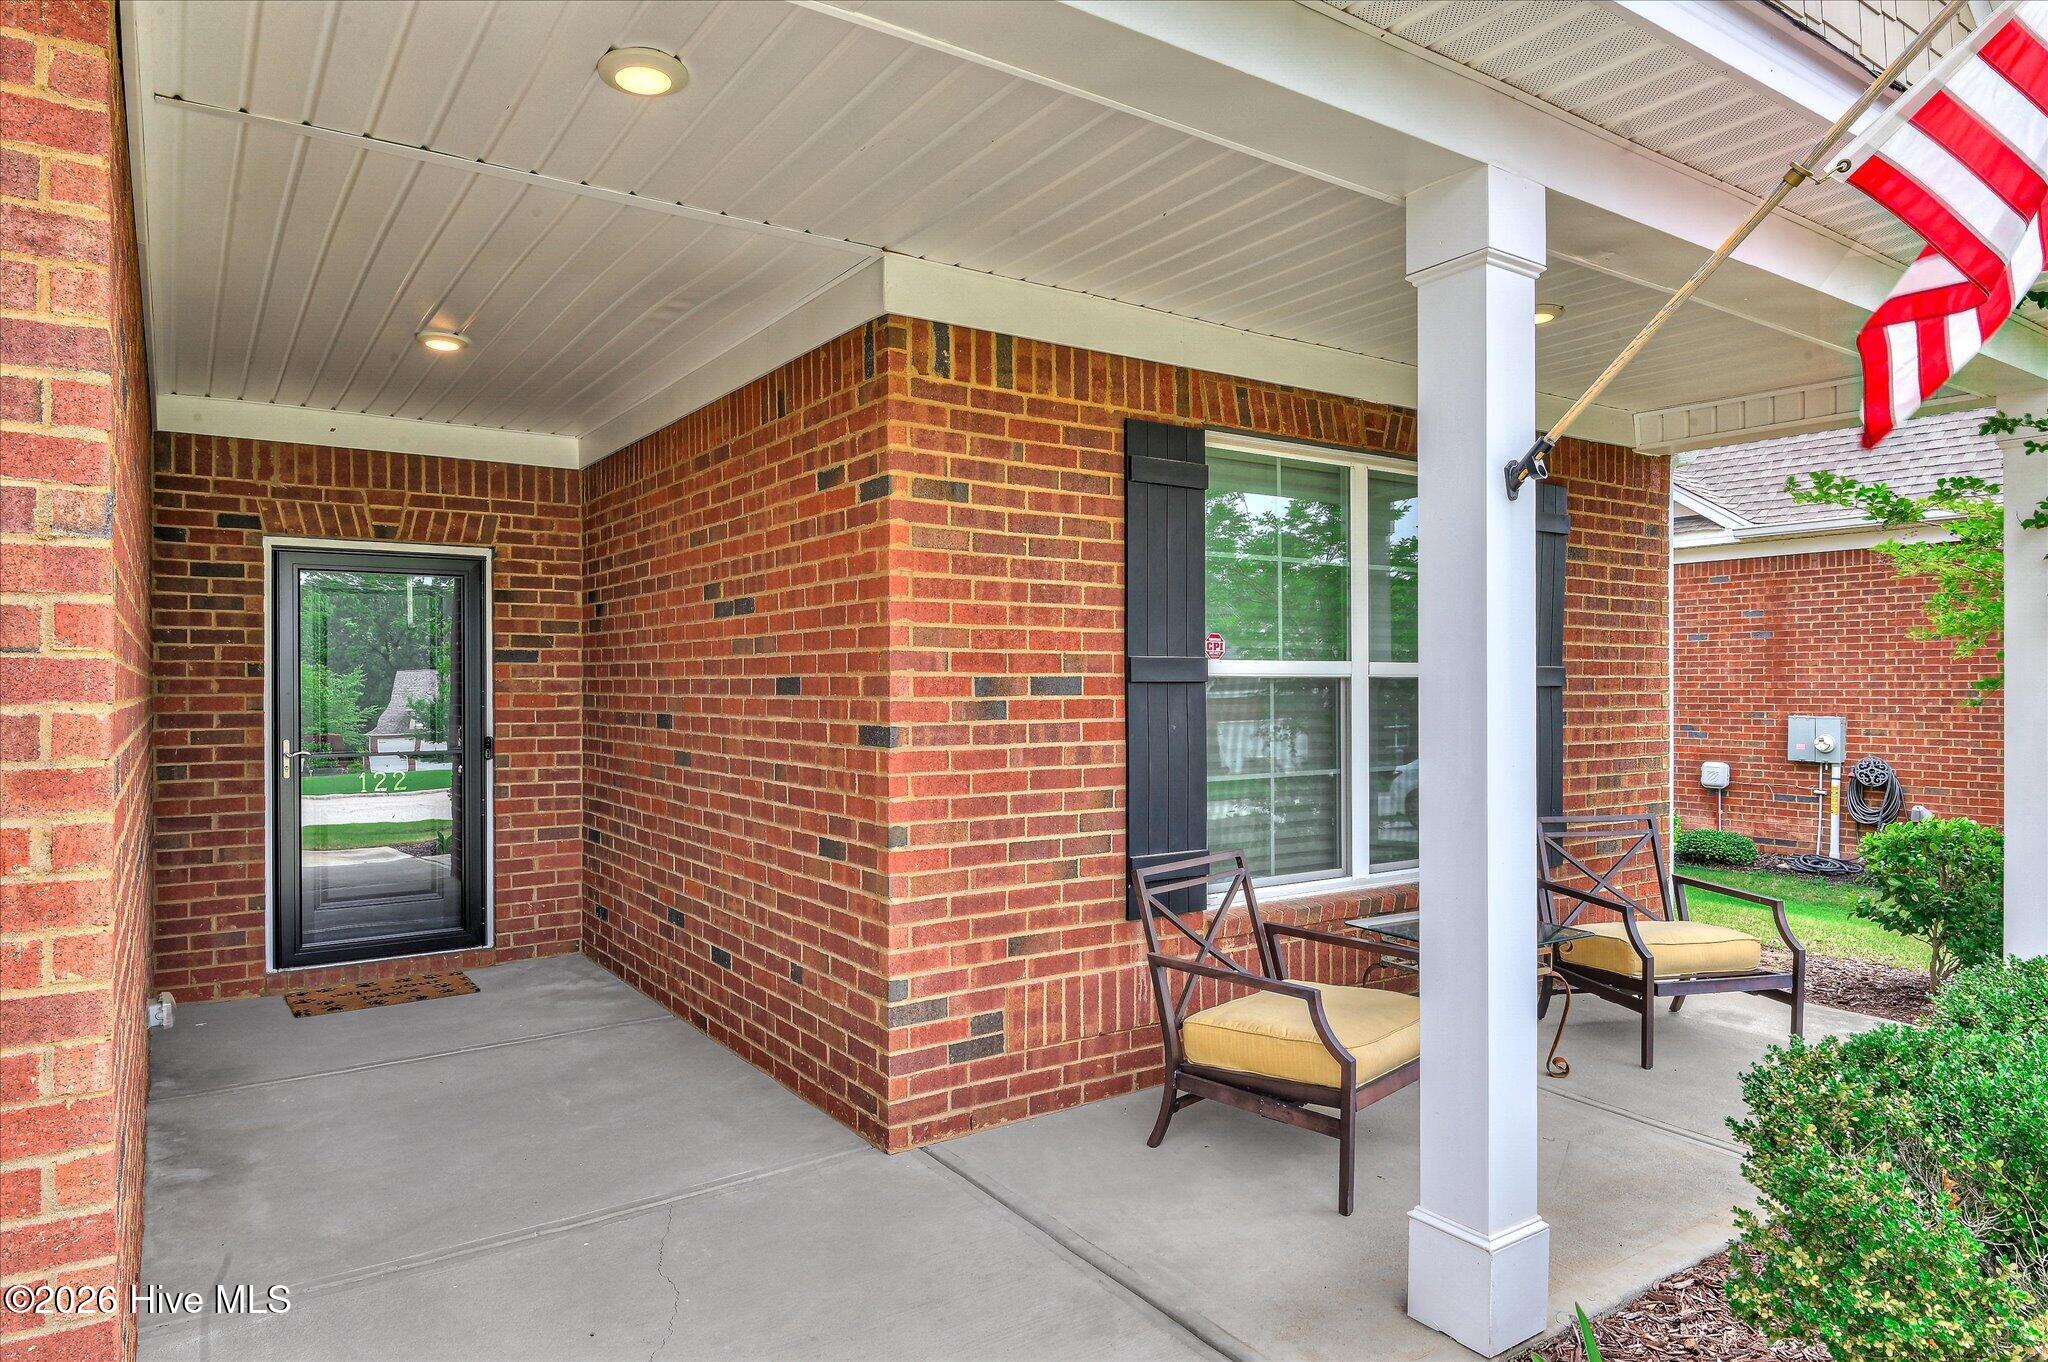
CoveredPatioPorch
Pool Features 
None
Road Frontage 
Private Road
Roof 
Shingle
View 
See Remarks
Waterview 
See Remarks
Windows/Doors 
Storm Window(s)Window Coverings
Community Features
Accessibility Features 
Accessible Full Bath
Association Amenities 
ClubhouseFitness CenterGolf CourseTennis Court(s)
Association Dues 
2000
Financing Terms Available 
CashConventionalFHAVA Loan
HOA Fee Frequency 
Annually
Roads 
Paved
Schools
School District
Unknown
Elementary School
Merriwether
Middle School
Merriwether
High School
Fox Creek
Listing courtesy of Cristy Lynn Carter of Meybohm Real Estate - North Augusta


The data relating to real estate on this website comes in part from the Internet Data Exchange program of Hive MLS, and is updated as of 2026-07-22 10:36 PM UTC. All information is deemed reliable but not guaranteed and should be independently verified. All properties are subject to prior sale, change, or withdrawal. Neither listing broker(s) shall be responsible for any typographical errors, misinformation, or misprints, and shall be held totally harmless from any damages arising from reliance upon these data. Copyright 2026 Hive MLS

Neighborhood & Commute
Source: Walkscore
Save
Ask
Tour
Hide
Share