6128 Crawley Trail, Beech Island, SC, 29842

Save
Ask
Tour
Hide
Share
$837,900
53 Days On Site

6128 Crawley Trail
Beech Island, SC 29842

Single Family Residence|Pending
4
Beds
4
Total Baths
3
Full Baths
1
Partial Bath
3,416
SqFt
$245
/SqFt
2026
Built
Subdivision:
The Retreat At Storm Branch
County:
Aiken
Call Now: 706-627-4815
Is this the listing for you? We can help make it yours.
706-627-4815
6128 Crawley Trail6128 Crawley Trail6128 Crawley Trail
Save
Ask
Tour
Hide
Share

Mortgage Calculator

Monthly Payment (Est.)

$3,823
Calculator powered by Showcase IDX, a Constellation1 Company. Copyright ©2026 Information is deemed reliable but not guaranteed.

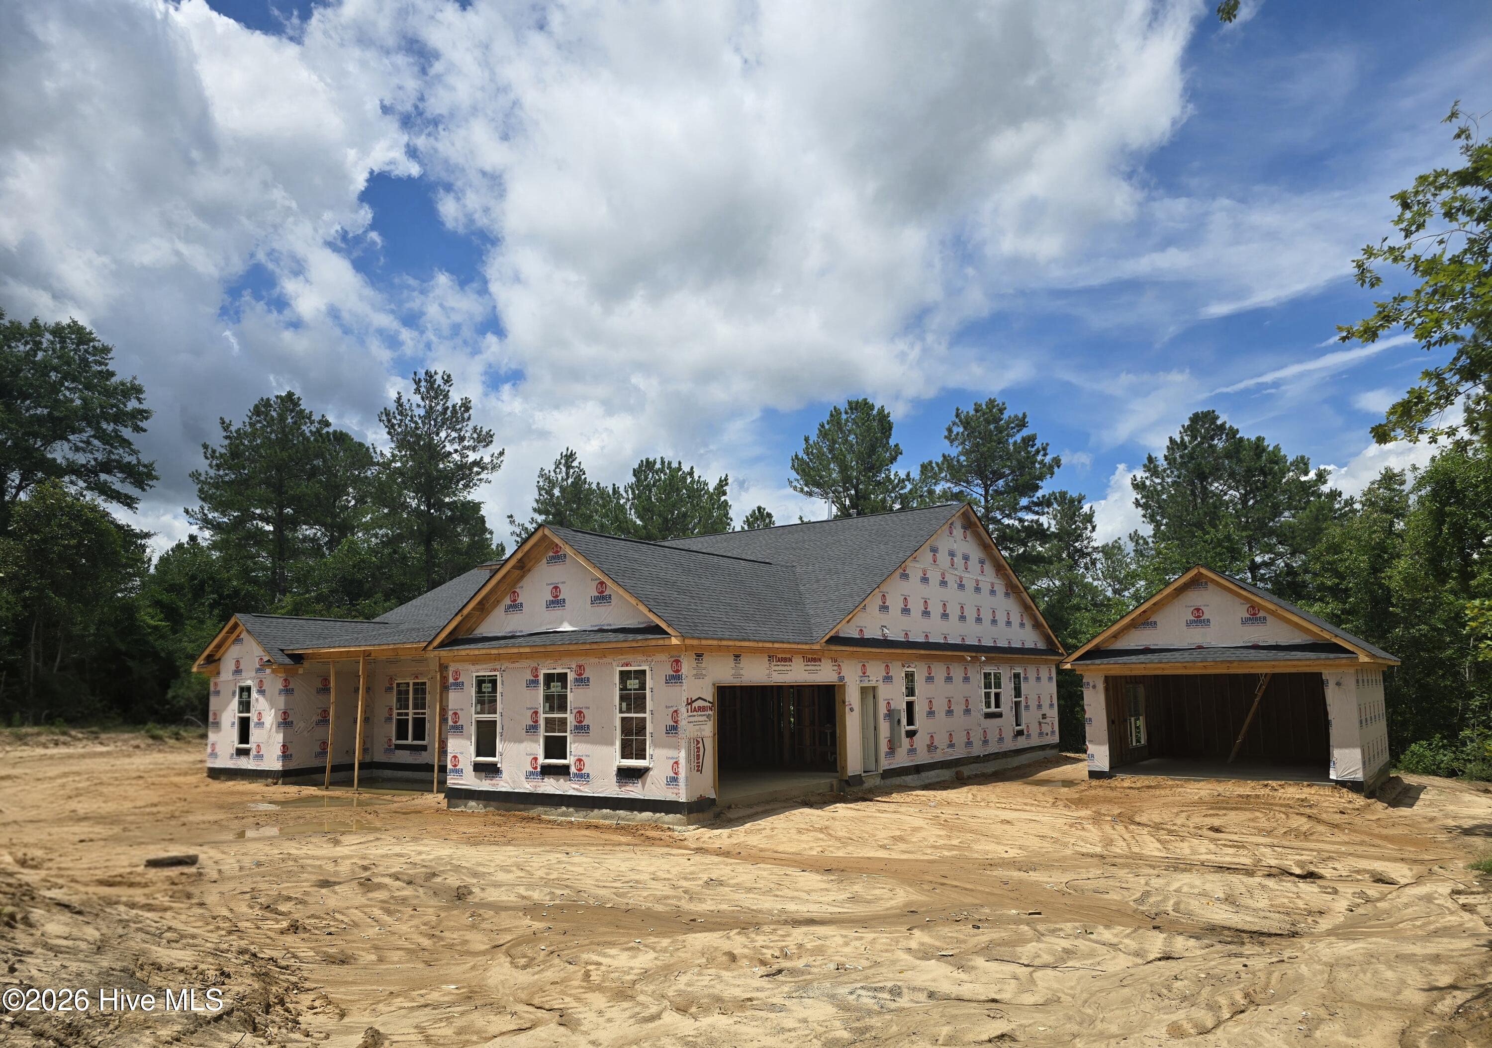
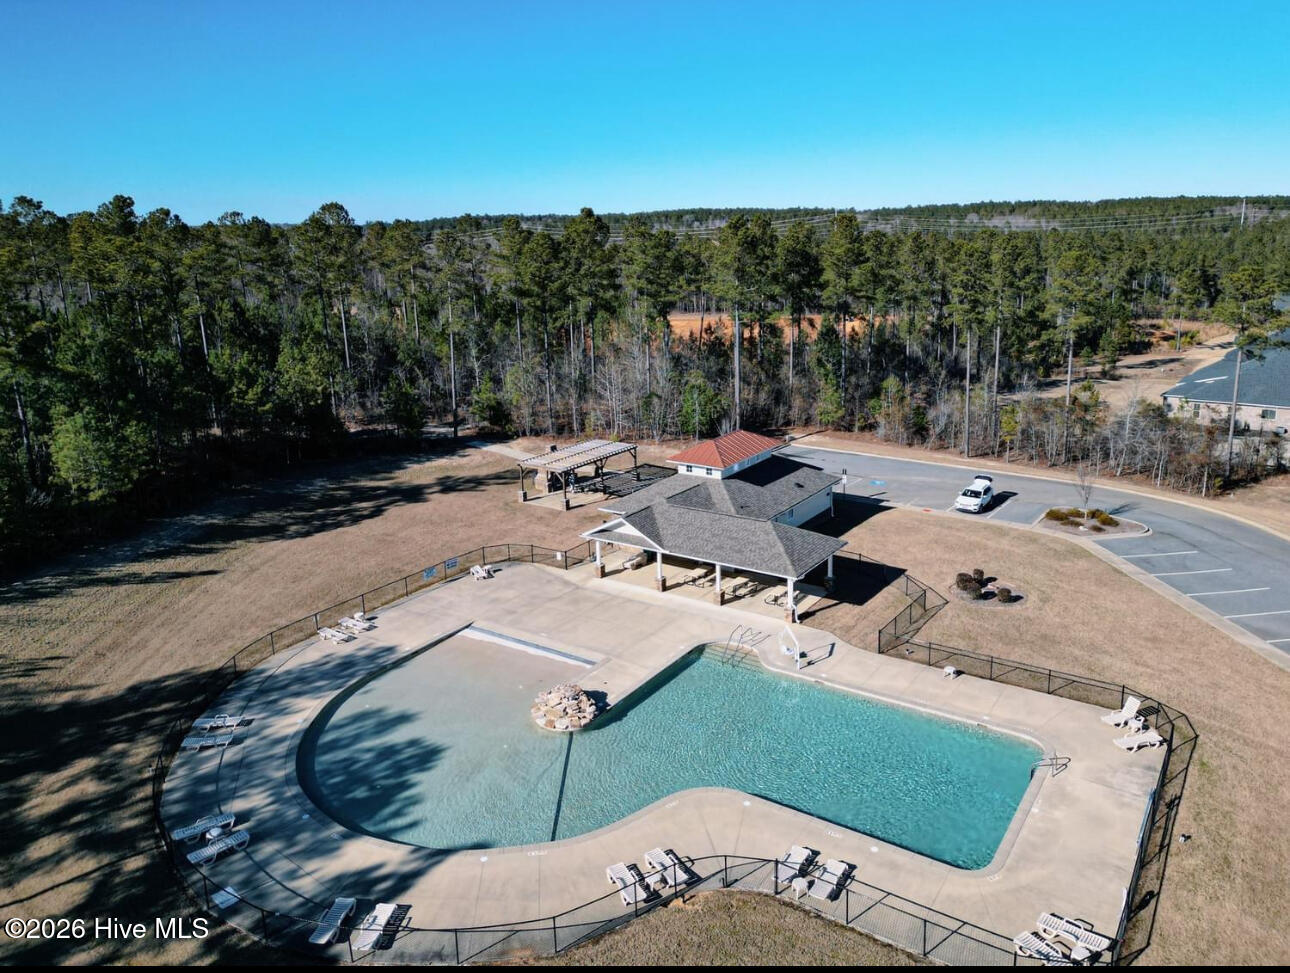
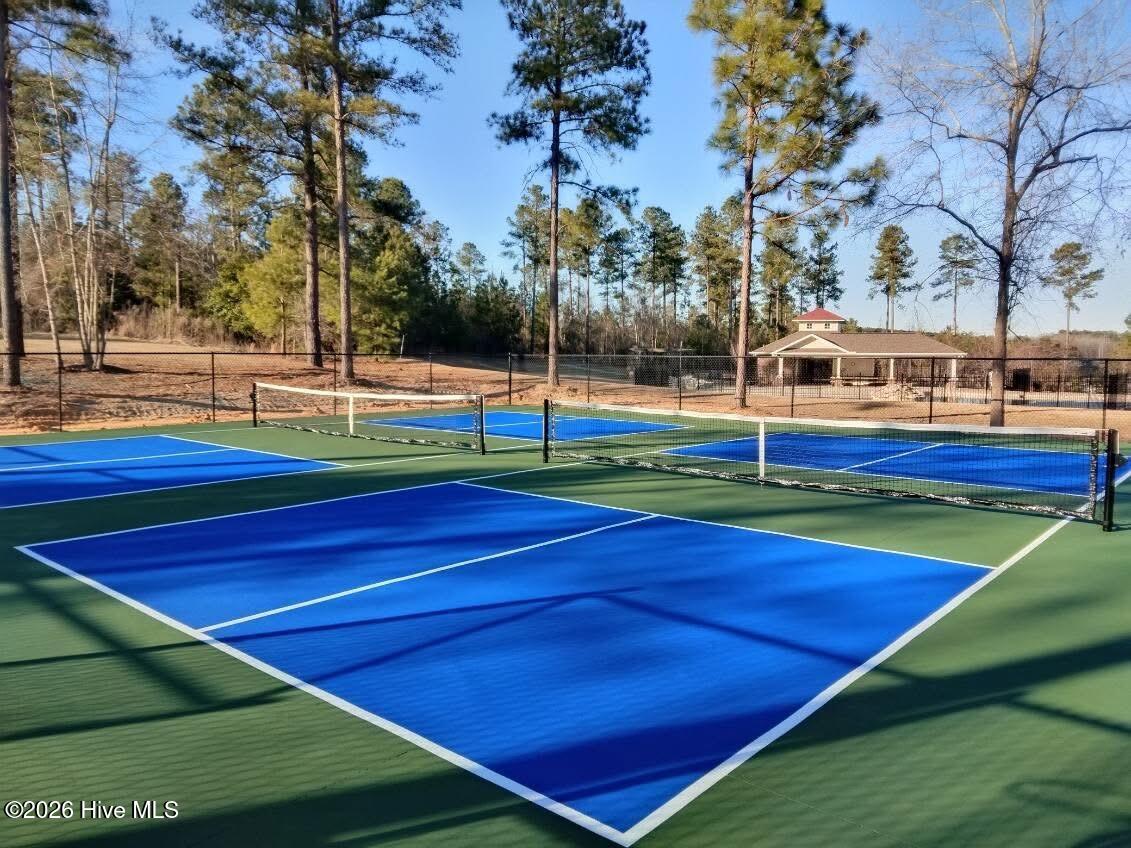
Luxury living awaits in this stunning Columbia 21 Easy Living floor plan by Bill Beazley Homes, situated on a private 2.64-acre lot in The Retreat at Storm Branch. This four-sided brick home features engineered oak hardwood flooring, a 42-inch gas fireplace, and a gourmet kitchen with granite countertops, a large island, GE Café stainless steel appliances, a 36-inch gas range, wall oven, microwave, and Power Pantry. Builder is offering an 8,000 incentive that can be used towards closing costs, upgrades, or to buy down the interest rate. 625-TR-7009-00 The spacious owner's suite offers a spa-inspired bath with a freestanding tub, oversized tiled shower, and quartz countertops. A private guest suite with en-suite bath, oversized bonus room, and four-car garage provide exceptional flexibility and storage. Additional upgrades include a tankless water heater, radiant barrier roof sheathing, architectural shingles, and security system pre-wire. Enjoy peaceful outdoor living from the covered front and rear porches overlooking beautiful natural surroundings. Residents of The Retreat at Storm Branch enjoy resort-style amenities including a pool, pickleball courts, paved walking trails, and community greenspace. Conveniently located near North Augusta, Augusta, and Savannah River Site, this luxury home with acreage offers the perfect blend of privacy, comfort, and convenience.

Save
Ask
Tour
Hide
Share
Listing Snapshot
Price 
$837,900
Days On Site 
53 Days
Bedrooms 
4
Inside Area (SqFt) 
3,416 sqft
Total Baths 
4
Full Baths 
3
Partial Baths 
1
Lot Size 
2.64 Acres
Year Built 
2026
MLS® Number 
100578050
Status 
Pending
Property Tax 
N/A
HOA/Condo/Coop Fees 
$61.92 monthly
Sq Ft Source 
N/A
Friends & Family
Recent Activity
a month agoListing updated with changes from the MLS®
a month agoStatus changed to Pending
2 months agoListing first seen on site
General Features
Acres 
2.64
Attached Garage 
Yes
Foundation 
Slab
Garage 
Yes
Garage Spaces 
4
Levels 
One
Number Of Stories 
1
Parking 
AttachedDetachedGarage Door OpenerGarage
Parking Spaces 
4
Property Sub Type 
Single Family Residence
Sewer 
Septic Tank
Special Circumstances 
Standard
SqFt Total 
3416
Utilities 
Natural Gas AvailableNatural Gas ConnectedUnderground UtilitiesWater AvailableWater Connected
Water Source 
Public
Zoning 
residential
Interior Features
Appliances 
Vented Exhaust FanBuilt-In Electric OvenDisposalDishwasherConvection OvenENERGY STAR Qualified AppliancesTankless Water HeaterGas RangeMicrowaveGas Water Heater
Basement 
None
Cooling 
Central AirCeiling Fan(s)
Fireplace 
Yes
Fireplace Features 
Gas Log
Flooring 
CarpetCeramic TileHardwood
Furnished 
Unfurnished
Heating 
Fireplace(s)Forced AirNatural Gas
Interior 
Master DownstairsWalk-In Closet(s)Vaulted Ceiling(s)Tray Ceiling(s)High CeilingsEntrance FoyerKitchen IslandCeiling Fan(s)PantryWet BarSmart ThermostatWired for Data
Laundry Features 
Washer HookupLaundry ClosetLaundry Room
Bedroom 2 
Dimensions - 19.0x14.0Level - Main
Bedroom 3 
Dimensions - 12.0x12.0Level - Main
Bedroom 4 
Dimensions - 11.0x12.0Level - Main
Bonus Room 
Dimensions - 25.0x16.0Level - Main
Breakfast Room 
Dimensions - 12.0x14.0Level - Main
Dining Room 
Dimensions - 11.0x12.0Level - Main
Great Room 
Dimensions - 18.0x19.0Level - Main
Kitchen 
Dimensions - 12.0x18.0Level - Main
Master Bedroom 
Dimensions - 20.0x15.0Level - Main
Save
Ask
Tour
Hide
Share
Exterior Features
Construction Details 
See RemarksBrickFrame
Fencing 
None
Frontage 
See Remarks
Lot Features 
Corner LotWoodedLandscapedSprinklers In FrontSprinklers In Rear
Other Structures 
Second Garage
Patio And Porch 
CoveredPatioFront PorchRear Porch
Pool Features 
None
Roof 
Shingle
View 
See Remarks
Waterview 
See Remarks
Community Features
Accessibility Features 
Accessible Hallway(s)Accessible DoorsAccessible EntranceAccessible Full Bath
Association Amenities 
Sport Court
Association Dues 
743
Community Features 
Pool
Financing Terms Available 
CashConventionalFHAUSDA LoanVA Loan
HOA Fee Frequency 
Annually
Roads 
Paved
Schools
School District
Unknown
Elementary School
Redcliffe
Middle School
JACKSON MIDDLE
High School
Silver Bluff
Listing courtesy of Regina Howard Sanders of Berkshire Hathaway HomeServices Beazley Realtors


The data relating to real estate on this website comes in part from the Internet Data Exchange program of Hive MLS, and is updated as of 2026-07-24 09:51 PM UTC. All information is deemed reliable but not guaranteed and should be independently verified. All properties are subject to prior sale, change, or withdrawal. Neither listing broker(s) shall be responsible for any typographical errors, misinformation, or misprints, and shall be held totally harmless from any damages arising from reliance upon these data. Copyright 2026 Hive MLS

Neighborhood & Commute
Source: Walkscore
Save
Ask
Tour
Hide
Share