, Aiken, SC, 29801

Save
Ask
Tour
Hide
Share
$689,000
51 Days On Site

Aiken, SC 29801

For Sale|Single Family Residence|Active Under Contract
3
Beds
3
Total Baths
2
Full Baths
1
Partial Bath
3,203
SqFt
$215
/SqFt
1978
Built
Subdivision:
Aiken Downtown
County:
Aiken
Call Now: 706-627-4815
Is this the listing for you? We can help make it yours.
706-627-4815
Save
Ask
Tour
Hide
Share

Mortgage Calculator

Monthly Payment (Est.)

$3,144
Calculator powered by Showcase IDX, a Constellation1 Company. Copyright ©2026 Information is deemed reliable but not guaranteed.

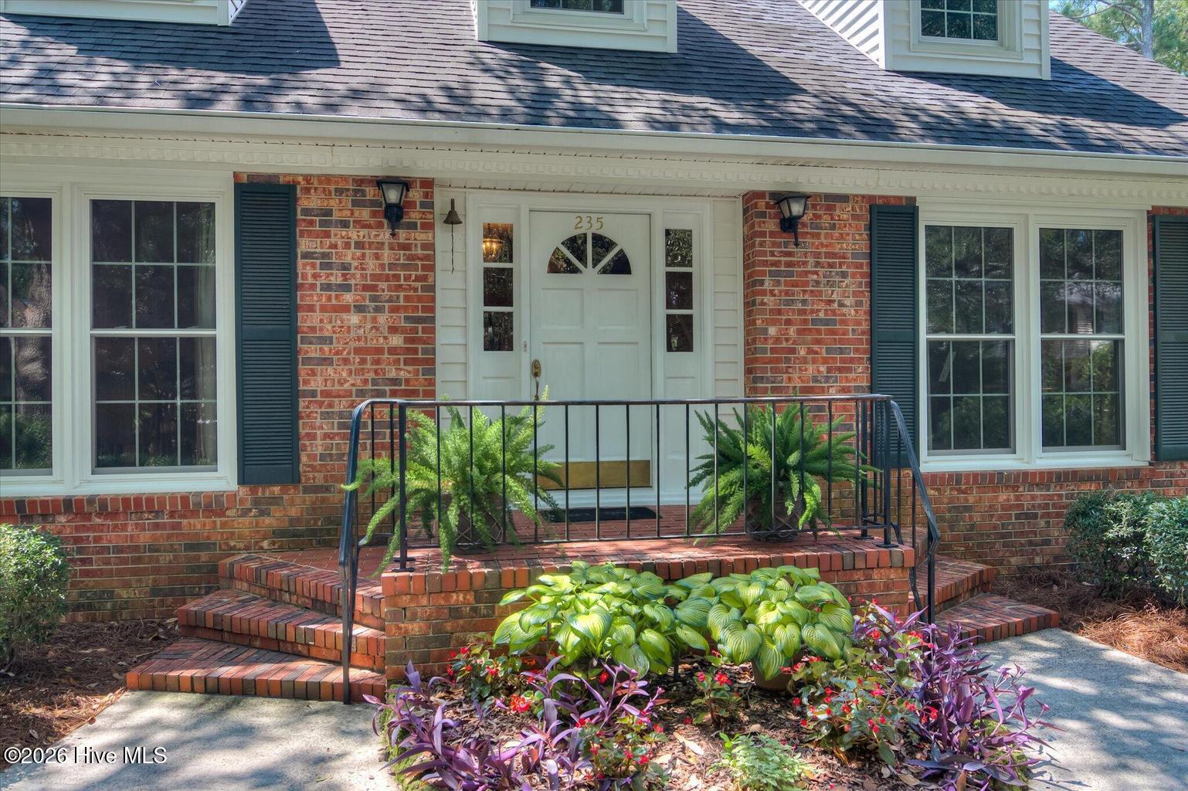
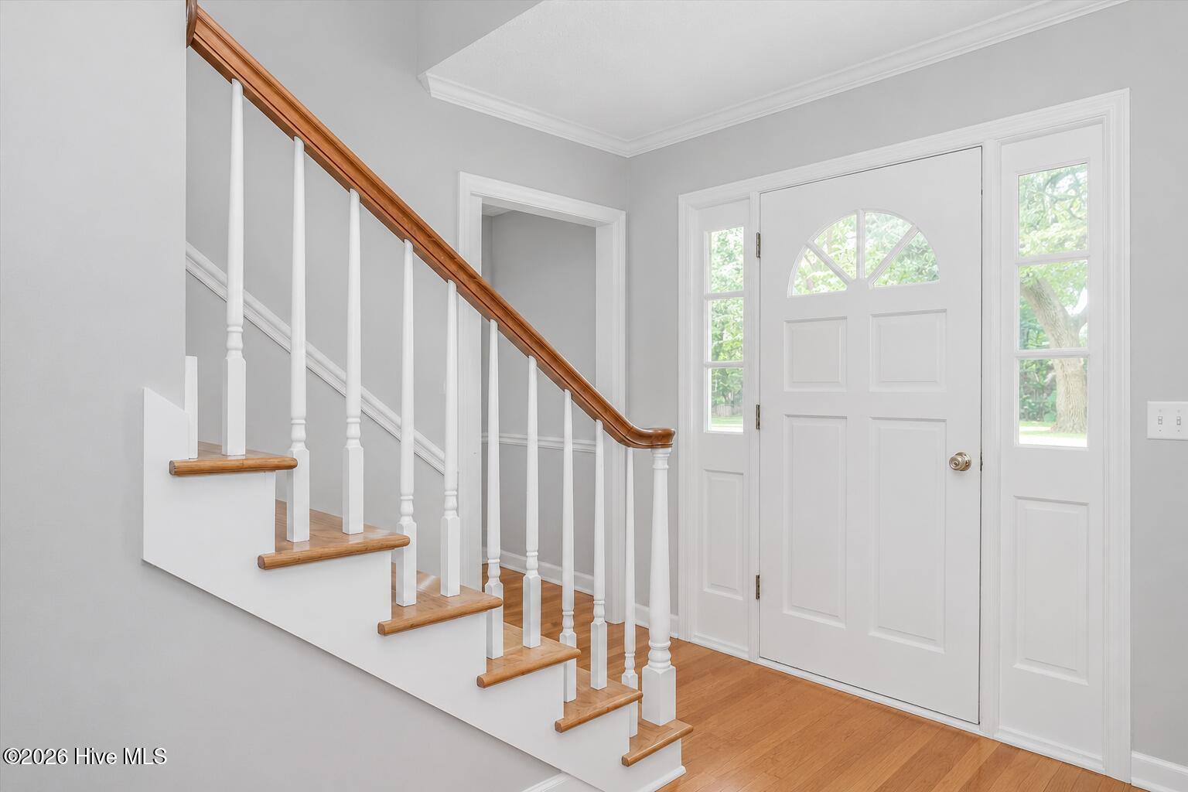
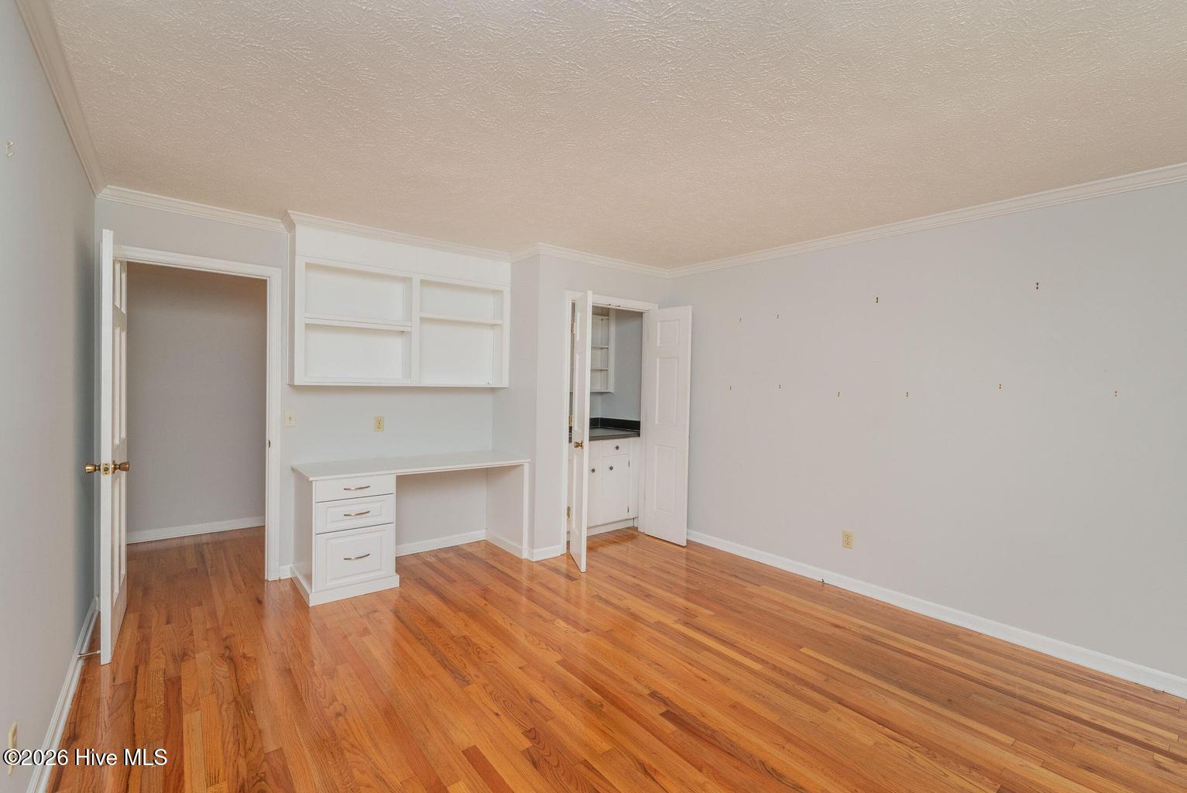
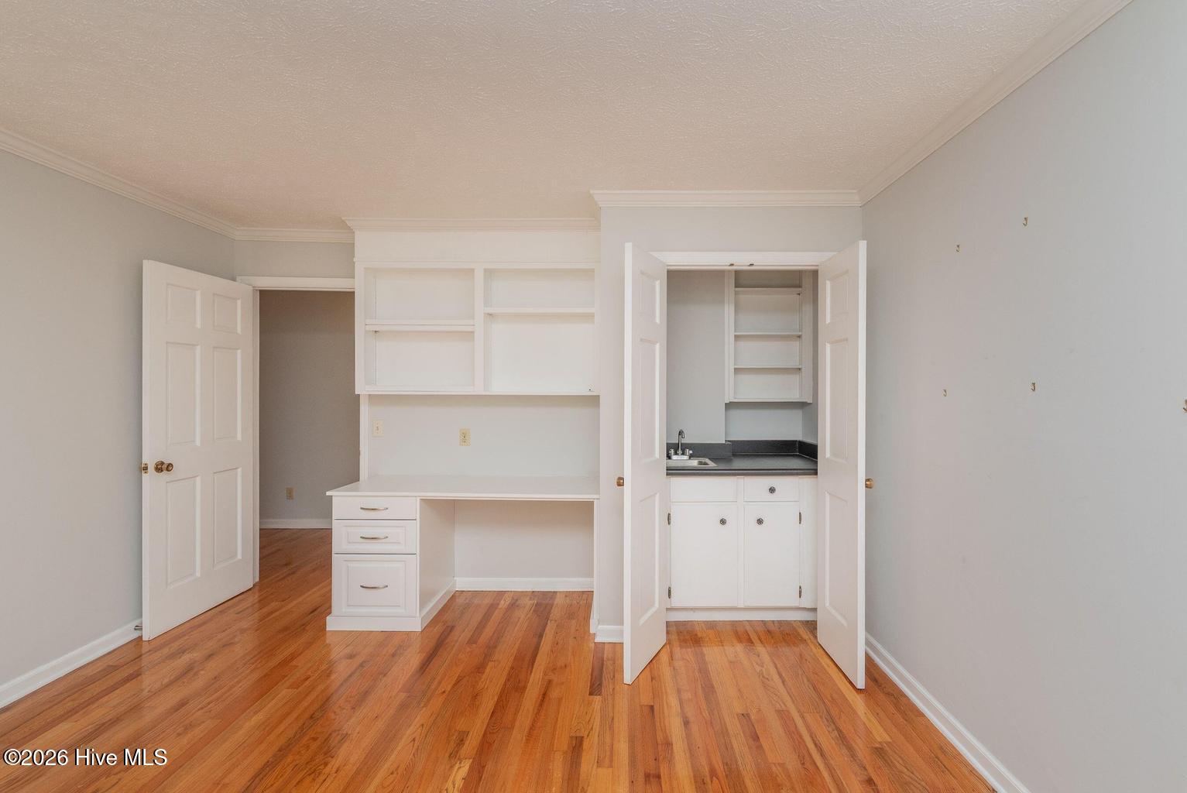
Find yourself at home under the oaks at 235 Ray Lane nestled in one of Aiken's most desirable neighborhoods between South Boundary Avenue & Aiken's Horse District, close to downtown, The Willcox, schools & shops. With more than 3200 sq.ft. of living space, this home offer a gracious classic floorplan with generously scaled rooms for both everyday living & entertaining. You will love the spacious traditional dining room, home office/music room with wet bar & the ''great'' living room with 2 sets of French doors to the patio, landscaped backyard & deck for seamless indoor / outdoor entertaining. The gorgeous, remodeled kitchen features granite, a tile backsplash, gas range, handsome island & keeping/breakfast room beyond. The main level primary suite is incredibly spacious, too, with built-in closets and storage. The recently updated primary bath enjoys 2 vanities, a large walk-in tiled shower and the luxury and comfort of a towel warmer. Upstairs are 2 good-sized guest bedrooms, each with generous closet space, that share a fully renovated bath with a dual-sink vanity and a custom-tiled, glass-enclosed shower. Walk-in, floored attic storage complements the generous closet space found throughout the home. A semi-circular driveway for guests is accompanied by a wide side driveway with a large 2-door attached garage. The backyard is fully fenced with plenty of space to enjoy gardening, play & entertaining on the back deck, patio and lawn. Nuts & bolts include a new water heater (2018), new windows (2017), total yard irrigation system (2017) and new HVAC for 2nd level (2014). In addition to being a wonderful home, the superb locale offers privacy with easy access to what makes Aiken so special - Hitchcock Woods, historic golf courses, the sand/clay roads of the Horse District, polo at Whitney Field and the restaurants and boutique shopping found in downtown Aiken. Don't miss this delightful property and opportunity to enjoy the good life in one of the South's best small towns!

Save
Ask
Tour
Hide
Share
Listing Snapshot
Price 
$689,000
Days On Site 
51 Days
Bedrooms 
3
Inside Area (SqFt) 
3,203 sqft
Total Baths 
3
Full Baths 
2
Partial Baths 
1
Lot Size 
0.31 Acres
Year Built 
1978
MLS® Number 
100578624
Status 
Active Under Contract
Property Tax 
$2,727.18
HOA/Condo/Coop Fees 
N/A
Sq Ft Source 
N/A
Friends & Family
Recent Activity
2 weeks agoListing updated with changes from the MLS®
2 weeks agoStatus changed to Active Under Contract
2 months agoListing first seen on site
General Features
Acres 
0.31
Attached Garage 
Yes
Garage 
Yes
Garage Spaces 
2
Levels 
Two
Number Of Stories 
2
Parking 
Garage Faces SideCircular DrivewayAttachedConcreteGarage
Parking Spaces 
2
Property Sub Type 
Single Family Residence
Security 
Smoke Detector(s)
Special Circumstances 
Standard
SqFt Total 
3203
Utilities 
Cable AvailableNatural Gas ConnectedSewer ConnectedWater Connected
Water Source 
Public
Zoning 
RS-15
Interior Features
Appliances 
Vented Exhaust FanRefrigeratorDisposalDishwasherGas RangeMicrowaveElectric Water HeaterGas Water Heater
Basement 
NoneCrawl Space
Cooling 
Central AirCeiling Fan(s)
Fireplace 
Yes
Fireplace Features 
Gas Log
Flooring 
CarpetCeramic TileHardwood
Heating 
Fireplace(s)Natural Gas
Interior 
Master DownstairsWalk-In Closet(s)Entrance FoyerBookcasesKitchen IslandCeiling Fan(s)PantryWet BarEat-in KitchenSee Remarks
Laundry Features 
Washer Hookup
Bedroom 2 
Dimensions - 17.0x13.0Level - Upper
Bedroom 3 
Dimensions - 17.0x13.0Level - Upper
Breakfast Room 
Dimensions - 14.0x15.0Level - Main
Den 
Dimensions - 13.0x15.0Level - Main
Dining Room 
Dimensions - 15.0x13.0Level - Main
Kitchen 
Dimensions - 14.0x14.0Level - Main
Laundry 
Dimensions - 8.5x6.0Level - Main
Living Room 
Dimensions - 26.0x15.0Level - Main
Master Bedroom 
Dimensions - 19.0x12.0Level - Main
Save
Ask
Tour
Hide
Share
Exterior Features
Construction Details 
BrickBrick VeneerVinyl SidingFrame
Fencing 
Back YardWoodFenced
Frontage 
See Remarks
Lot Features 
LevelSee RemarksLandscapedSprinklers In FrontSprinklers In Rear
Patio And Porch 
DeckPatio
Road Frontage 
City StreetState Road
Roof 
Shingle
View 
See Remarks
Waterview 
See Remarks
Community Features
Accessibility Features 
Accessible Full Bath
Community Features 
Street Lights
Financing Terms Available 
CashConventionalFHAVA Loan
Roads 
Paved
Schools
School District
Unknown
Elementary School
East Aiken
Middle School
Kennedy
High School
SOUTH AIKEN
Listing courtesy of Sullivan/ Turner Team of Meybohm Real Estate - Aiken


The data relating to real estate on this website comes in part from the Internet Data Exchange program of Hive MLS, and is updated as of 2026-07-24 09:51 PM UTC. All information is deemed reliable but not guaranteed and should be independently verified. All properties are subject to prior sale, change, or withdrawal. Neither listing broker(s) shall be responsible for any typographical errors, misinformation, or misprints, and shall be held totally harmless from any damages arising from reliance upon these data. Copyright 2026 Hive MLS

Neighborhood & Commute
Source: Walkscore
Save
Ask
Tour
Hide
Share