818 Elsie Drive, North Augusta, SC, 29860

Save
Ask
Tour
Hide
Share
$382,500
49 Days On Site

818 Elsie Drive
North Augusta, SC 29860

For Sale|Single Family Residence|Active
4
Beds
3
Total Baths
3
Full Baths
2,270
SqFt
$169
/SqFt
2023
Built
Subdivision:
Windsor
County:
Edgefield
Call Now: 706-627-4815
Is this the listing for you? We can help make it yours.
706-627-4815
818 Elsie Drive818 Elsie Drive818 Elsie Drive818 Elsie Drive
Save
Ask
Tour
Hide
Share

Mortgage Calculator

Monthly Payment (Est.)

$1,745
Calculator powered by Showcase IDX, a Constellation1 Company. Copyright ©2026 Information is deemed reliable but not guaranteed.

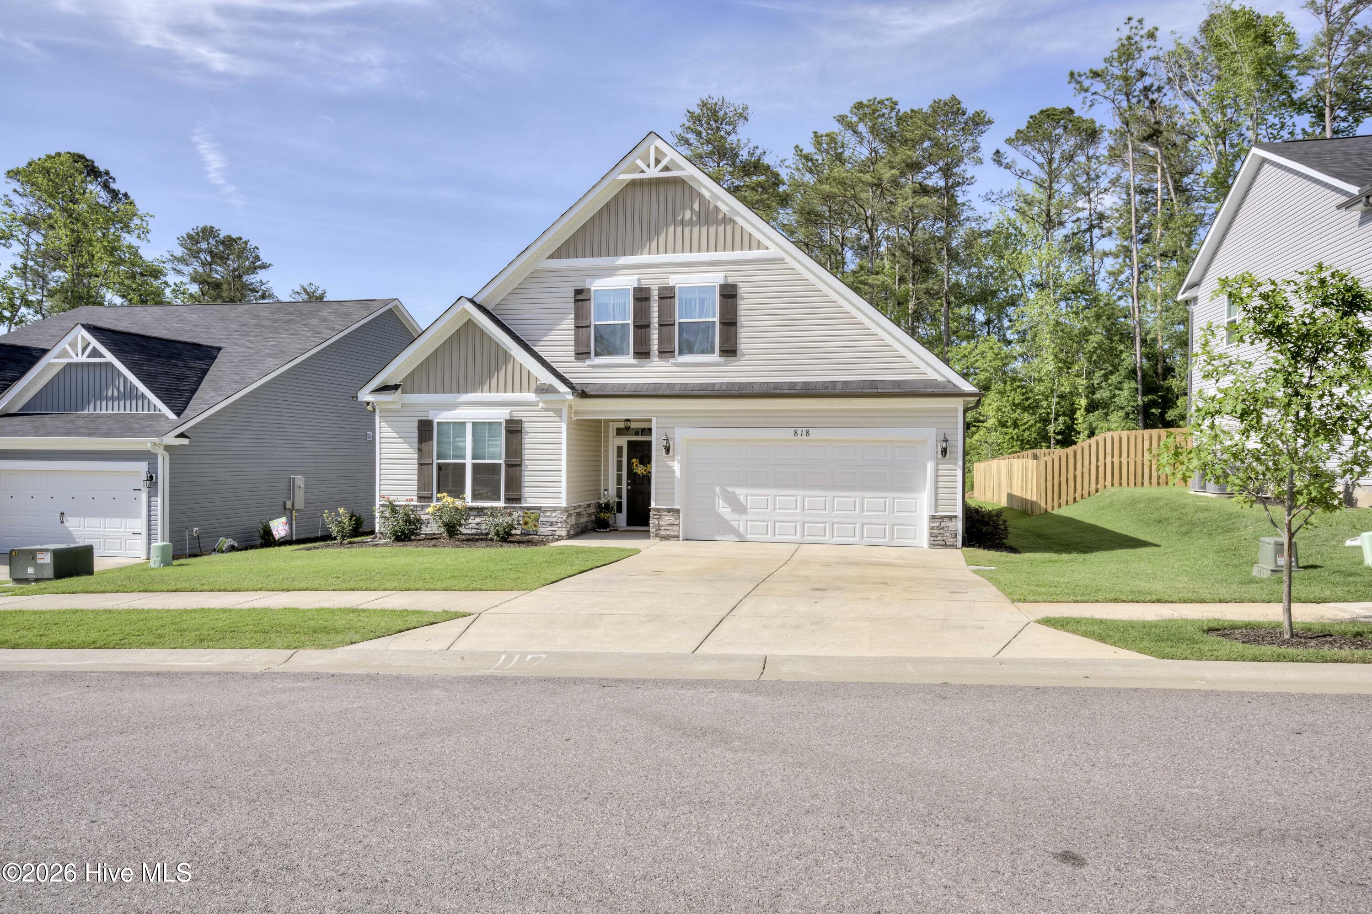
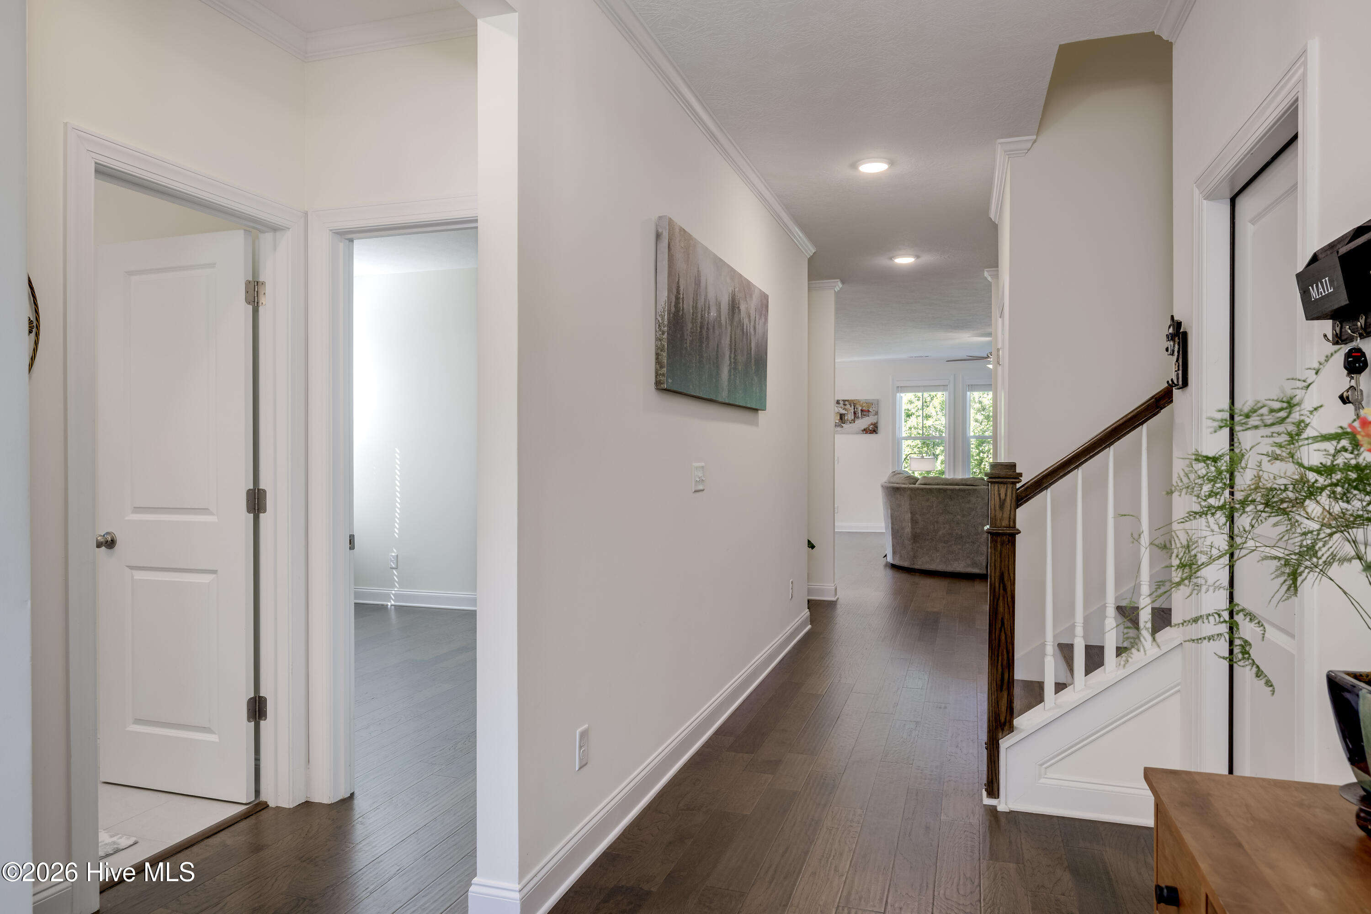
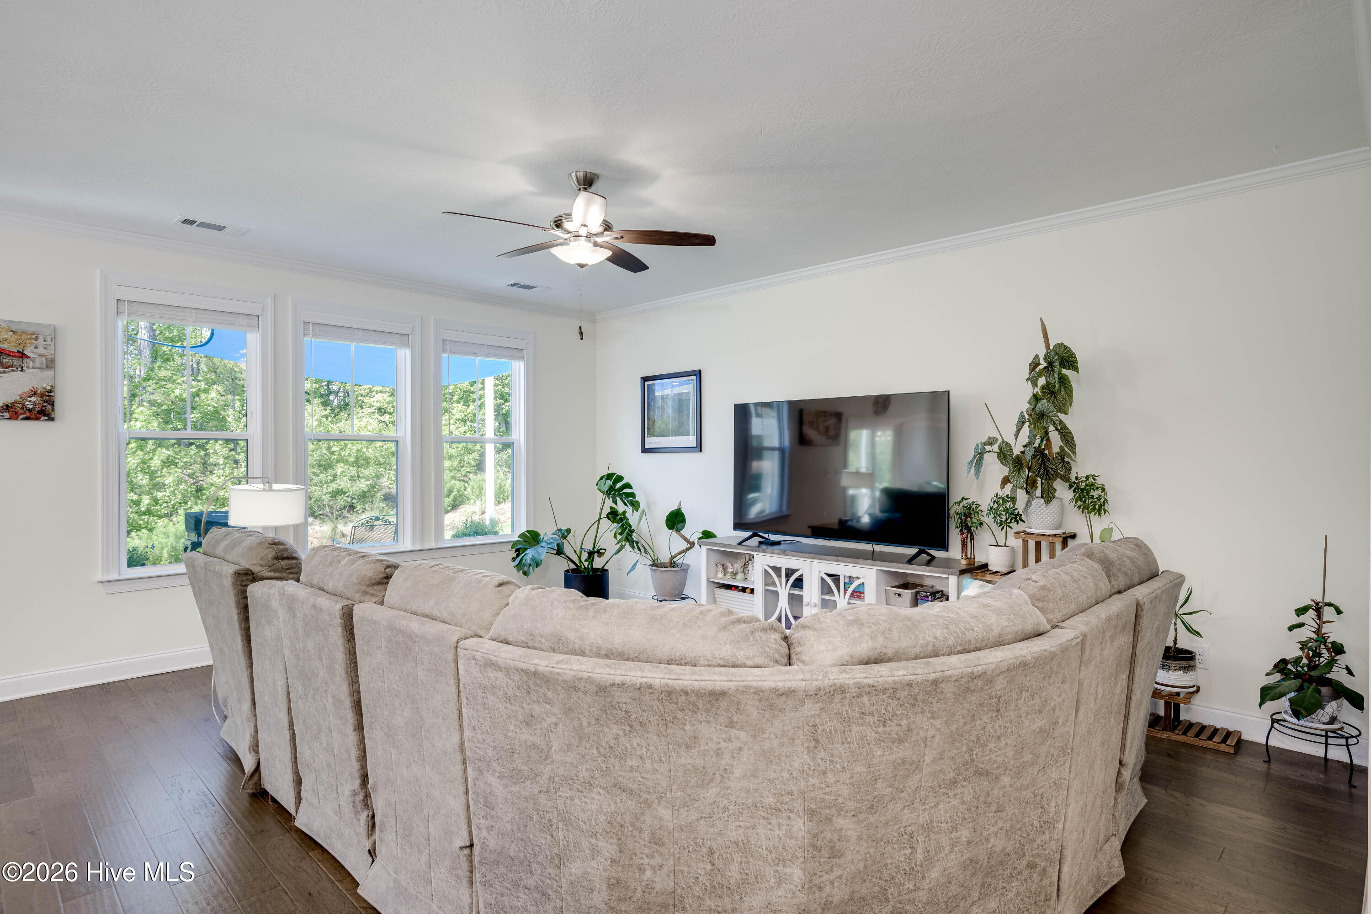
New Listing Alert!! Beautiful home in the Windsor neighborhood. Offering 2,270 square feet of comfortable living space with a highly desirable single-floor layout plus a bonus room above the garage. Hardwood floors, Tiled Showers, and Herringbone backsplash in the kitchen are just a few of the custom upgrades this home offers. Enjoy the added screened-in porch overlooking a peaceful pond with plenty of privacy-the perfect spot for morning coffee or relaxing evenings. This home combines spacious living ,functional design, and serene outdoor views all in one. Another thoughtful upgrade is the house is wired with Ethernet cabling, providing fast, reliable, wired internet connections - perfect for working from home, streaming, gaming, or creating a smart home setup. This hidden Gem will not last long!!

Save
Ask
Tour
Hide
Share
Listing Snapshot
Price 
$382,500
Days On Site 
49 Days
Bedrooms 
4
Inside Area (SqFt) 
2,270 sqft
Total Baths 
3
Full Baths 
3
Partial Baths 
N/A
Lot Size 
0.17 Acres
Year Built 
2023
MLS® Number 
100578919
Status 
Active
Property Tax 
$2,091.72
HOA/Condo/Coop Fees 
$48 monthly
Sq Ft Source 
N/A
Friends & Family
Recent Activity
4 weeks agoPrice changed to $382,500
4 weeks agoListing updated with changes from the MLS®
2 months agoListing first seen on site
General Features
Acres 
0.17
Attached Garage 
Yes
Foundation 
Slab
Garage 
Yes
Garage Spaces 
2
Levels 
Two
Number Of Stories 
2
Parking 
Garage Faces FrontAttachedConcreteGarage Door OpenerPavedGarage
Parking Spaces 
2
Property Sub Type 
Single Family Residence
Security 
Smoke Detector(s)
Sewer 
Public Sewer
Special Circumstances 
Standard
SqFt Total 
2270
Utilities 
Cable AvailableSee Remarks
Water Source 
Public
Zoning 
Edgefield
Interior Features
Appliances 
Vented Exhaust FanElectric OvenDisposalDishwasherElectric Water Heater
Basement 
None
Cooling 
Central AirCeiling Fan(s)Heat Pump
Flooring 
TileHardwood
Heating 
Heat PumpElectricForced Air
Interior 
Master DownstairsWalk-In Closet(s)Entrance FoyerCeiling Fan(s)PantryEat-in Kitchen
Laundry Features 
Washer HookupLaundry Room
Window Features 
Insulated Windows
Bedroom 2 
Dimensions - 13.0x11.0Level - Main
Bedroom 3 
Dimensions - 13.0x11.0Level - Main
Bedroom 4 
Dimensions - 13.0x17.0Level - Upper
Breakfast Room 
Dimensions - 11.0x10.0Level - Main
Family Room 
Dimensions - 15.0x18.0Level - Main
Kitchen 
Dimensions - 11.0x11.0Level - Main
Master Bedroom 
Dimensions - 13.0x17.0Level - Main
Save
Ask
Tour
Hide
Share
Exterior Features
Construction Details 
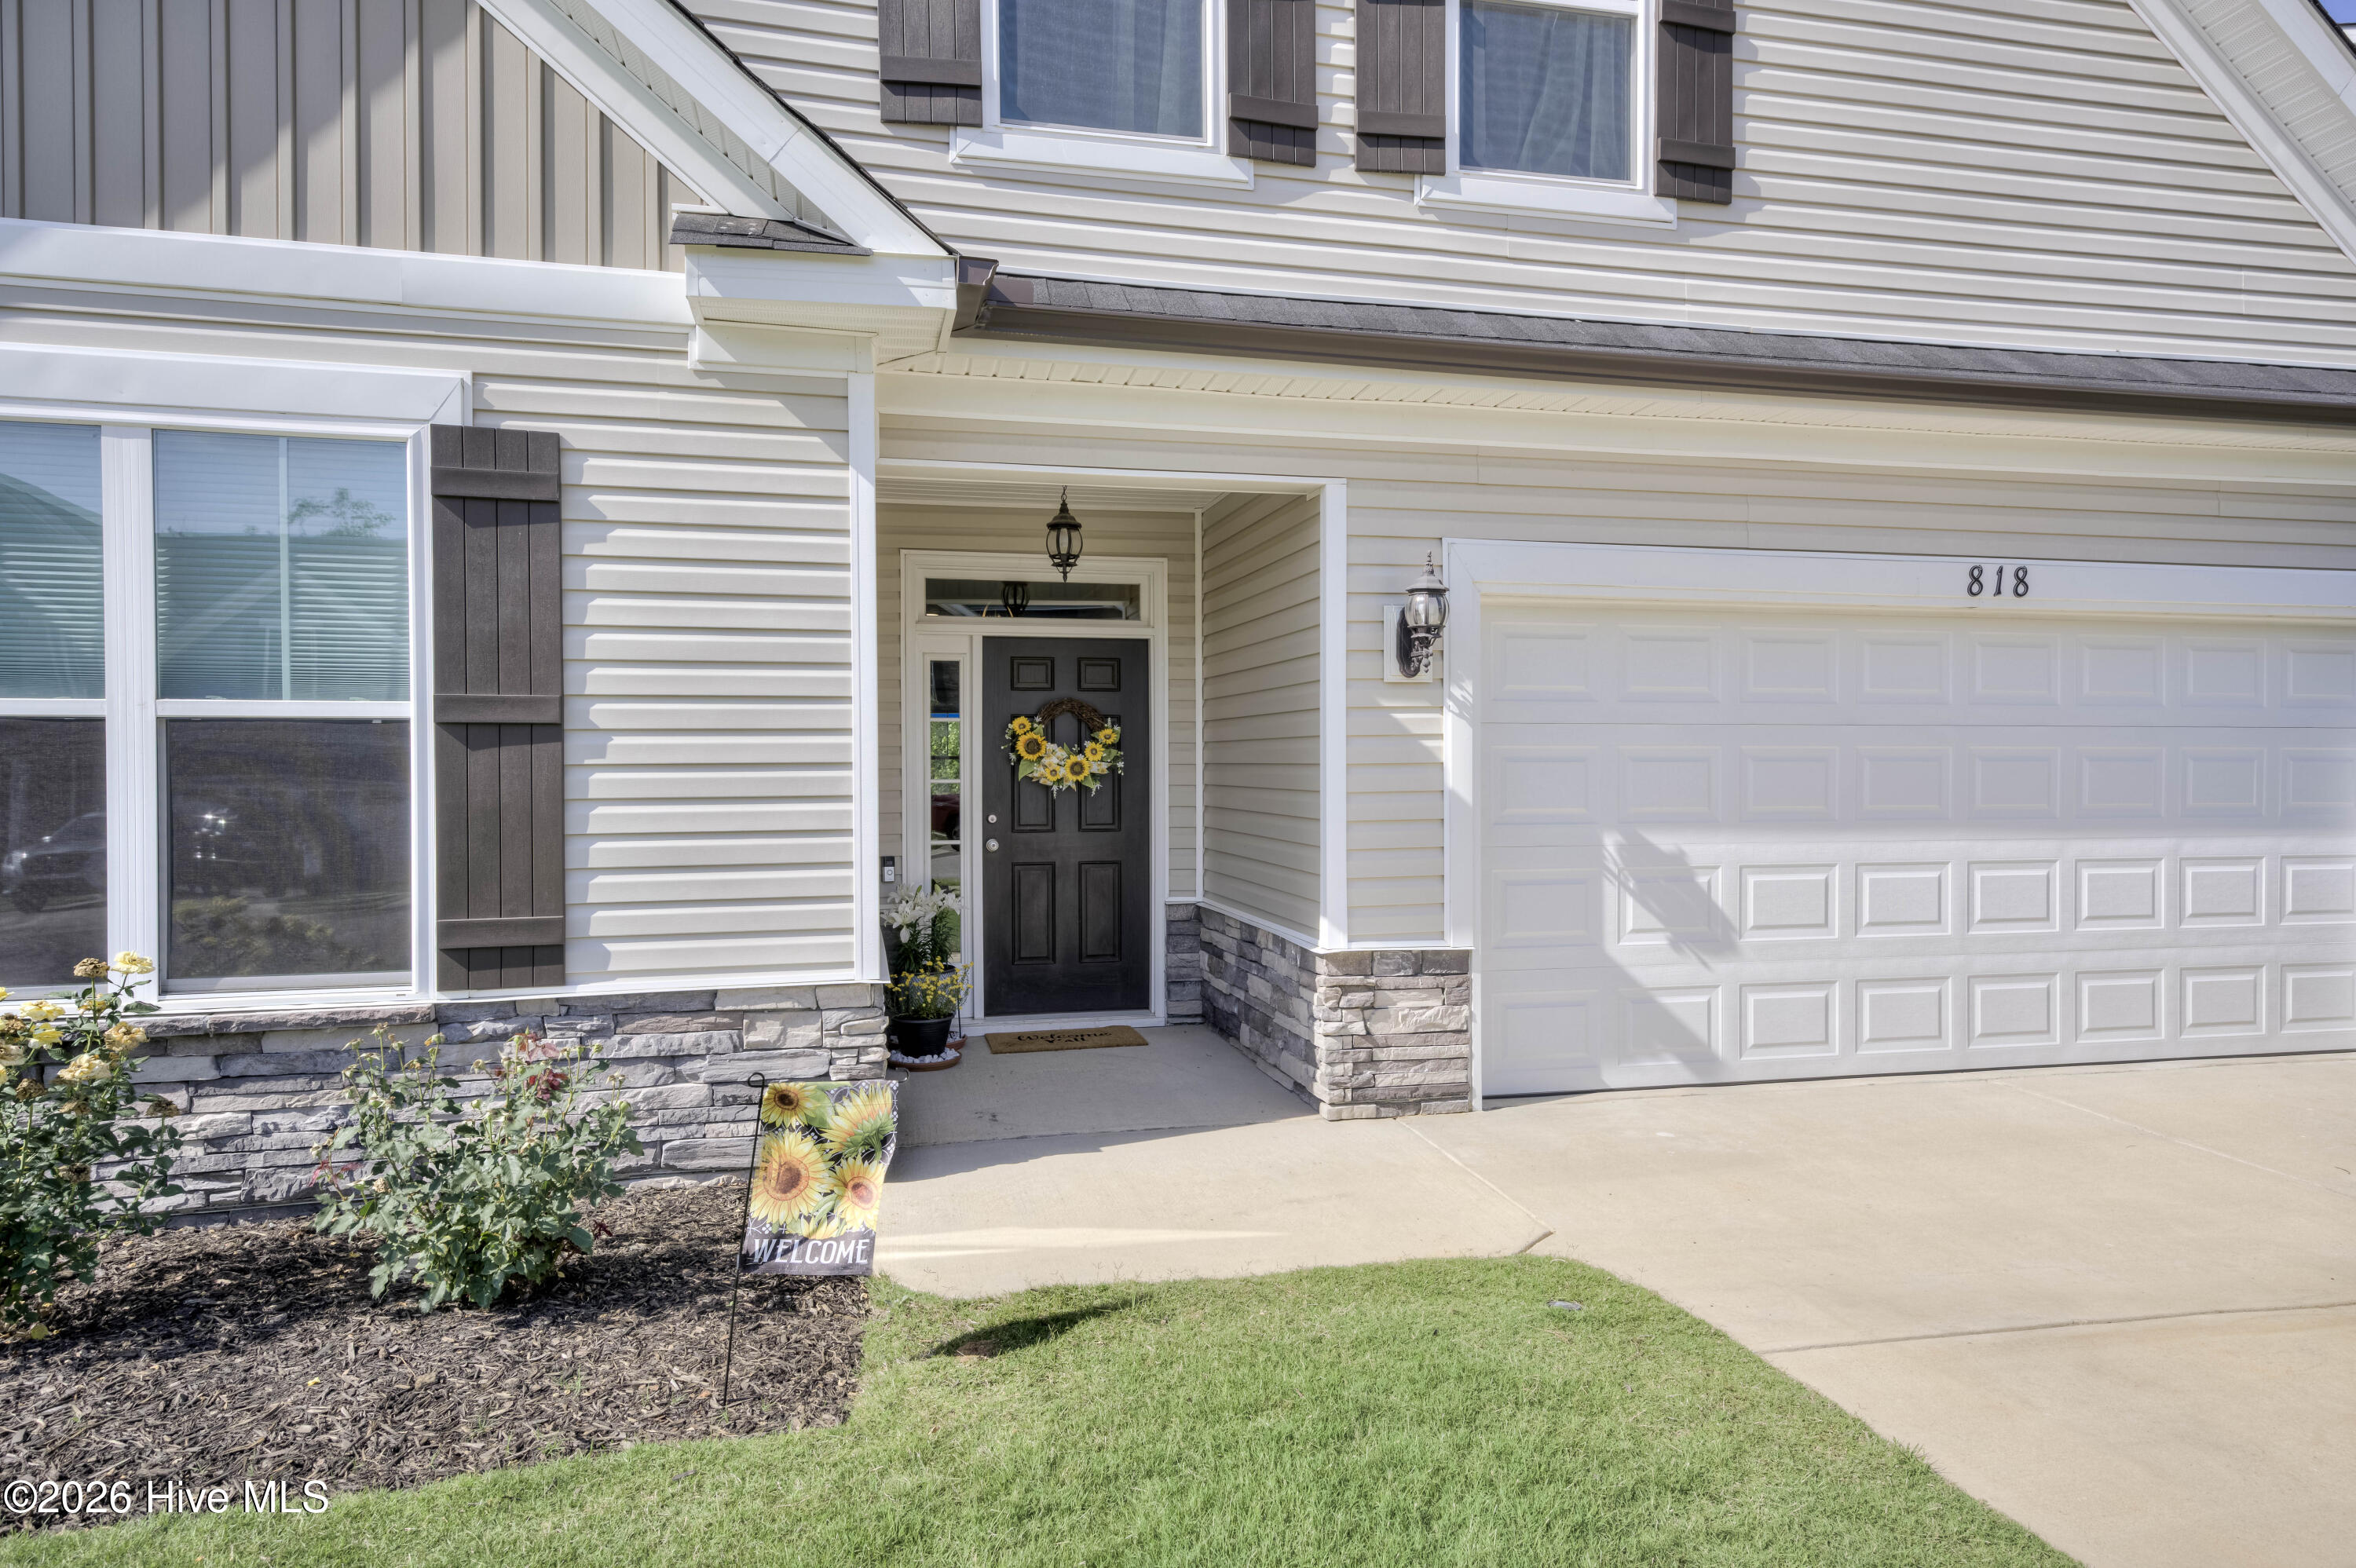
StoneVinyl SidingFrame
Fencing 
None
Lot Features 
See RemarksWoodedLandscapedSprinklers In FrontSprinklers In RearOther
Patio And Porch 
CoveredPatioScreenedFront PorchRear Porch
Roof 
Composition
View 
PondWater
Waterfront Features 
Pond
Waterview 
PondWater
Windows/Doors 
Insulated Windows
Community Features
Accessibility Features 
Accessible Full Bath
Association Amenities 
Dog ParkJogging PathParkPicnic AreaPlaygroundTrail(s)
Association Dues 
576
Community Features 
PoolSidewalksStreet Lights
Financing Terms Available 
CashConventionalFHAVA Loan
HOA Fee Frequency 
Annually
Roads 
Paved
Schools
School District
Unknown
Elementary School
Merriwether
Middle School
Merriwether
High School
Strom Thurmond
Listing courtesy of Nicole Bender of Keller Williams Realty Augusta Partners


The data relating to real estate on this website comes in part from the Internet Data Exchange program of Hive MLS, and is updated as of 2026-07-24 12:01 AM UTC. All information is deemed reliable but not guaranteed and should be independently verified. All properties are subject to prior sale, change, or withdrawal. Neither listing broker(s) shall be responsible for any typographical errors, misinformation, or misprints, and shall be held totally harmless from any damages arising from reliance upon these data. Copyright 2026 Hive MLS

Neighborhood & Commute
Source: Walkscore
Save
Ask
Tour
Hide
Share