
207 Breckenridge Lane, Modoc, SC, 29838
207 Breckenridge LaneModoc, SC 29838
Mortgage Calculator
Monthly Payment (Est.)
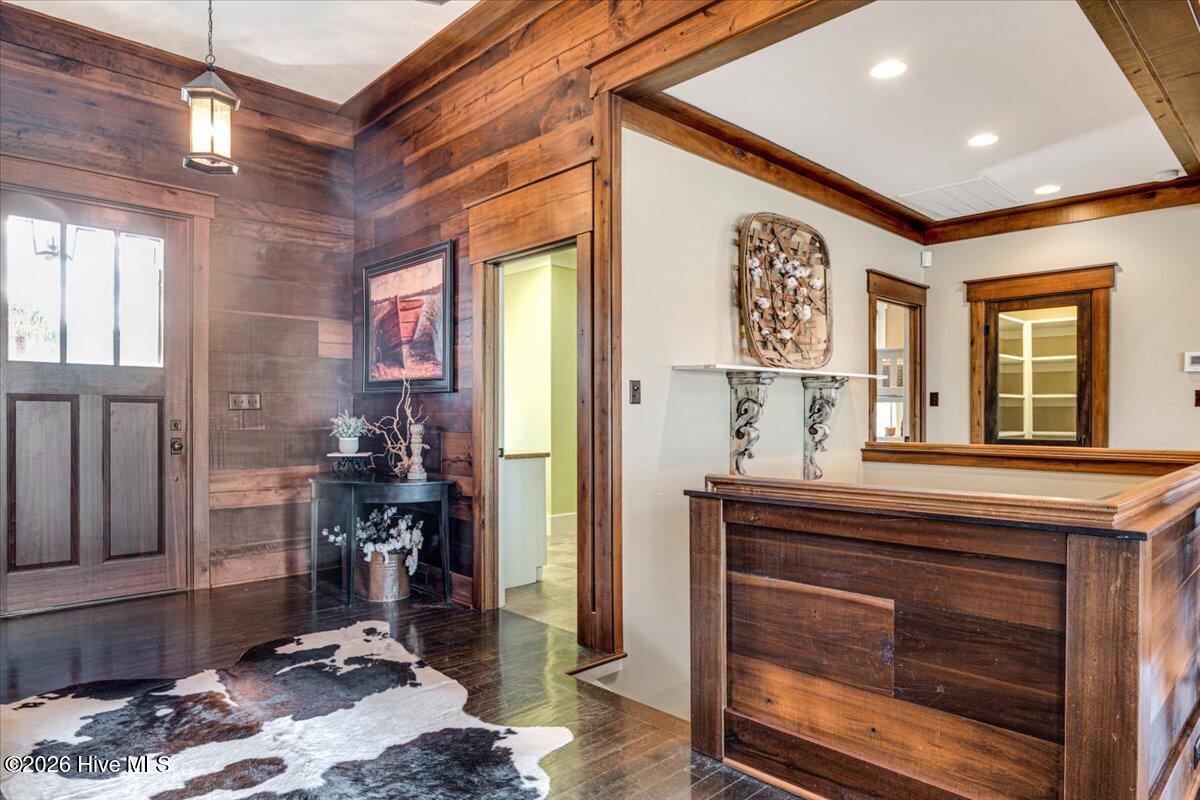
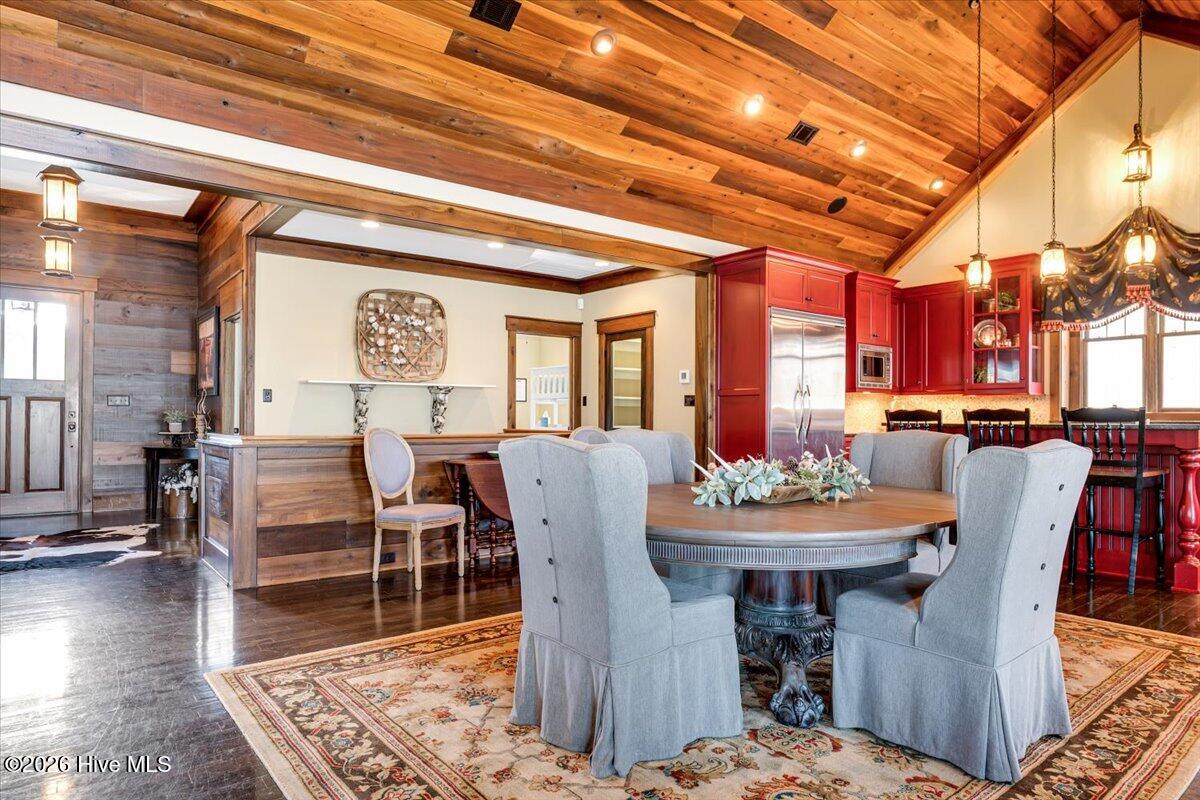
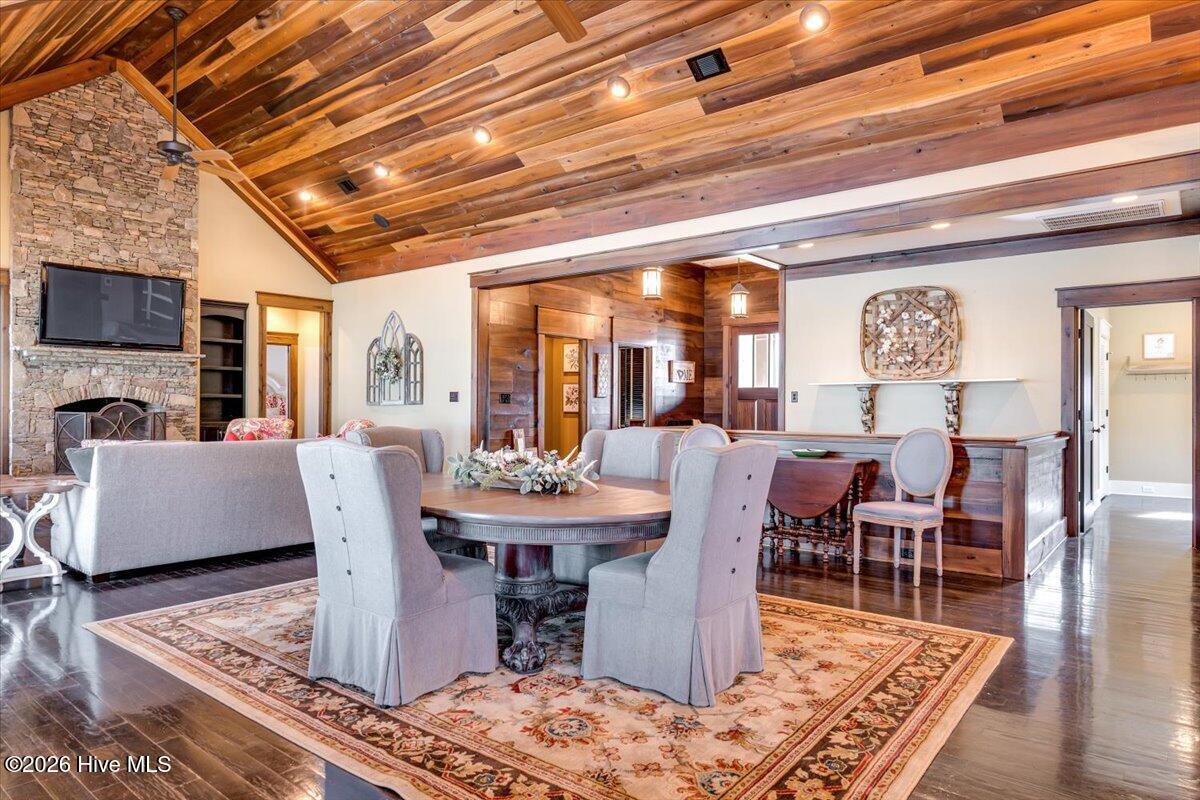
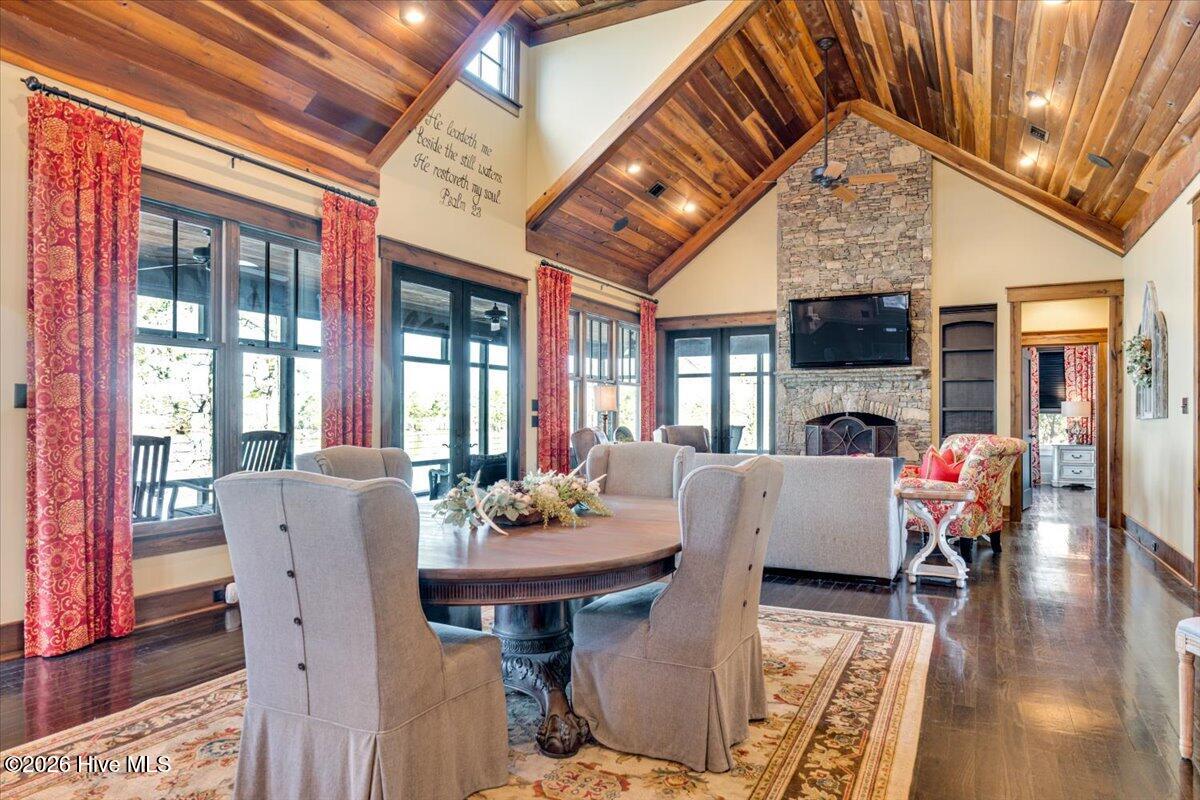
$9,330This rarely available home on Breckenridge has one of the most breathtaking views of the lake in Modoc. The sunsets alone are a must see!! Custom home from top to bottom. The outside is constructed of Stack stone and Nichiha shingles. The inside boasts of features such as vaulted wood ceilings, glass show cabinets in the kitchen, built-ins in the living room, a one of a kind metal vaulted ceiling in the keeping room and 2nd indoor kitchen in the basement. The main floor kitchen has too many cabinets to count, a large gas range , built in convection oven, wine fridge, ice maker, microwave and Viking fridge, with a very unique backsplash perfect for the lake. The entire back of the home is windows to allow for a panoramic view of the lake! The kitchen is open the to the keeping room as well as the dining room area and living room. Anchoring the living room is a grand stone fireplace. The master suite features a unique Deodar Cedar ceiling, straight from historical Augusta. His and her custom closets flank the hallway to the master bath. Luxury is what you will find with a tiled steam shower, his and her sinks and a extra large deep soaking tub. All of this surrounded by a French inspired shiplap. Your own glass sliders open onto the back screened porch with that breathtaking morning view. This extra large screened in porch wraps around from the bedroom to the family room and keeping room. Drop down remote sunshades lend to some extra shade when entertaining or enjoying this porch. Two more bedrooms reside on the main floor as well as a laundry room to love. Lets not forget the slamming screen door to the pantry that reminds you of grandma's house. Down in the finished basement the family room also has an amazing view. A 2nd kitchen leaves you with more custom cabinetry, a large sink with double ovens, microwave, dishwasher and refrigerator . In this basement there are three bedrooms , all with large walk in closets. The bedrooms each have their own private bath. The rear bedroom has a sliding glass door to the outdoor stone patio. Need a bunk space? The extra large room and private bath was uniquely set up with kids in mind. Off the kitchen area you will find the garage access with lots of storage space. The family room with all of its windows has a private entry to the large outdoor kitchen. Even it has something special, an antiques sink, gas hookup and ceiling fans. The flagstone patio is extra large for entertaining family and friends with its own fire pit. The left walkway directs you down to a two story partially covered double slip boat dock with two lifts. The right stone walkway takes you down to a beautiful beach. After a day on the beach or lake, don't forget to rinse off in the outdoor shower. Don't miss out on this opportunity for your own private oasis on the lake. Make an appt today!!
| 2 months ago | Listing first seen on site | |
| 2 months ago | Listing updated with changes from the MLS® |

The data relating to real estate on this website comes in part from the Internet Data Exchange program of Hive MLS, and is updated as of 2026-07-22 10:31 PM UTC. All information is deemed reliable but not guaranteed and should be independently verified. All properties are subject to prior sale, change, or withdrawal. Neither listing broker(s) shall be responsible for any typographical errors, misinformation, or misprints, and shall be held totally harmless from any damages arising from reliance upon these data. Copyright 2026 Hive MLS
Did you know? You can invite friends and family to your search. They can join your search, rate and discuss listings with you.