259 Beau Place, McCormick, SC, 29835

Save
Ask
Tour
Hide
Share
$375,000
44 Days On Site

259 Beau Place
McCormick, SC 29835

For Sale|Single Family Residence|Active
3
Beds
2
Total Baths
2
Full Baths
1,703
SqFt
$220
/SqFt
2022
Built
Subdivision:
Savannah Lakes Village
County:
McCormick
Call Now: 706-627-4815
Is this the listing for you? We can help make it yours.
706-627-4815
259 Beau Place259 Beau Place259 Beau Place259 Beau Place
Save
Ask
Tour
Hide
Share

Mortgage Calculator

Monthly Payment (Est.)

$1,711
Calculator powered by Showcase IDX, a Constellation1 Company. Copyright ©2026 Information is deemed reliable but not guaranteed.

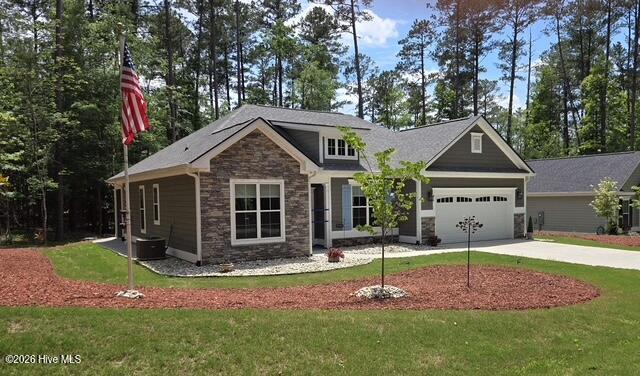
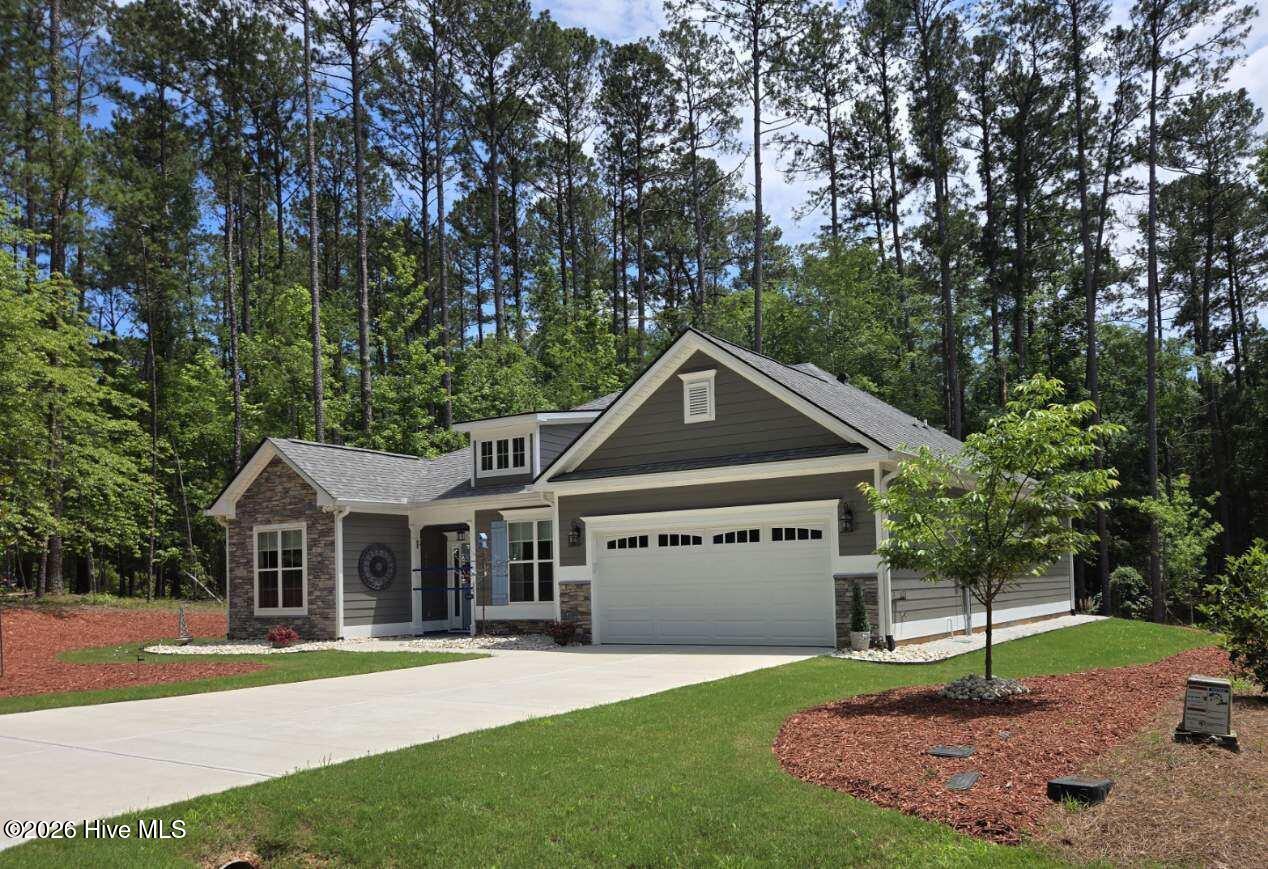
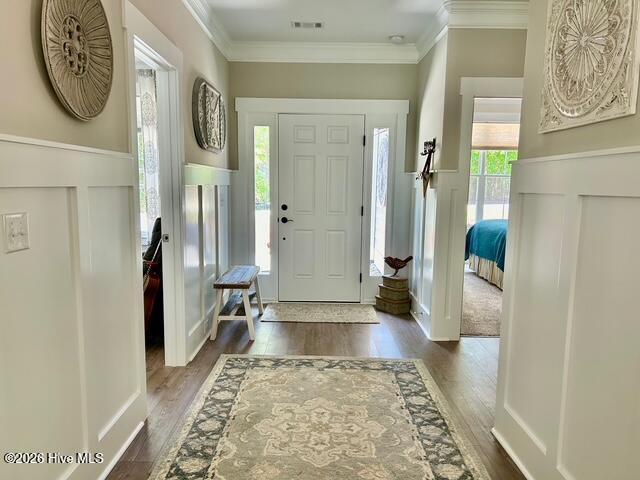
WHY WAIT MONTHS FOR YOUR NEW HOME! This home was built in late 2022 and is MOVE IN READY. You'll be surrounded by an air of elegance that begins the moment you approach your front door and continues throughout the home. What pictures don't show are the many included upgrades.. Just a few are the whole house surge protection, ultra quiet dishwasher and disposal, soft-close drawers and doors, and upgraded insulation in walls and ceiling. The kitchen includes durable granite counter tops and is filled with premium GE appliances: flat top electric range, French door, black stainless, fingerprint resistant refrigerator with water and ice dispenser, dishwasher with stainless tub, disposal, and microwave with externally exhausted fan. Both full baths have hi-rise toilets, natural lighting, linen closets and large vanities, with a fully tiled Roman shower in the primary bath. This home really does have it all! Hurry in to experience your dream home now!! Additional features: Single level living and entry with double wide concrete drive ...Hardi Plank and stone exterior ...Gutter guards all around ...Front porch has upgraded concrete coating ...Remote operated blinds on two single windows in great room ...Bottom-up/top-down/ blinds on large windows in great room ...Overhead lighting in pantry closet ...All ceiling fans are switch operated ...Garage door has exterior keypad ...Garage has a utility sink ...Light fixtures, curtains and blinds convey ...All Kitchen Appliances including the Refrigerator CONVEY. ...The Washer and Dryer DO NOT CONVEY...

Save
Ask
Tour
Hide
Share
Listing Snapshot
Price 
$375,000
Days On Site 
44 Days
Bedrooms 
3
Inside Area (SqFt) 
1,703 sqft
Total Baths 
2
Full Baths 
2
Partial Baths 
N/A
Lot Size 
0.28 Acres
Year Built 
2022
MLS® Number 
100579896
Status 
Active
Property Tax 
N/A
HOA/Condo/Coop Fees 
$179.96 monthly
Sq Ft Source 
N/A
Friends & Family
Recent Activity
a month agoListing first seen on site
a month agoListing updated with changes from the MLS®
General Features
Acres 
0.28
Attached Garage 
Yes
Foundation 
Slab
Garage 
Yes
Garage Spaces 
2
Levels 
One
Number Of Stories 
1
Parking 
Garage Faces FrontConcreteGarage Door OpenerLightedGarage
Parking Spaces 
2
Pets 
Dogs OKCats OKYes
Property Sub Type 
Single Family Residence
Security 
Smoke Detector(s)
SqFt Total 
1703
Utilities 
Cable AvailableSewer ConnectedUnderground UtilitiesWater Connected
Water Source 
Public
Zoning 
Residential
Interior Features
Appliances 
Vented Exhaust FanRefrigeratorDisposalDishwasherElectric RangeMicrowaveElectric Water Heater
Basement 
None
Cooling 
Ceiling Fan(s)Heat Pump
Flooring 
CarpetCeramic Tile
Furnished 
Unfurnished
Heating 
Heat PumpElectric
Interior 
Walk-In Closet(s)Tray Ceiling(s)Kitchen IslandCeiling Fan(s)PantryEat-in KitchenWired for DataSee Remarks
Laundry Features 
Washer HookupIn Garage
Window Features 
Window CoveringsInsulated Windows
Bedroom 2 
Dimensions - 11.0x11.0Level - Main
Bedroom 3 
Dimensions - 11.0x11.0Level - Main
Dining Room 
Dimensions - 12.0x11.2Level - Main
Great Room 
Dimensions - 18.2x18.0Level - Main
Kitchen 
Dimensions - 13.6x11.0Level - Main
Master Bedroom 
Dimensions - 15.2x13.0Level - Main
Save
Ask
Tour
Hide
Share
Exterior Features
Construction Details 
Fiber CementStone VeneerFrame
Fencing 
None
Frontage 
See Remarks
Lot Features 
Interior LotLevelWoodedClearedLandscapedSprinklers In FrontSprinklers In Rear
Patio And Porch 
PatioScreenedFront PorchRear Porch
Pool Features 
None
Roof 
Shingle
View 
See Remarks
Waterview 
See Remarks
Windows/Doors 
Window CoveringsInsulated Windows
Community Features
Accessibility Features 
Accessible Full Bath
Association Amenities 
ClubhouseFitness CenterGame RoomGolf CourseIndoor PoolJogging PathMeeting RoomSaunaSpa/Hot TubTennis Court(s)Trail(s)OtherSport Court
Association Dues 
2159.52
Community Features 
PoolStreet Lights
Financing Terms Available 
CashConventionalFHAVA Loan
HOA Fee Frequency 
Annually
Roads 
Paved
Senior Community 
Yes
Schools
School District
Unknown
Elementary School
McCormick Elementary
Middle School
MCCORMICK MIDDLE
High School
McCormick
Listing courtesy of Anna Winstead of Savannah Lakes Realty


The data relating to real estate on this website comes in part from the Internet Data Exchange program of Hive MLS, and is updated as of 2026-07-22 10:31 PM UTC. All information is deemed reliable but not guaranteed and should be independently verified. All properties are subject to prior sale, change, or withdrawal. Neither listing broker(s) shall be responsible for any typographical errors, misinformation, or misprints, and shall be held totally harmless from any damages arising from reliance upon these data. Copyright 2026 Hive MLS

Neighborhood & Commute
Source: Walkscore
Save
Ask
Tour
Hide
Share