1006 S Lake Avenue, North Augusta, SC, 29841

Save
Ask
Tour
Hide
Share
$695,000
45 Days On Site

1006 S Lake Avenue
North Augusta, SC 29841

For Sale|Single Family Residence|Active
4
Beds
4
Total Baths
3
Full Baths
1
Partial Bath
2,119
SqFt
$328
/SqFt
1955
Built
Subdivision:
Fairview Gardens
County:
Aiken
Call Now: 706-627-4815
Is this the listing for you? We can help make it yours.
706-627-4815
1006 S Lake Avenue1006 S Lake Avenue1006 S Lake Avenue1006 S Lake Avenue
Save
Ask
Tour
Hide
Share

Mortgage Calculator

Monthly Payment (Est.)

$3,171
Calculator powered by Showcase IDX, a Constellation1 Company. Copyright ©2026 Information is deemed reliable but not guaranteed.

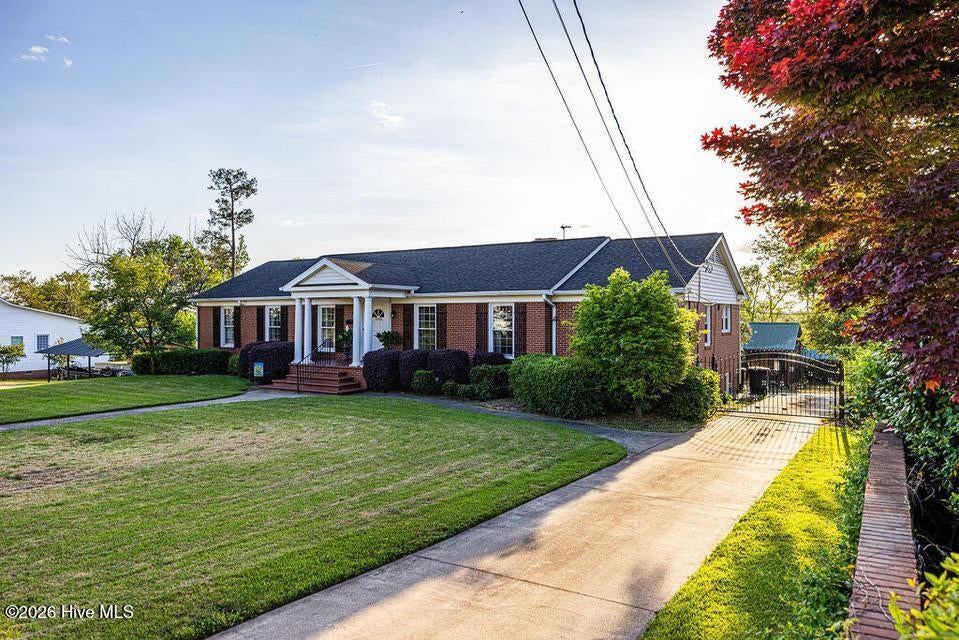
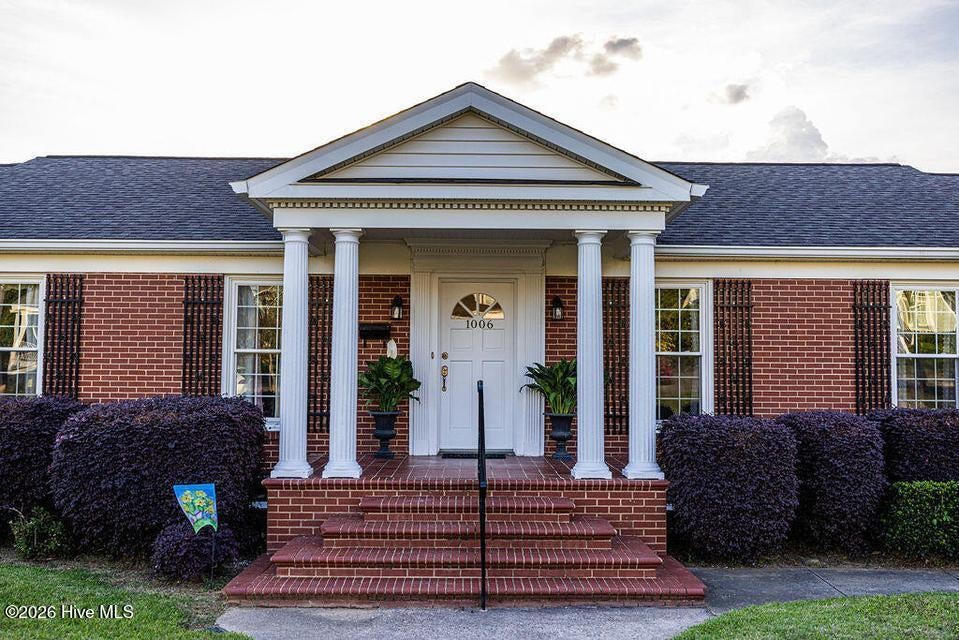
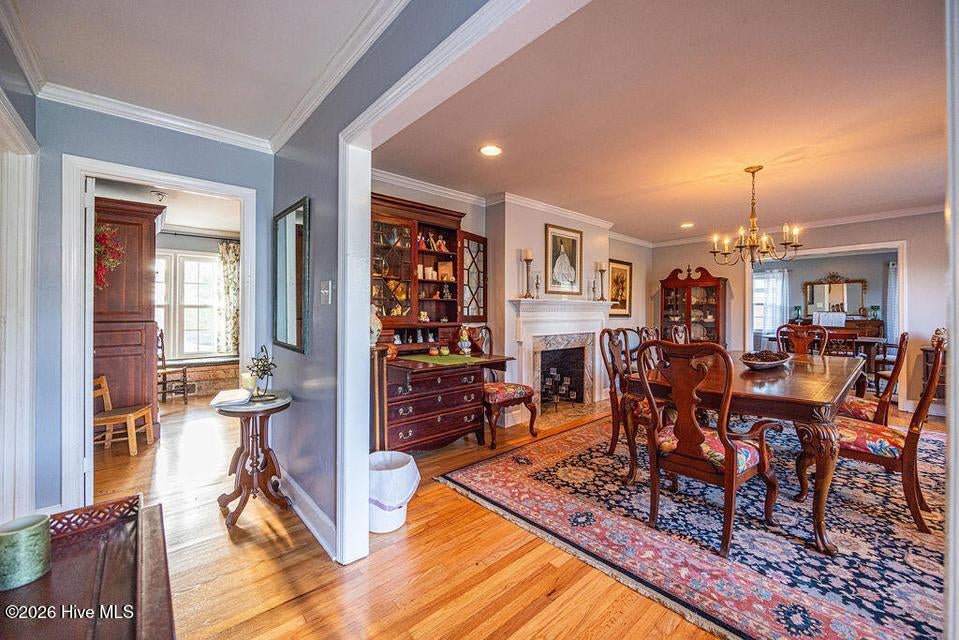
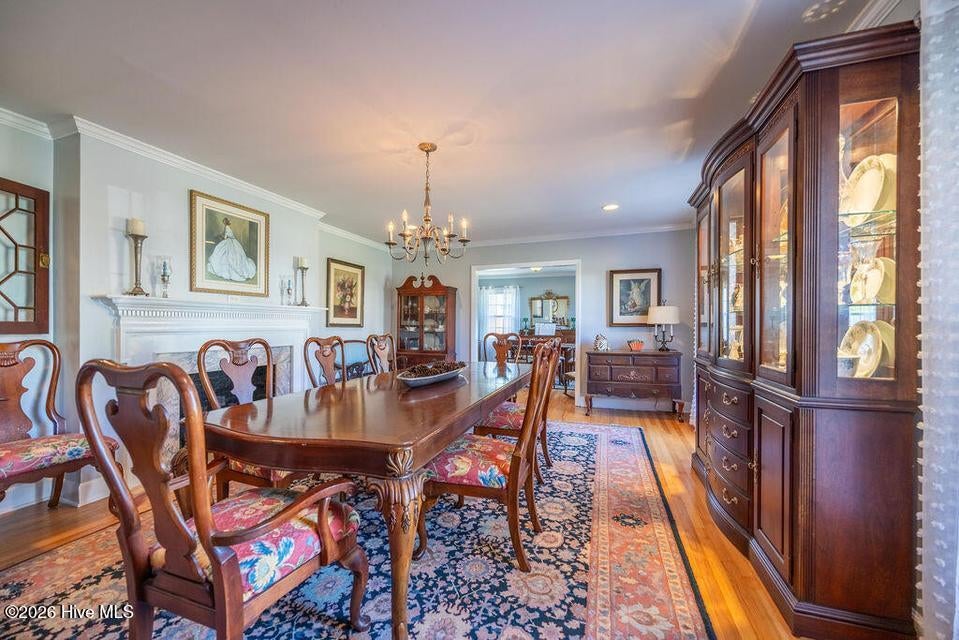
This inviting 1955 brick ranch style home is nestled on approximately one acre, offering an ideal blend of comfort and convenience just minutes from downtown North Augusta and the scenic Riverfront. The main level encompasses 2,119 square feet of well designed living space. It includes three spacious bedrooms and two full bathrooms, providing ample accommodations for family and guests. The formal living and dining room set the stage for entertaining , while the cozy den features a large wood burning fireplace perfect for relaxation. the beauiful kitchen is a highlight of the home and the porch offers a cheerful space for seasonal enjoyment. The full basement adds versality to the property, featuring a large unfinished bonus room with a fireplace, private in-law suite complete with a partial kitchenette, full bath and an additional half bath. The laundry room is located downstairs, along with an expansive storage area that can be transformed into a large bonus room, making it ideal for guests or extended family. Exceptional outdoor amenities set this property apart. Enjoy a 20x40 ft. swimming pool and pool house for leisure and entertainment.The 20x20ft. attached carport offers convenient parking, while the 16x16ft. she-shed and 12x24ft. equipment shed provide additional storage and workspace. A 21x36ft. workshop is perfect for hobbies or projects. For those interested in gardening or small-scale homesteading, the property includes a chicken house and a greenhouse.This versitile property seamlessly blends classic architetural charm with outstanding outdoor utility, making it an excellent choice for homeowners seeking both comfort and functionality.

Save
Ask
Tour
Hide
Share
Listing Snapshot
Price 
$695,000
Days On Site 
45 Days
Bedrooms 
4
Inside Area (SqFt) 
2,119 sqft
Total Baths 
4
Full Baths 
3
Partial Baths 
1
Lot Size 
0.91 Acres
Year Built 
1955
MLS® Number 
100580374
Status 
Active
Property Tax 
$1,529.93
HOA/Condo/Coop Fees 
N/A
Sq Ft Source 
N/A
Friends & Family
Recent Activity
a month agoPrice changed to $695,000
a month agoListing updated with changes from the MLS®
a month agoListing first seen on site
General Features
Acres 
0.91
Attached Garage 
Yes
Carport 
2
Foundation 
Brick/MortarBlock
Garage 
Yes
Garage Spaces 
4
Levels 
Two
Number Of Stories 
2
Parking 
Basement
Parking Spaces 
4
Property Sub Type 
Single Family Residence
Security 
Security Lights
Sewer 
Public Sewer
Special Circumstances 
Standard
SqFt Total 
2119
Utilities 
Cable AvailableNatural Gas AvailableNatural Gas ConnectedSewer AvailableSewer ConnectedWater AvailableWater Connected
Water Source 
Public
Zoning 
residential
Interior Features
Appliances 
Electric OvenElectric CooktopWasherSelf Cleaning OvenRefrigeratorDryerDishwasherElectric RangeGas Water Heater
Basement 
Exterior EntryPartially FinishedInterior EntryWalk-Out Access
Cooling 
Central Air
Flooring 
VinylTileHardwood
Furnished 
Unfurnished
Heating 
Natural Gas
Laundry Features 
Washer HookupIn Basement
Window Features 
Window Coverings
Bathroom 1 
Dimensions - 8.0x9.0Level - First
Bathroom 2 
Dimensions - 12.0x6.0Level - First
Bathroom 3 
Dimensions - 10.0x6.0Level - Basement
Bathroom 4 
Dimensions - 15.0x12.0Level - Basement
Bedroom 1 
Dimensions - 12.0x15.0Level - First
Bedroom 2 
Dimensions - 14.0x11.0Level - First
Bonus Room 
Dimensions - 37.0x27.0Level - Basement
Den 
Dimensions - 22.0x12.0Level - First
Dining Room 
Dimensions - 13.0x13.0Level - First
Kitchen 
Dimensions - 14.0x12.0Level - First
Laundry 
Dimensions - 13.0x16.0Level - Basement
Living Room 
Dimensions - 19.0x14.0Level - First
Master Bedroom 
Dimensions - 15.0x11.0Level - First
Office 
Dimensions - 23.0x11.0Level - Basement
Other 
Save
Ask
Tour
Hide
Share
Exterior Features
Construction Details 
BrickFrame
Fencing 
Chain LinkWood
Frontage 
See Remarks
Lot Features 
Gentle SlopingLandscapedSprinklers In Front
Other Structures 
GreenhousePool HouseShed(s)Workshop
Patio And Porch 
PatioPorchRear Porch
Pool Features 
In Ground
Road Frontage 
City StreetState Road
Roof 
Shingle
View 
See Remarks
Waterview 
See Remarks
Windows/Doors 
Window Coverings
Community Features
Community Features 
Street Lights
Financing Terms Available 
CashConventionalFHAUSDA LoanVA Loan
Roads 
Paved
Schools
School District
Unknown
Elementary School
North Augusta
Middle School
Paul Knox
High School
North Augusta
Listing courtesy of James Luquire of Donna Hamilton Realty


The data relating to real estate on this website comes in part from the Internet Data Exchange program of Hive MLS, and is updated as of 2026-07-24 09:56 PM UTC. All information is deemed reliable but not guaranteed and should be independently verified. All properties are subject to prior sale, change, or withdrawal. Neither listing broker(s) shall be responsible for any typographical errors, misinformation, or misprints, and shall be held totally harmless from any damages arising from reliance upon these data. Copyright 2026 Hive MLS

Neighborhood & Commute
Source: Walkscore
Save
Ask
Tour
Hide
Share