
2813 Deer Trail Road, Thomson, GA, 30824
2813 Deer Trail RoadThomson, GA 30824
Mortgage Calculator
Monthly Payment (Est.)
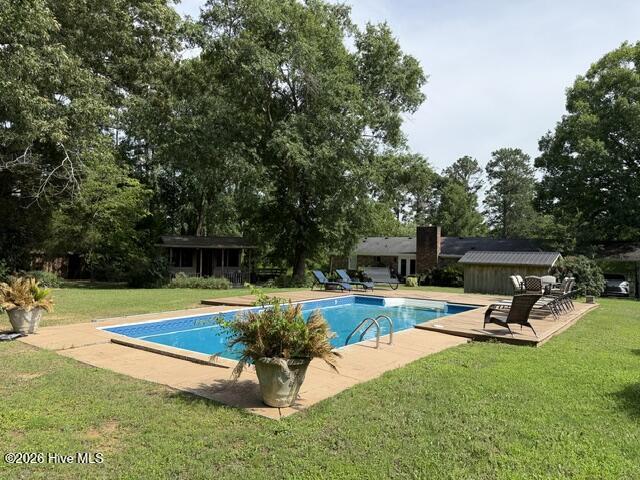
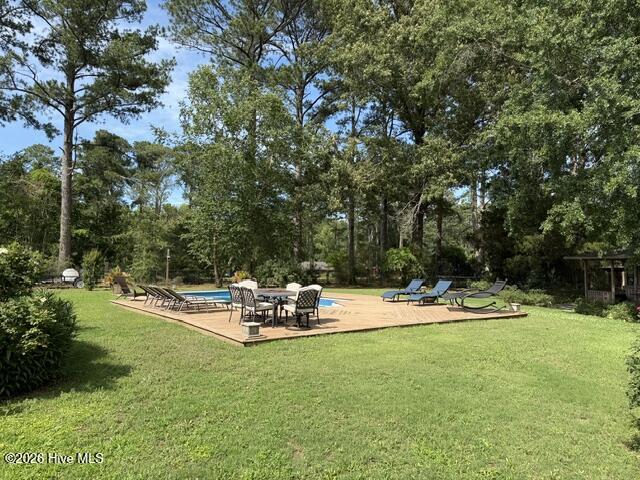
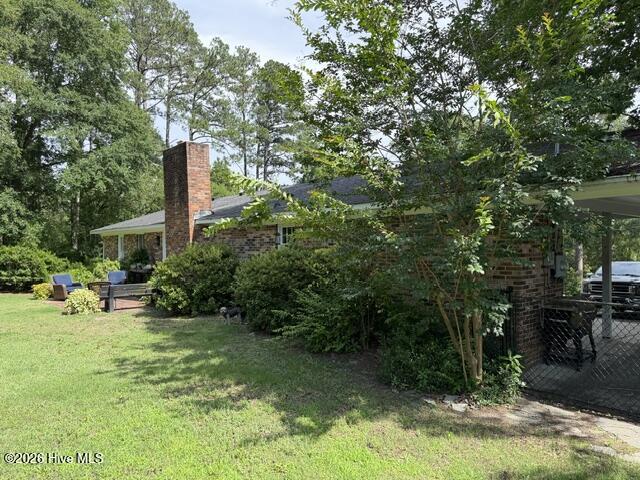
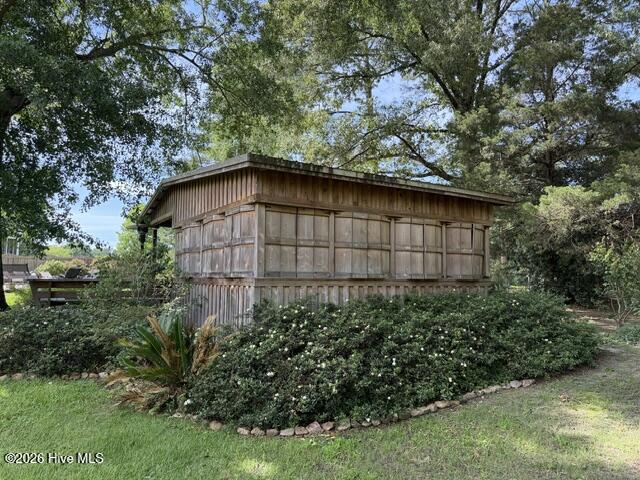
$1,638Welcome home to this beautiful 3-bedroom, 2-bath brick residence located in the highly desirable Belle Meade Subdivision. Situated along Hole #10 of the golf course, this property offers the perfect combination of comfort, elegance, and outdoor enjoyment. Inside, you'll find custom cabinetry, stunning granite countertops, and a formal dining area that is perfect for family gatherings and entertaining guests. The thoughtfully designed floor plan provides comfortable living spaces and quality finishes throughout. Step outside to your own private backyard retreat featuring an inviting swimming pool and a charming poolside entertainment cottage--ideal for hosting friends, relaxing on weekends, or enjoying warm Georgia evenings. A convenient two-car carport provides ample covered parking. One of the many advantages of Belle Meade is that golf club membership is not required, although membership is very affordable and offers access to golf, dining, and a community pool. Whether you're an avid golfer or simply enjoy the peaceful setting, you'll appreciate the lifestyle this neighborhood provides. Conveniently located just minutes from Exit 172 on I-20 and approximately 25 minutes from Augusta, this home offers easy access to shopping, dining, medical facilities, and employment centers while maintaining the charm and tranquility of a golf course community. Bring your golf cart and come experience the relaxed lifestyle that makes Belle Meade one of the area's most sought-after neighborhoods. This is more than a home--it's a lifestyle. Features: 3 Bedrooms | 2 Bathrooms Brick Construction Custom Cabinetry Granite Countertops Formal Dining Room Swimming Pool Poolside Entertainment Cottage 2-Car Carport Golf Course Location on Hole #10 Minutes from I-20 Exit 172 Approximately 25 Minutes to Augusta Optional Belle Meade Club Membership with Golf, Dining & Pool Access
| 4 weeks ago | Listing updated with changes from the MLS® | |
| 4 weeks ago | Status changed to Pending | |
| a month ago | Listing first seen on site |

The data relating to real estate on this website comes in part from the Internet Data Exchange program of Hive MLS, and is updated as of 2026-07-26 11:36 PM UTC. All information is deemed reliable but not guaranteed and should be independently verified. All properties are subject to prior sale, change, or withdrawal. Neither listing broker(s) shall be responsible for any typographical errors, misinformation, or misprints, and shall be held totally harmless from any damages arising from reliance upon these data. Copyright 2026 Hive MLS
Did you know? You can invite friends and family to your search. They can join your search, rate and discuss listings with you.