
1049 Edisto Lake Road, Wagener, SC, 29164
1049 Edisto Lake RoadWagener, SC 29164
Mortgage Calculator
Monthly Payment (Est.)
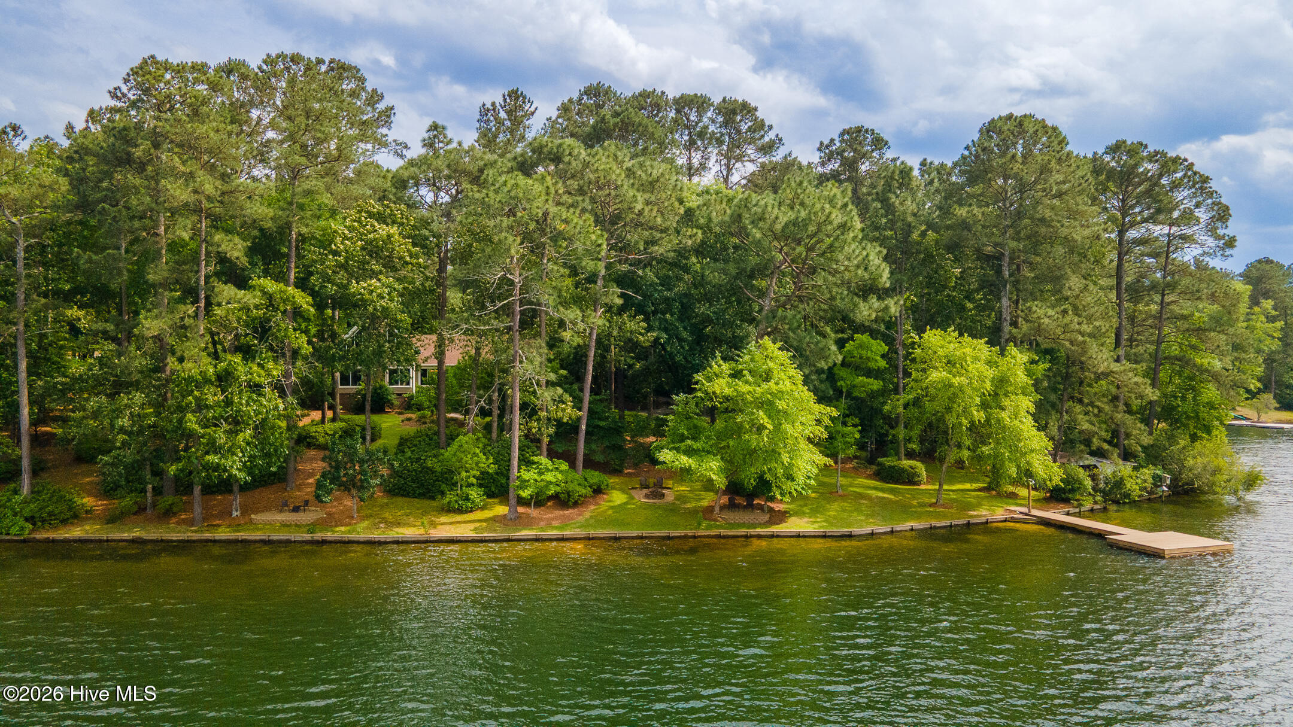
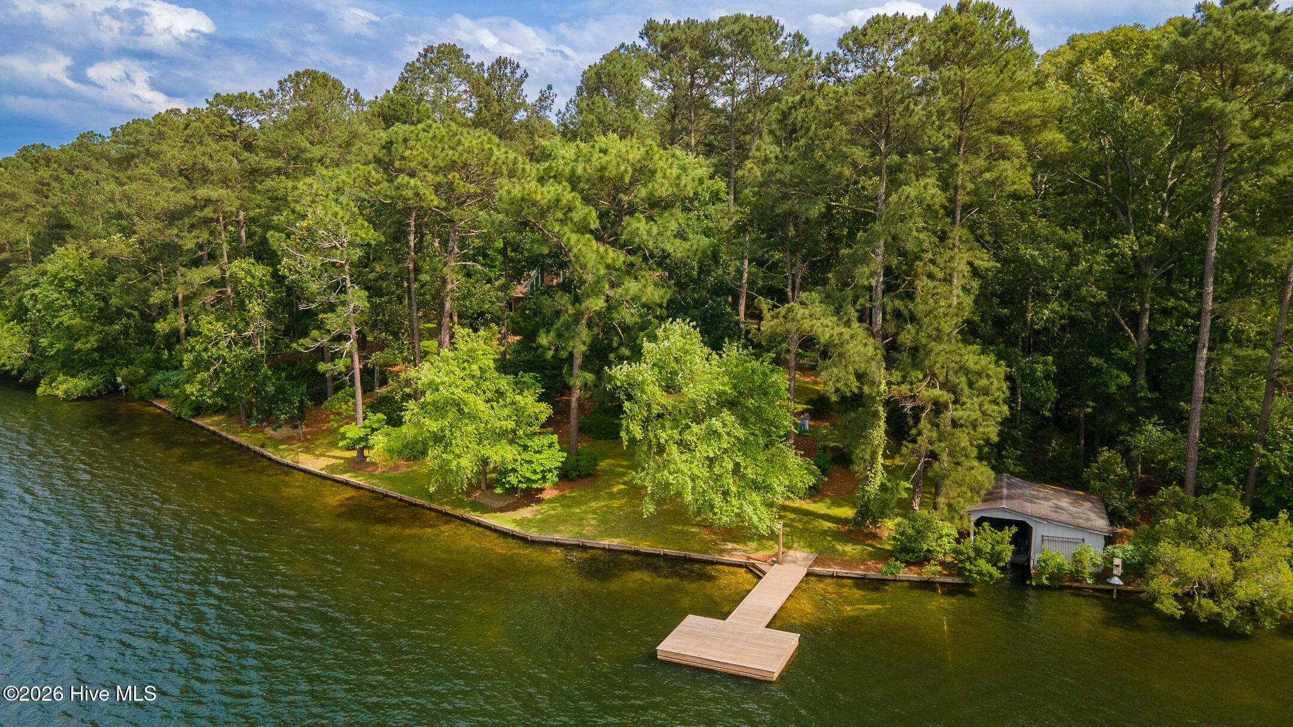
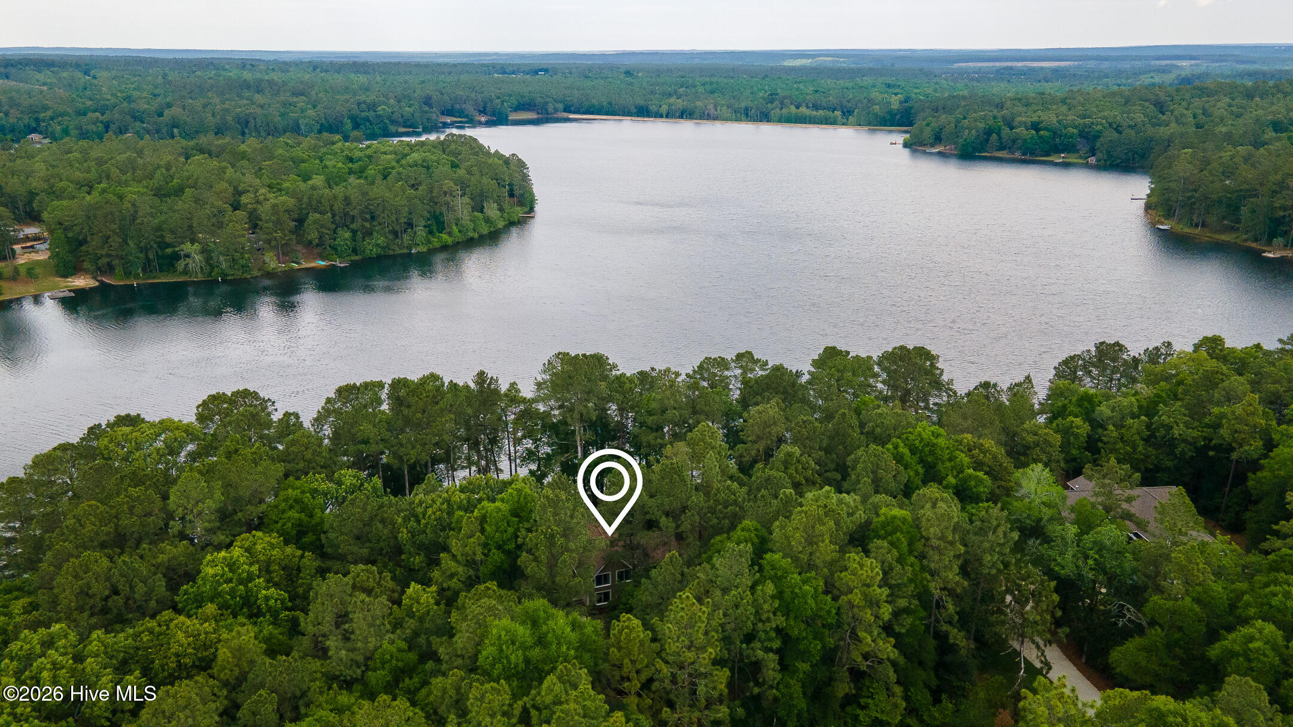
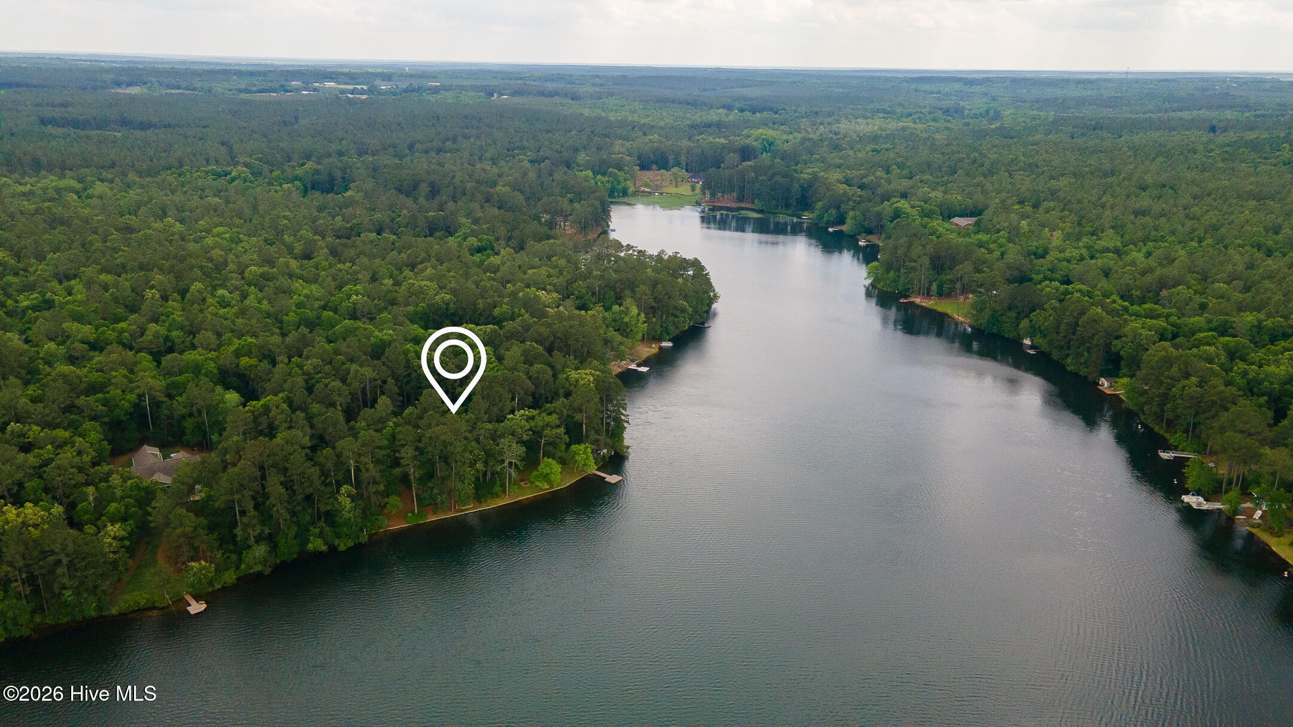
$3,636Perfectly positioned on over 2 acres within the gated Edisto Lake community, 1049 Edisto Lake Road offers an exceptional blend of peaceful lakefront living, modern comfort, and impressive recreational infrastructure with 334+ feet of water frontage and stunning views from nearly every room. Thoughtfully updated and beautifully maintained, this contemporary-style residence is equally suited for full-time living or the ultimate weekend retreat. Thoughtfully designed landscaping and established plantings create a beautiful sense of arrival, while the moment you step through the foyer, expansive lake views immediately draw your attention beyond the main living spaces. Filled with natural light, the Great Room showcases vaulted ceilings, bamboo flooring, and a Mendota gas fireplace with tile surround, while dramatic window walls and open sightlines create a seamless connection between the interior and the tranquil waterfront setting. The Kitchen is designed for both function and gathering with granite countertops, glazed gray tile backsplash, recessed lighting, stainless appliances, and an adjacent Breakfast Area framed by water views. Just beyond, the oversized Sunroom becomes a favorite destination with tile floors, smooth ceilings, expansive windows, wet bar with prep sink, and direct access to the recently rebuilt deck overlooking the lake. The main level Primary Suite enjoys beautiful front and rear views, engineered hardwood floors, a large walk-in closet with built-ins, and a beautifully updated bath featuring a large-format tiled shower with penny tile floor, rain shower head & handheld fixture, double vanity, and private water closet. A spacious Guest Suite with private bath is also conveniently located on the main level. Upstairs, the Loft/Study offers ideal flexibility for office space, overflow guests, or a bunk room while providing excellent storage and elevated lake views. The lower level expands the functionality of the home with a versatile Studio Space featuring a full bath, mini-split climate control, utility sink, cabinetry, refrigerator, and flexible use as guest quarters, hobby space, climate-controlled storage, or studio. The attached garage features polyaspartic coated floors, extensive storage solutions, workbench space, and interior access. Outdoor living is exceptional with a low-maintenance deck replaced in 2024, thoughtfully designed sitting areas, firepit, landscape lighting, mature azaleas, rhododendrons, dogwoods, blueberry patch, and established ornamental plantings creating a private and serene environment. For boating, fishing, hobbyists, or collectors, the property is truly unmatched. The new dock and boathouse provide electricity, lighting, outdoor shower, irrigation drawing from the lake, storage shed, and approximately 6-7 feet of water depth off the dock. The impressive climate-controlled 32' x 48' workshop with epoxy floors, spray foam insulation, WiFi, loft storage with hoist access, and capacity for up to 8 vehicles offers incredible flexibility rarely found on lakefront properties. Additional features include a 2023 driveway, Trane HVAC system, Carolina Connect internet service, propane gas, and multiple outdoor storage and utility enhancements. Conveniently located between Aiken and Columbia, this extraordinary waterfront property captures the very best of South Carolina lake life with privacy, recreation, and year-round natural beauty.
| a month ago | Listing first seen on site | |
| a month ago | Listing updated with changes from the MLS® |

The data relating to real estate on this website comes in part from the Internet Data Exchange program of Hive MLS, and is updated as of 2026-07-24 09:51 PM UTC. All information is deemed reliable but not guaranteed and should be independently verified. All properties are subject to prior sale, change, or withdrawal. Neither listing broker(s) shall be responsible for any typographical errors, misinformation, or misprints, and shall be held totally harmless from any damages arising from reliance upon these data. Copyright 2026 Hive MLS
Did you know? You can invite friends and family to your search. They can join your search, rate and discuss listings with you.