
162 Boyd Pond Road, Beech Island, SC, 29842
162 Boyd Pond RoadBeech Island, SC 29842
Mortgage Calculator
Monthly Payment (Est.)
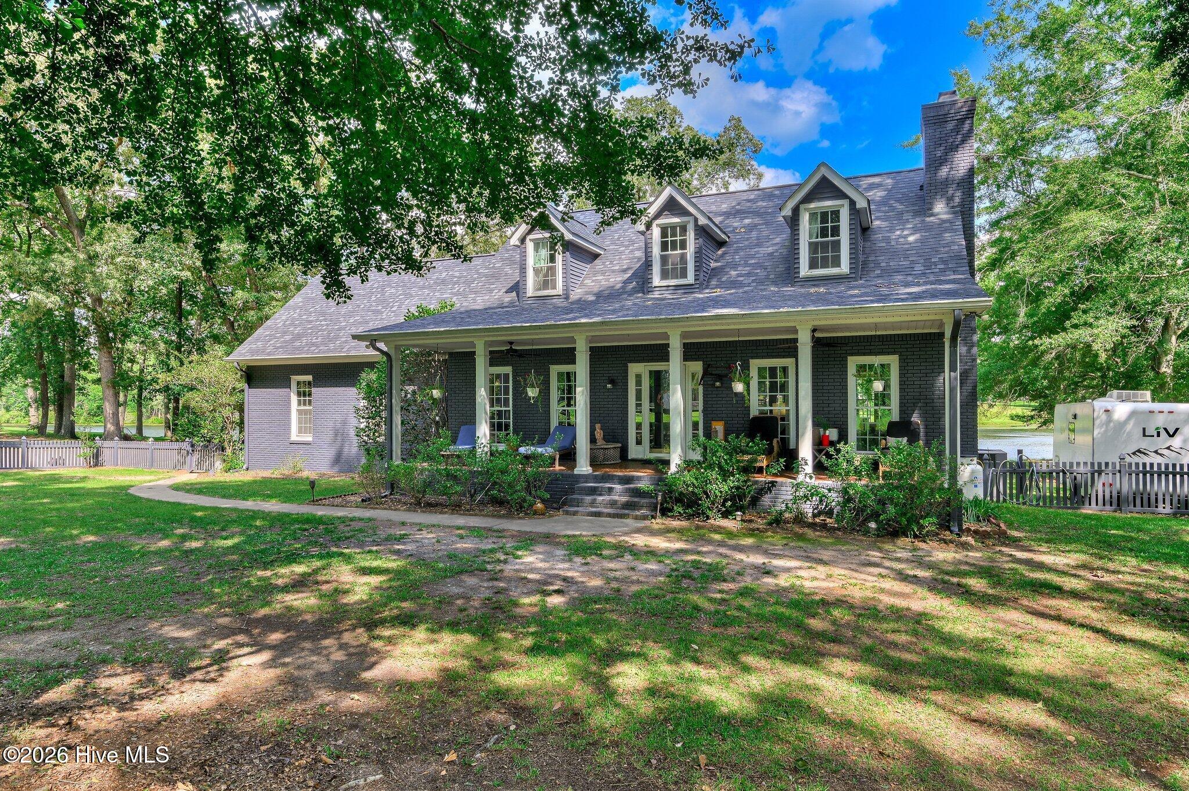
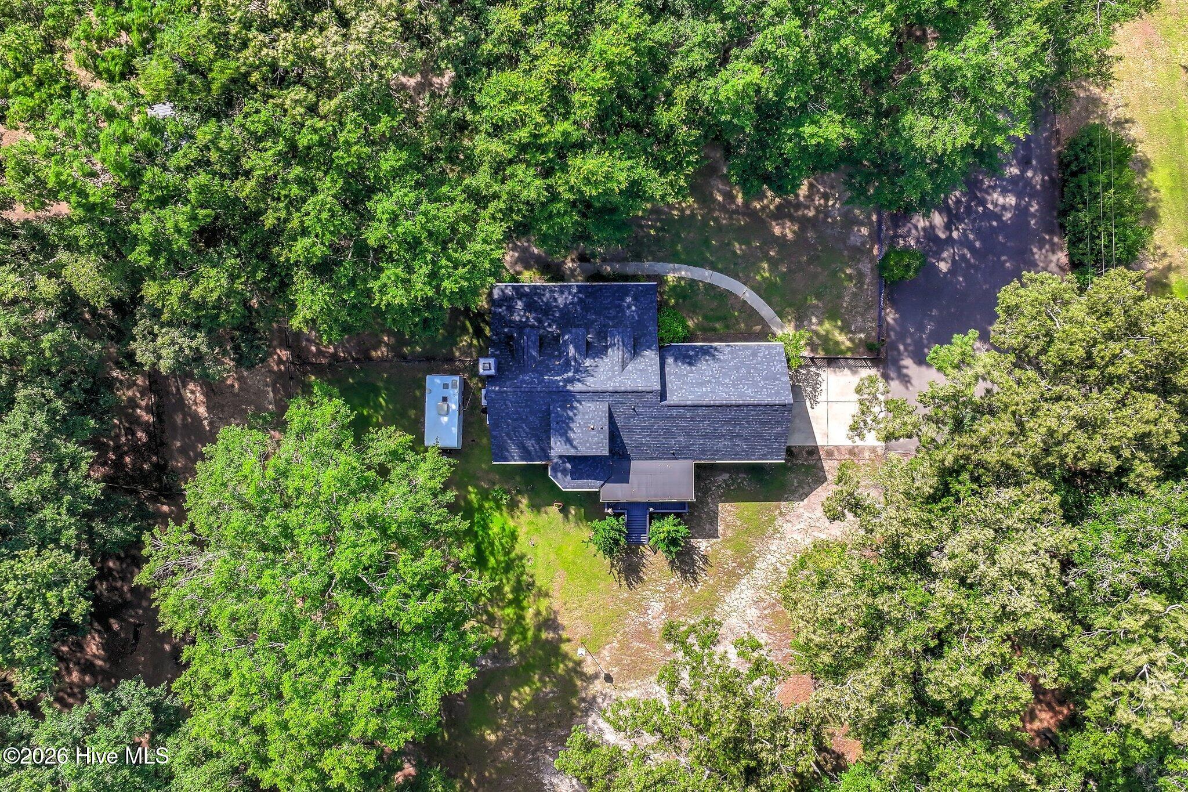
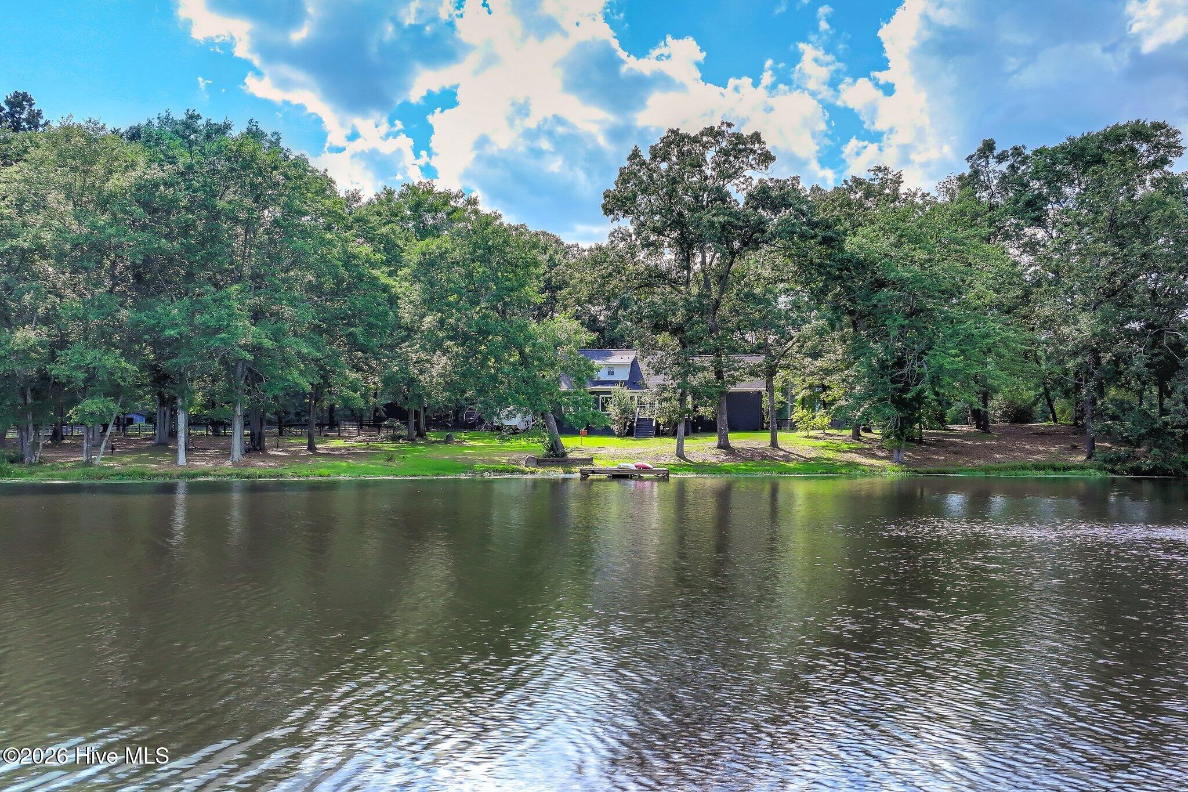
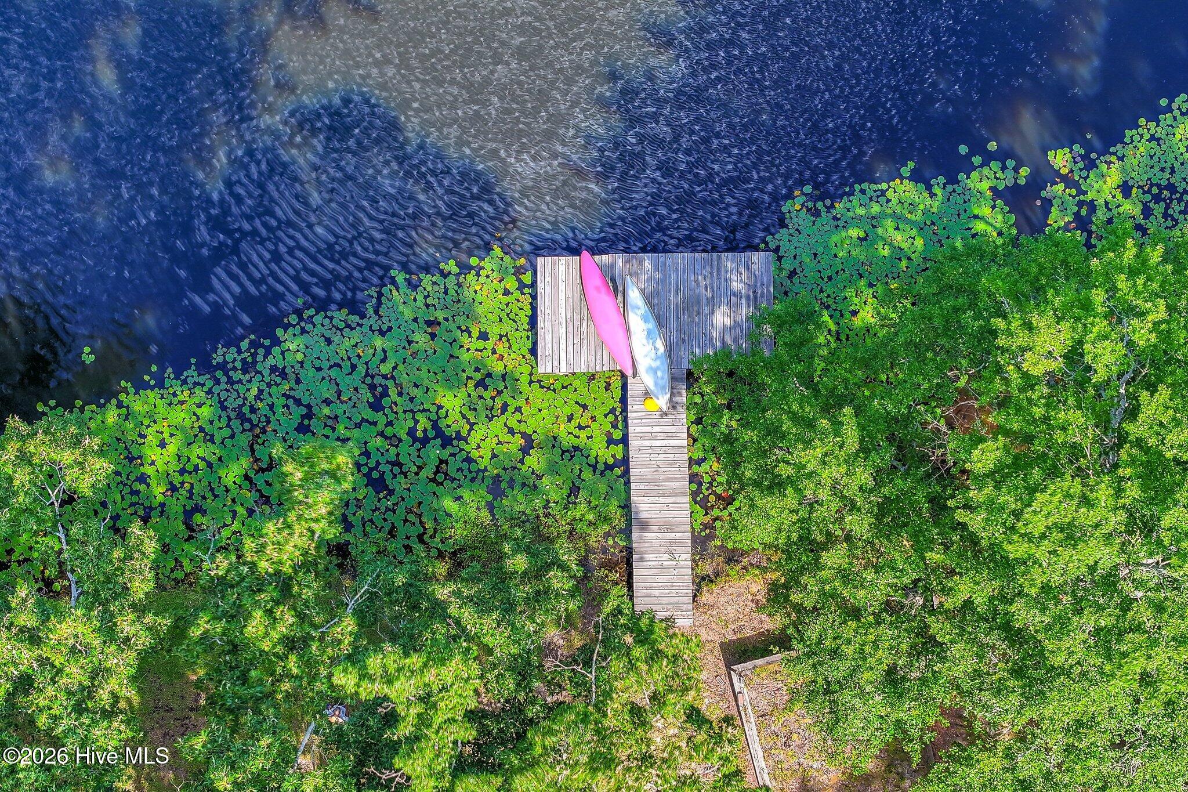
$4,102MOTIVATED SELLER! Welcome to your own private retreat in Johnson Lake Estates, where breathtaking lake views, equestrian amenities, and the tranquility of nature come together to create an extraordinary lifestyle. Nestled along the shores of Lake Johnson, this picturesque waterfront property offers a true vacation-home feel while being just minutes from downtown Aiken and the recreational opportunities of Boyd Pond Park. Start each morning with coffee in the sunroom as you take in the gorgeous views of the lake and end each day watching the sunset dance across the waters. Spend weekends fishing from your private dock, kayaking, or simply enjoying the peace and beauty that surrounds you. Designed with equestrian enthusiasts in mind, this almost-8-acre horse-ready property provides everything needed for both horse and rider. The three-stall shed row barn sits conveniently near the home, while the pasture barn features two double-entry stalls and a new roof. Both barns are equipped with water, electricity, fans, and lighting. Additional amenities include a hay shed, hot & cold-water wash station, 60- foot round pen, two large cross-fenced pastures with multiple gated entries, and flexible configurations to separate grazing areas as needed. A separate service driveway for trailer deliveries adds convenience, and ample walking and riding trails nearby make it easy to embrace the equestrian lifestyle. Inside, the home has been thoughtfully updated with quality finishes and modern conveniences. The beautifully appointed kitchen features CE Cafe appliances, elegant marble countertops, and stunning live-edge floating shelves, creating a warm and inviting gathering space. The owner's suite offers a spa-like escape with a custom-installed bathtub, perfect for unwinding after a day spent outdoors. Recent improvements provide peace of mind and enhanced functionality, including an upgraded electrical panel, RV 30/50-amp electrical hookup with septic tie-in, two new HVAC units, roof replacement, and a heat protector installed in the attic. Residents of Johnson Lake Estates enjoy an extremely low annual fee while benefiting from community amenities including a clubhouse for meetings, parties, and entertainment, as well as a stocked lake filled with Bass for fishing. If you've been dreaming of waterfront living with room for your horses, this exceptional property offers the rare opportunity to experience the joy of equestrian living without the astronomical community fees and restrictive rules often found elsewhere. Peaceful, private, and undeniably beautiful, this is more than a home- it's a lifestyle.
| a month ago | Listing first seen on site | |
| a month ago | Listing updated with changes from the MLS® |

The data relating to real estate on this website comes in part from the Internet Data Exchange program of Hive MLS, and is updated as of 2026-07-24 09:51 PM UTC. All information is deemed reliable but not guaranteed and should be independently verified. All properties are subject to prior sale, change, or withdrawal. Neither listing broker(s) shall be responsible for any typographical errors, misinformation, or misprints, and shall be held totally harmless from any damages arising from reliance upon these data. Copyright 2026 Hive MLS
Did you know? You can invite friends and family to your search. They can join your search, rate and discuss listings with you.