1812 Birch Drive, North Augusta, SC, 29860

Save
Ask
Tour
Hide
Share
$429,900
34 Days On Site

1812 Birch Drive
North Augusta, SC 29860

Single Family Residence|Pending
4
Beds
5
Total Baths
3
Full Baths
2
Partial Baths
2,370
SqFt
$181
/SqFt
1987
Built
Subdivision:
Birch Pointe
County:
Edgefield
Call Now: 706-627-4815
Is this the listing for you? We can help make it yours.
706-627-4815
1812 Birch Drive1812 Birch Drive1812 Birch Drive1812 Birch Drive
Save
Ask
Tour
Hide
Share

Mortgage Calculator

Monthly Payment (Est.)

$1,961
Calculator powered by Showcase IDX, a Constellation1 Company. Copyright ©2026 Information is deemed reliable but not guaranteed.

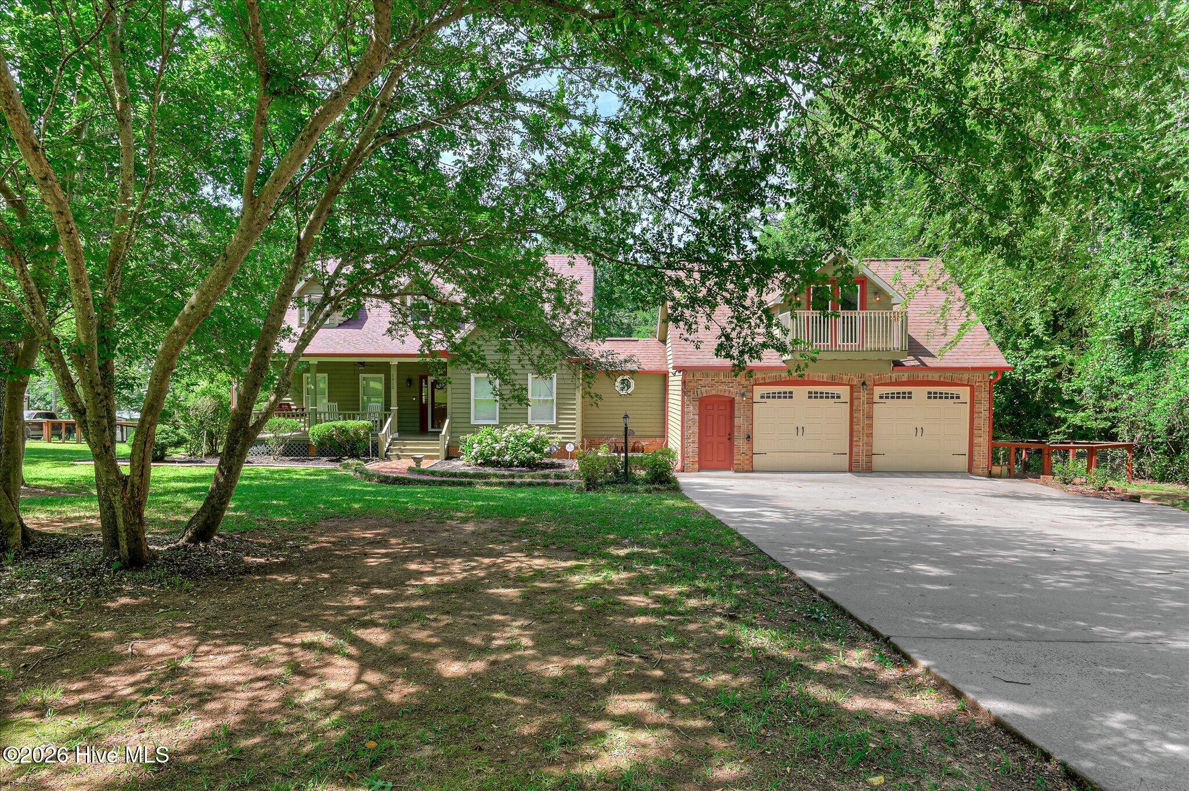
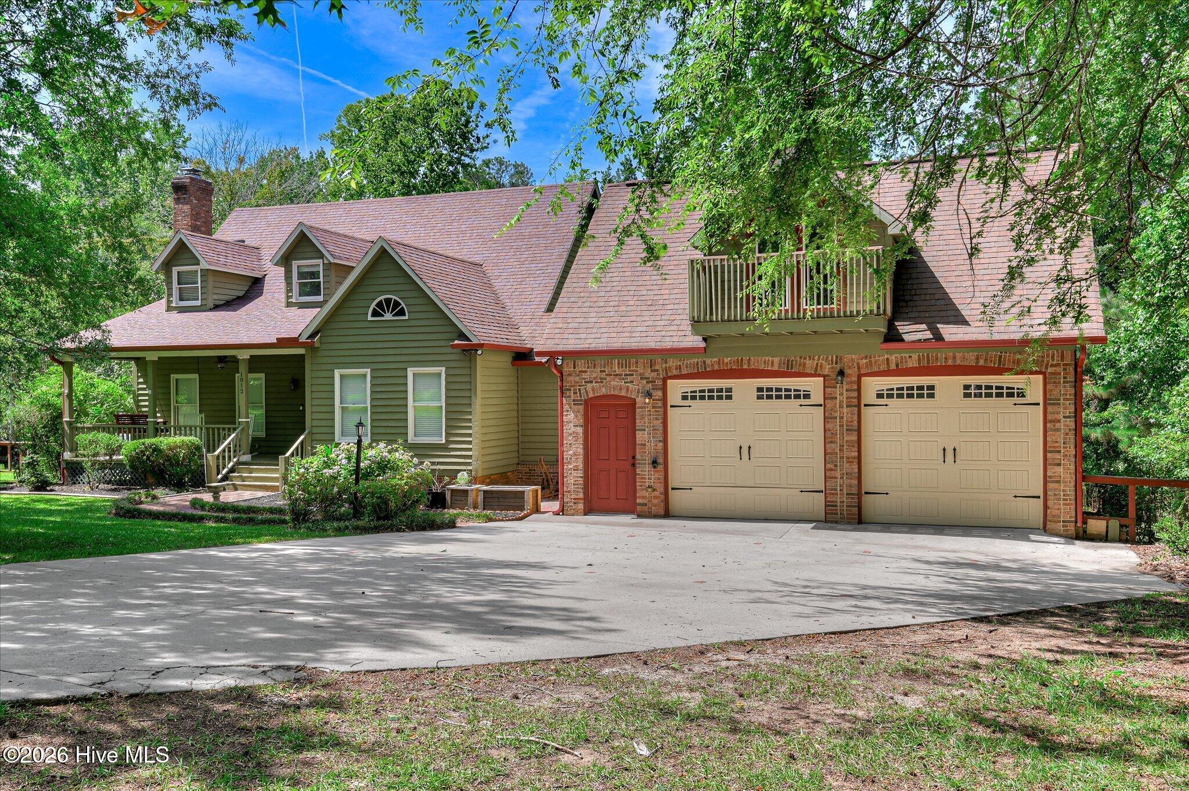
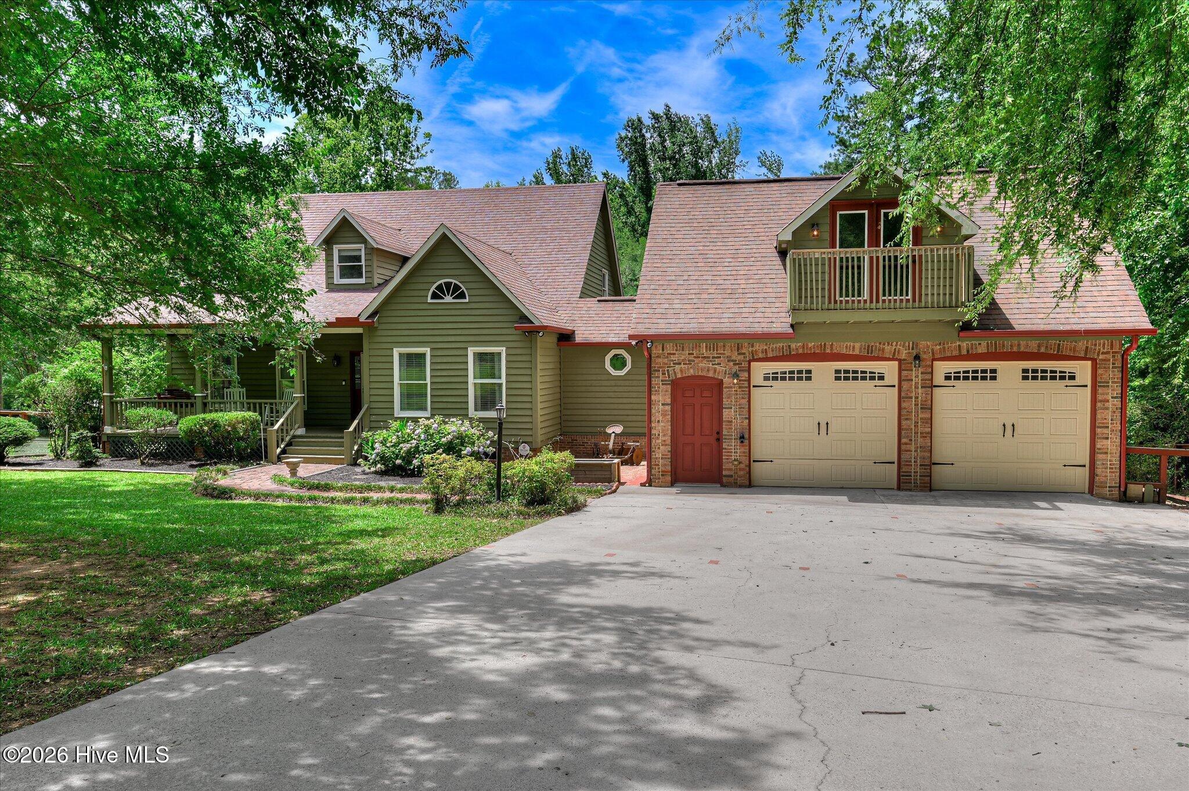
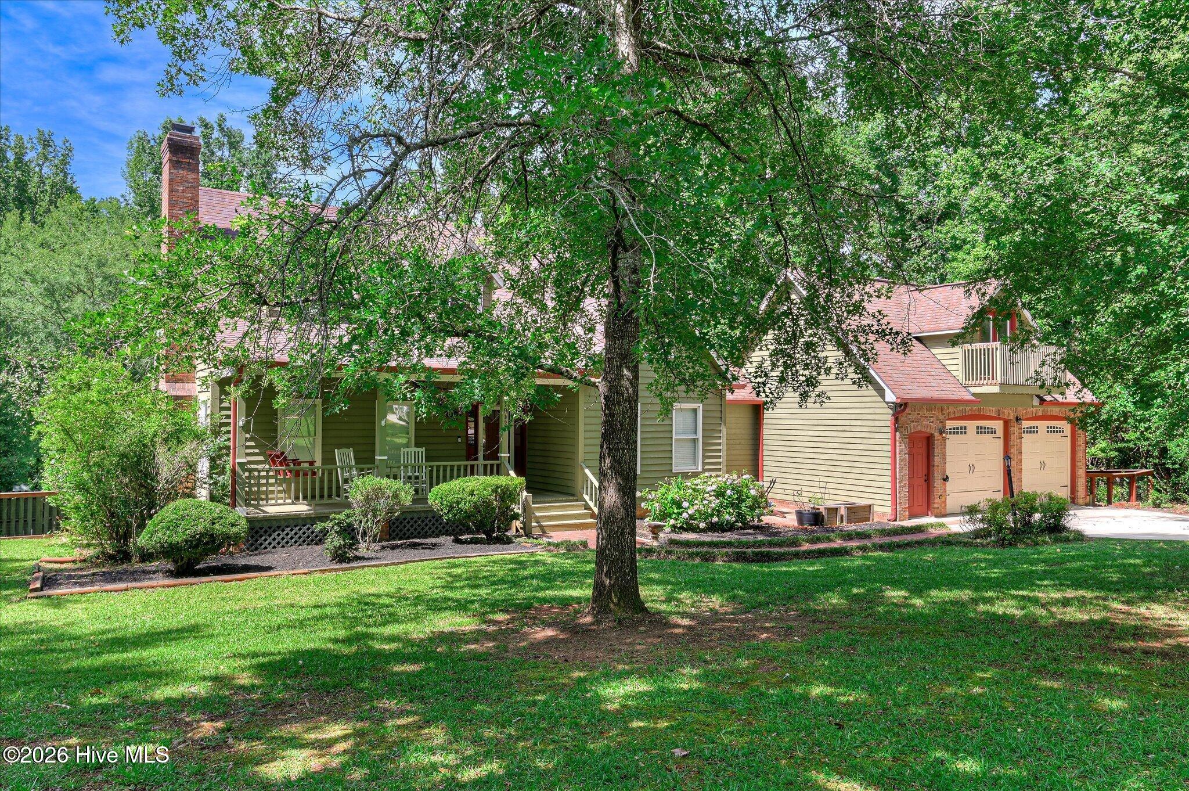
Picture lazy summer afternoons spent poolside in your own private backyard oasis, complete with a convenient half bath located near the pool area. This beautiful four-bedroom, three-and-a-half-bath home offers the perfect blend of space, comfort, and character. The main-level Master Suite features a generous walk-in closet, while additional bedrooms provide plenty of room and storage for family and guests. A spacious dining room flows seamlessly into the well-appointed kitchen, showcasing granite countertops, a ceramic tile backsplash, and striking accent beams overhead. The inviting living room, highlighted by a cozy fireplace, is the perfect place to gather on cooler evenings. Outdoor living is just as impressive, with a screened deck, additional decking off the kitchen, and plenty of space to relax and entertain. An outbuilding provides extra storage, while the workshop offers endless possibilities for hobbies, projects, or additional workspace. Located in a quite neighborhood with highly rated schools nearby and just a short drive from Augusta National Golf Club, this home truly has something for everyone. Schedule your showing today and experience all it has to offer!

Save
Ask
Tour
Hide
Share
Listing Snapshot
Price 
$429,900
Days On Site 
34 Days
Bedrooms 
4
Inside Area (SqFt) 
2,370 sqft
Total Baths 
5
Full Baths 
3
Partial Baths 
2
Lot Size 
1.4 Acres
Year Built 
1987
MLS® Number 
100582582
Status 
Pending
Property Tax 
$2,110.08
HOA/Condo/Coop Fees 
N/A
Sq Ft Source 
N/A
Friends & Family
Recent Activity
4 weeks agoListing updated with changes from the MLS®
4 weeks agoStatus changed to Pending
a month agoListing first seen on site
General Features
Acres 
1.4
Attached Garage 
Yes
Garage 
Yes
Garage Spaces 
2
Levels 
Two
Number Of Stories 
2
Parking 
Garage Faces FrontAttachedConcreteGarage
Parking Spaces 
2
Property Sub Type 
Single Family Residence
Sewer 
Septic Tank
Special Circumstances 
Standard
SqFt Total 
2370
Utilities 
Cable Available
Water Source 
Public
Zoning 
RA
Interior Features
Appliances 
RefrigeratorRangeDishwasherMicrowave
Basement 
Crawl Space
Cooling 
Central AirCeiling Fan(s)
Flooring 
CarpetCeramic TileHardwood
Heating 
Fireplace(s)ElectricForced Air
Interior 
Master DownstairsWalk-In Closet(s)Entrance FoyerCeiling Fan(s)Built-in Features
Laundry Features 
Washer HookupLaundry Room
Bedroom 2 
Dimensions - 14.0x20.0Level - Upper
Bedroom 3 
Dimensions - 13.0x13.0Level - Upper
Bedroom 4 
Dimensions - 19.0x15.0Level - Upper
Dining Room 
Dimensions - 15.0x12.0Level - Main
Kitchen 
Dimensions - 14.0x12.0Level - Main
Living Room 
Dimensions - 20.0x17.0Level - Main
Master Bedroom 
Dimensions - 13.0x14.0Level - Main
Save
Ask
Tour
Hide
Share
Exterior Features
Construction Details 
BrickWood SidingFrame
Exterior 
Balcony
Fencing 
Fenced
Frontage 
See Remarks
Lot Features 
Landscaped
Other Structures 
WorkshopOutbuilding
Patio And Porch 
CoveredScreenedFront PorchRear Porch
Pool Features 
In Ground
Roof 
Composition
View 
See Remarks
Waterview 
See Remarks
Community Features
Accessibility Features 
Accessible Full Bath
Financing Terms Available 
CashConventionalFHAVA Loan
Roads 
Paved
Schools
School District
Unknown
Elementary School
Merriwether
Middle School
Merriwether
High School
Strom Thurmond
Listing courtesy of Venus Morris Griffin of Meybohm Real Estate - Wheeler


The data relating to real estate on this website comes in part from the Internet Data Exchange program of Hive MLS, and is updated as of 2026-07-22 10:41 PM UTC. All information is deemed reliable but not guaranteed and should be independently verified. All properties are subject to prior sale, change, or withdrawal. Neither listing broker(s) shall be responsible for any typographical errors, misinformation, or misprints, and shall be held totally harmless from any damages arising from reliance upon these data. Copyright 2026 Hive MLS

Neighborhood & Commute
Source: Walkscore
Save
Ask
Tour
Hide
Share