
313 Live Oak Road, Aiken, SC, 29803
313 Live Oak RoadAiken, SC 29803
Mortgage Calculator
Monthly Payment (Est.)
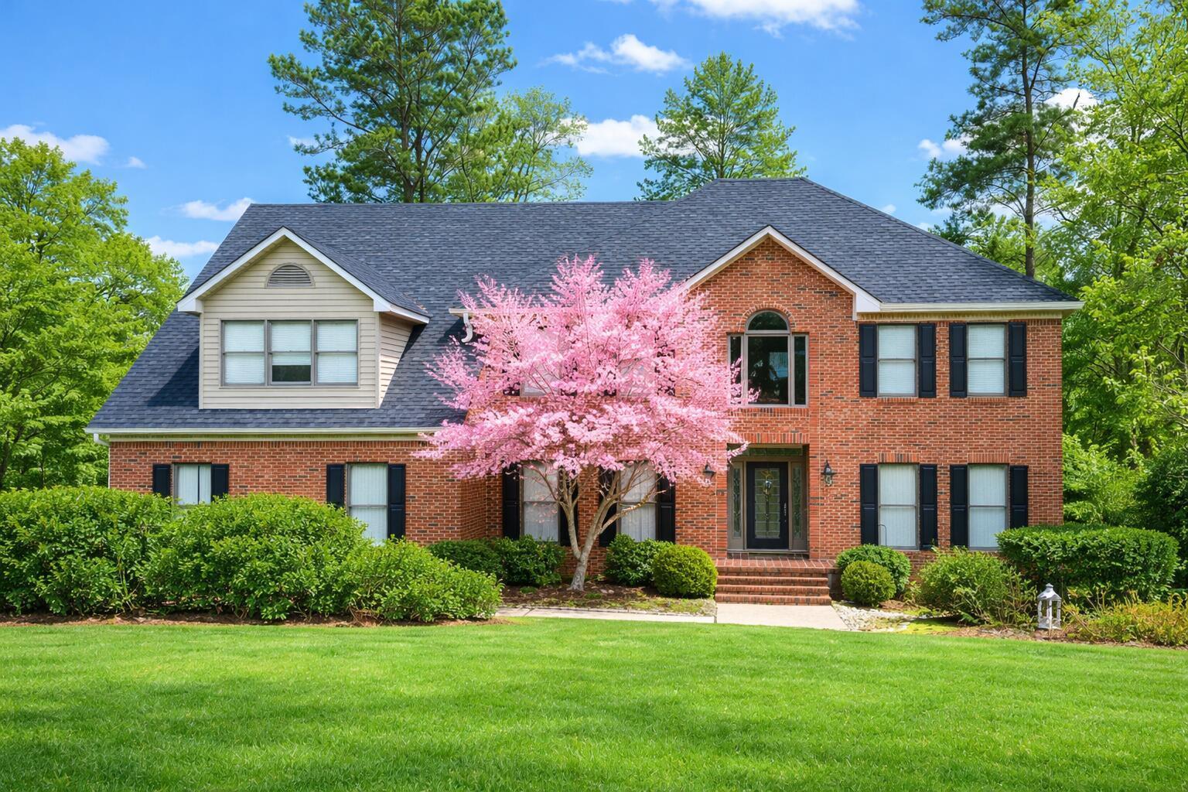
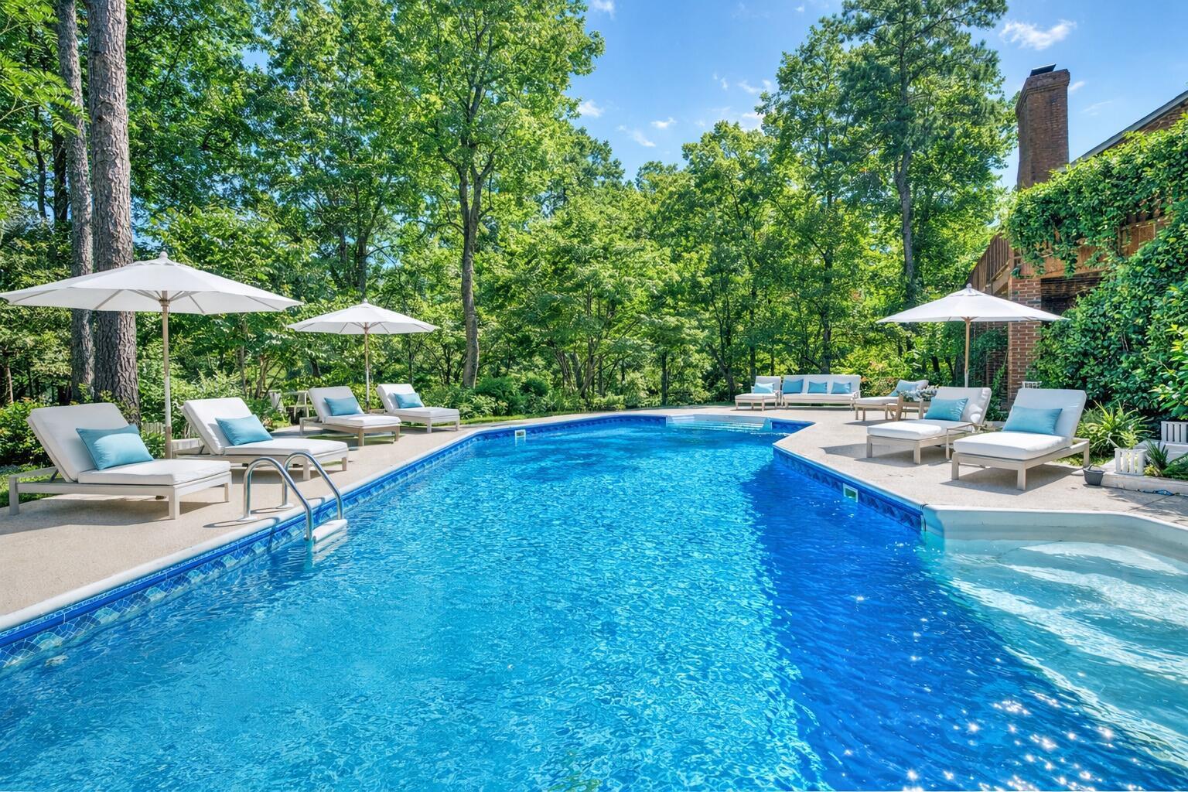
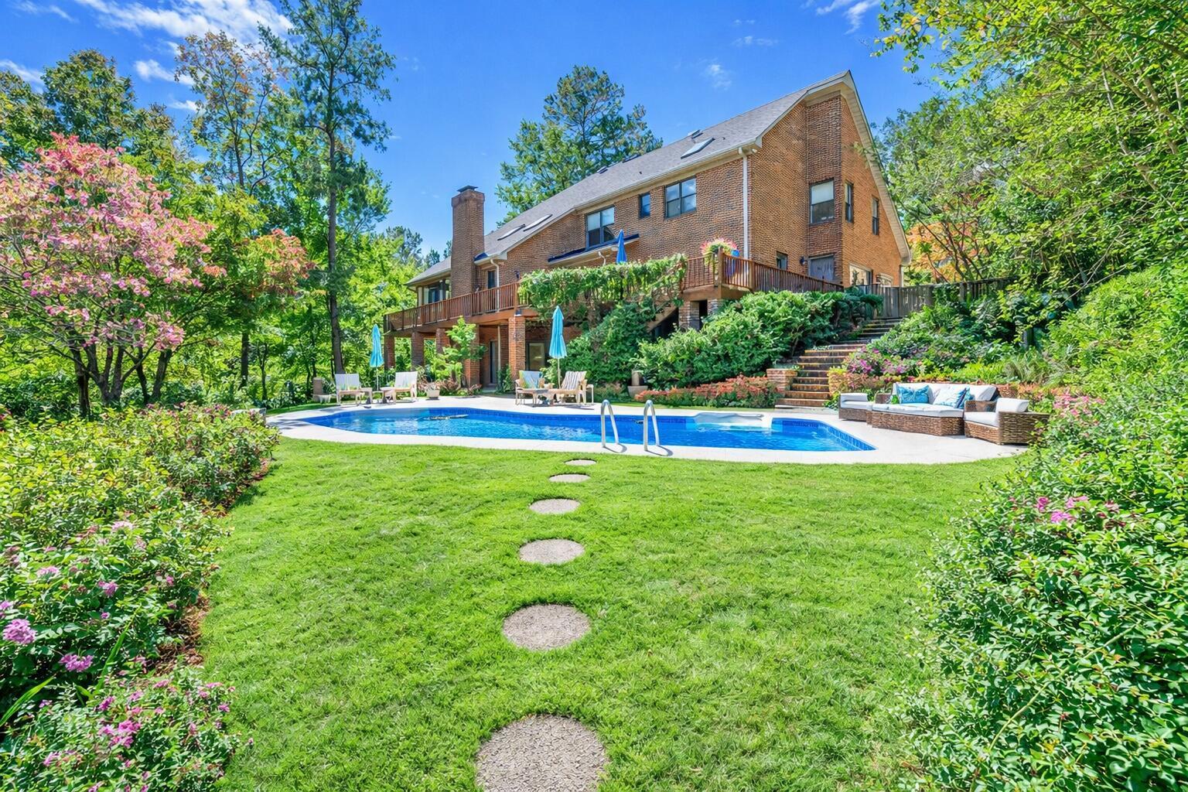
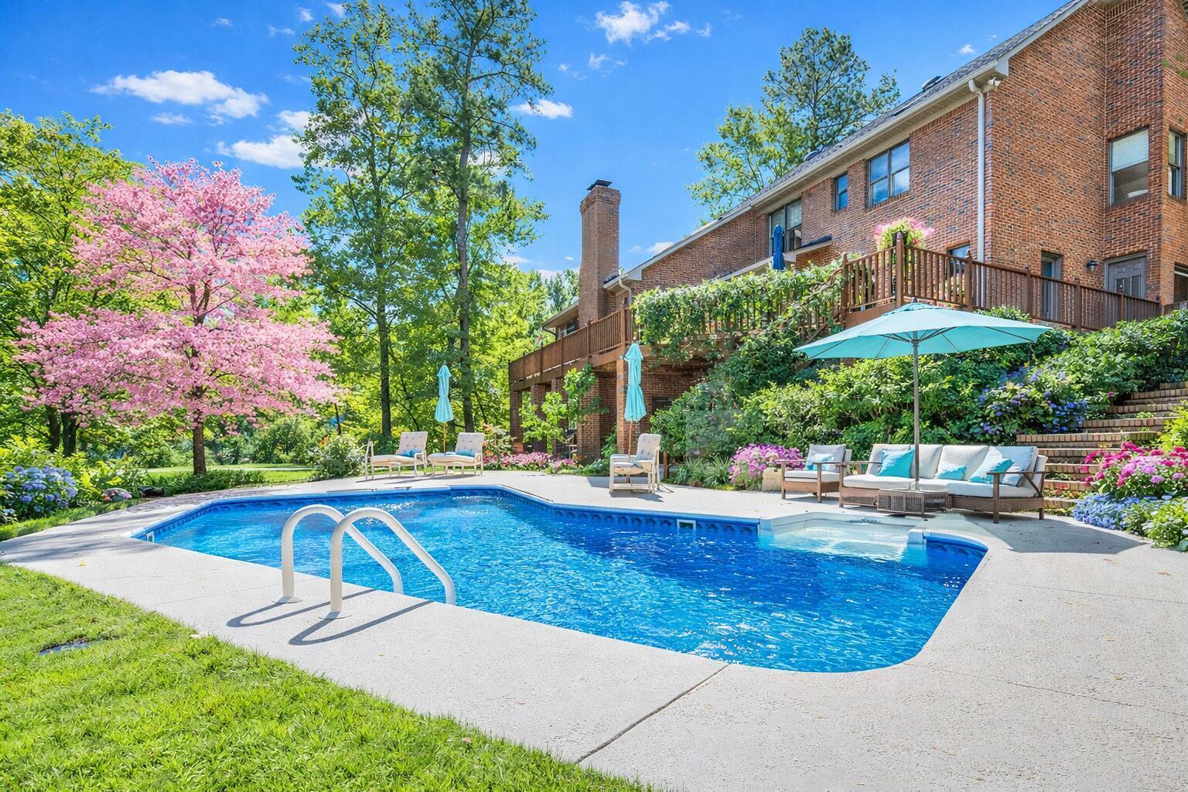
$3,422Back on market, no fault of seller buyer could not perform. A true rare find in today's market, this exceptional custom-built home by Design Builder's offers an incredible combination of luxury, space, quality craftsmanship, and resort-style living - features rarely found at this price point! Perfectly positioned along the 11th fairway of the Jones Course in Woodside, one of Aiken's premier gated communities, this spectacular 5-bedroom, 4-bath residence showcases beautiful golf course views, full walk-out basement, private saltwater pool, and numerous updates designed for modern living! From the moment you enter the stunning foyer, highlighted by a crystal chandelier, soaring ceilings, and abundant natural light, you'll appreciate the thoughtful design and meticulous maintenance throughout! This home is ideal for both everyday living and entertaining, featuring a showstopping living room filled with windows, custom fireplace, formal dining room, versatile office or family room, and a beautiful sunroom with built-ins that could also serve as a private study! The screened porch with brick accents provides the perfect place to relax while taking in serene golf course views! The well-appointed kitchen is a chef's dream with quartz countertops, a large center island, extensive custom cabinetry, pantry, breakfast room, dishwasher, oven, refrigerator, and picturesque views from nearly every angle! Convenient access from the oversized side-entry two-car garage makes unloading groceries effortless, with easy entry into the kitchen and direct access to the porch through a man door! The owner's suite is a private retreat with a sitting area, two walk-in closets with custom shelving, and a spa-inspired bath complete with a jetted tub, double vanity, and tiled shower! Three additional bedrooms and an updated full bath! The finished walk-out basement adds approximately 1,000 square feet of flexible living space and is ideal for entertaining or multi-generational living! Guests will enjoy a spacious bedroom and full bath, while the pub-style bar, pool table area with Tiffany lighting, custom fireplace, and kitchenette create the ultimate gathering space! Two large heated and cooled storage rooms, along with a third freezer, provide exceptional functionality! Outdoor living is equally impressive with a fenced backyard, expansive deck and patio, and a stunning 22,000-gallon custom saltwater pool featuring landscape lighting, water features, and peaceful views of the surrounding nature! Additional exterior lighting around the pool creates a truly exceptional setting for evening entertaining and summer gatherings! Additional upgrades include a newer roof (2023), attic fans, high-speed internet infrastructure with upgraded grounding for work-from-home reliability, epoxy garage flooring, newer washer and dryer that can stay, three refrigerators, custom built-ins, and numerous quality enhancements throughout! Residents have the option to join either Woodside or The Reserve golf clubs, offering world-class amenities and an unmatched lifestyle! Conveniently located near Aiken's top schools, shopping, dining, and recreational amenities, this extraordinary property delivers exceptional space, luxury, comfort, and breathtaking views in one unforgettable setting!
| 4 days ago | Price changed to $750,000 | |
| 4 days ago | Listing updated with changes from the MLS® | |
| 2 weeks ago | Status changed to Active | |
| a month ago | Listing first seen on site |

The data relating to real estate on this website comes in part from the Internet Data Exchange program of Hive MLS, and is updated as of 2026-07-24 09:51 PM UTC. All information is deemed reliable but not guaranteed and should be independently verified. All properties are subject to prior sale, change, or withdrawal. Neither listing broker(s) shall be responsible for any typographical errors, misinformation, or misprints, and shall be held totally harmless from any damages arising from reliance upon these data. Copyright 2026 Hive MLS
Did you know? You can invite friends and family to your search. They can join your search, rate and discuss listings with you.