
640 Magnolia Drive, Thomson, GA, 30824
640 Magnolia DriveThomson, GA 30824
Mortgage Calculator
Monthly Payment (Est.)
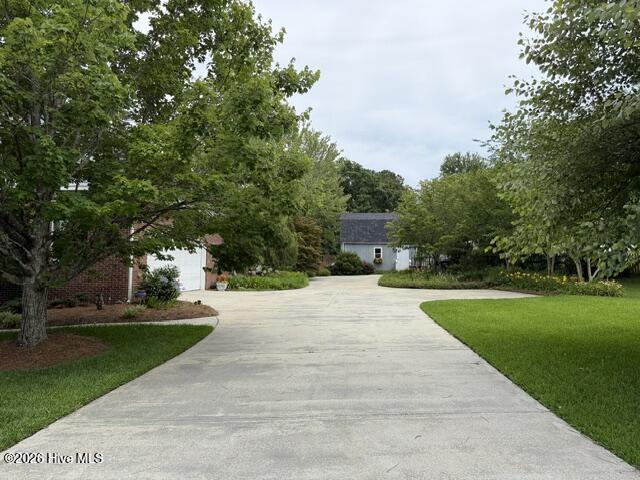
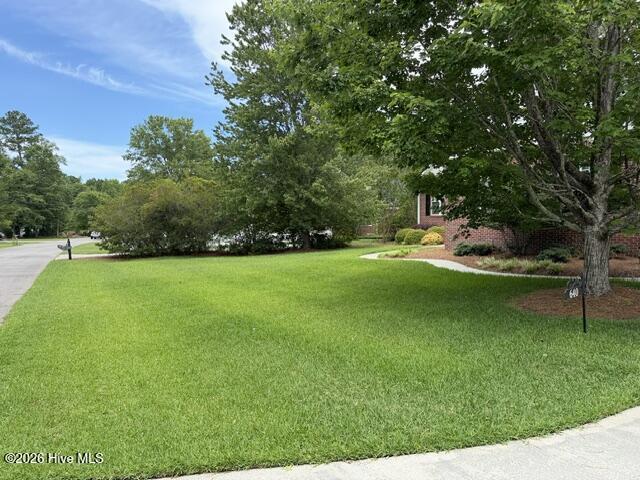
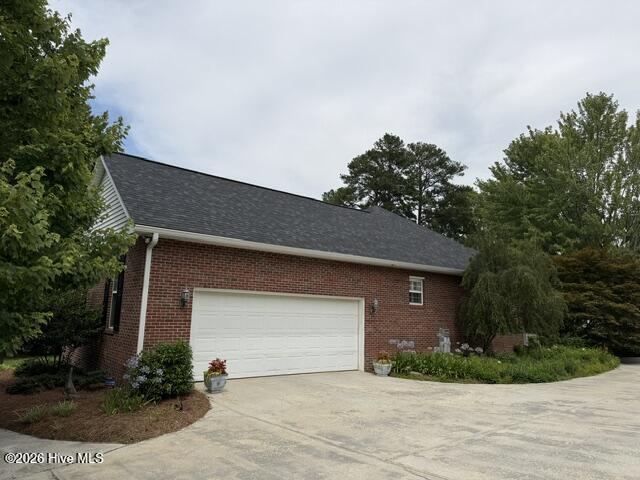
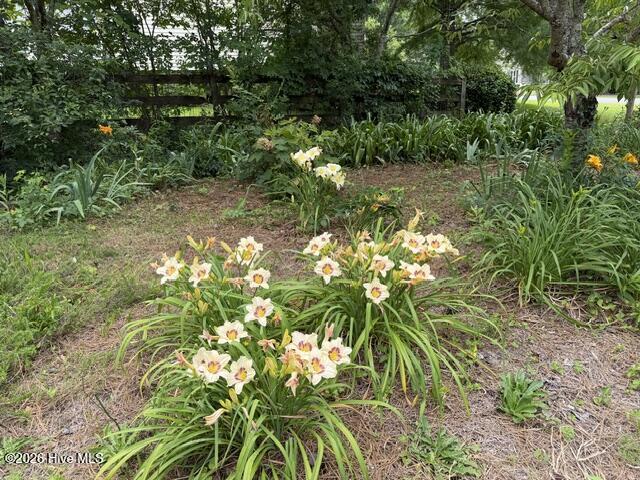
$1,596Welcome home to Hickory Hills, one of Thomson's most desirable neighborhoods! This beautiful custom-built brick home offers 3 bedrooms, 2 bathrooms, and a thoughtfully designed floor plan that combines comfort, style, and functionality. From the moment you arrive, you'll appreciate the inviting landscaping and curb appeal that make this property truly stand out. Inside, the spacious living room, dining area, and kitchen flow seamlessly together, creating the perfect setting for everyday living and entertaining. The kitchen features granite countertops, abundant cabinetry, and a layout designed to keep everyone connected. The oversized owner's suite serves as a private retreat with direct access to a rear patio, a large walk-in closet, and a spacious primary bathroom featuring a double vanity. The secondary bedrooms are generously sized and provide plenty of room for family, guests, or a home office. A bright and relaxing sunroom overlooks the backyard and offers the perfect place to enjoy your morning coffee or unwind after a long day. One of the property's most unique features is the separate living cottage, complete with a full bathroom, kitchenette, and loft bedroom. This versatile space is ideal for guests, extended family, a private home office, hobby room, or potential rental opportunity. The attached double garage includes a built-in staircase leading to a large attic, providing excellent storage possibilities. For added convenience and accessibility, there is currently a handicap-accessible ramp from the garage into the home. Located within the city limits of Thomson, you'll enjoy easy access to shopping, dining, schools, medical facilities, and everyday conveniences. Interstate 20 is just 5 to 7 minutes away, making commuting to Augusta and surrounding areas simple and convenient. This exceptional property offers the perfect blend of space, flexibility, and location. Schedule your private showing today and discover everything this Hickory Hills gem has to offer!
| a month ago | Listing first seen on site | |
| a month ago | Listing updated with changes from the MLS® |

The data relating to real estate on this website comes in part from the Internet Data Exchange program of Hive MLS, and is updated as of 2026-07-26 11:36 PM UTC. All information is deemed reliable but not guaranteed and should be independently verified. All properties are subject to prior sale, change, or withdrawal. Neither listing broker(s) shall be responsible for any typographical errors, misinformation, or misprints, and shall be held totally harmless from any damages arising from reliance upon these data. Copyright 2026 Hive MLS
Did you know? You can invite friends and family to your search. They can join your search, rate and discuss listings with you.