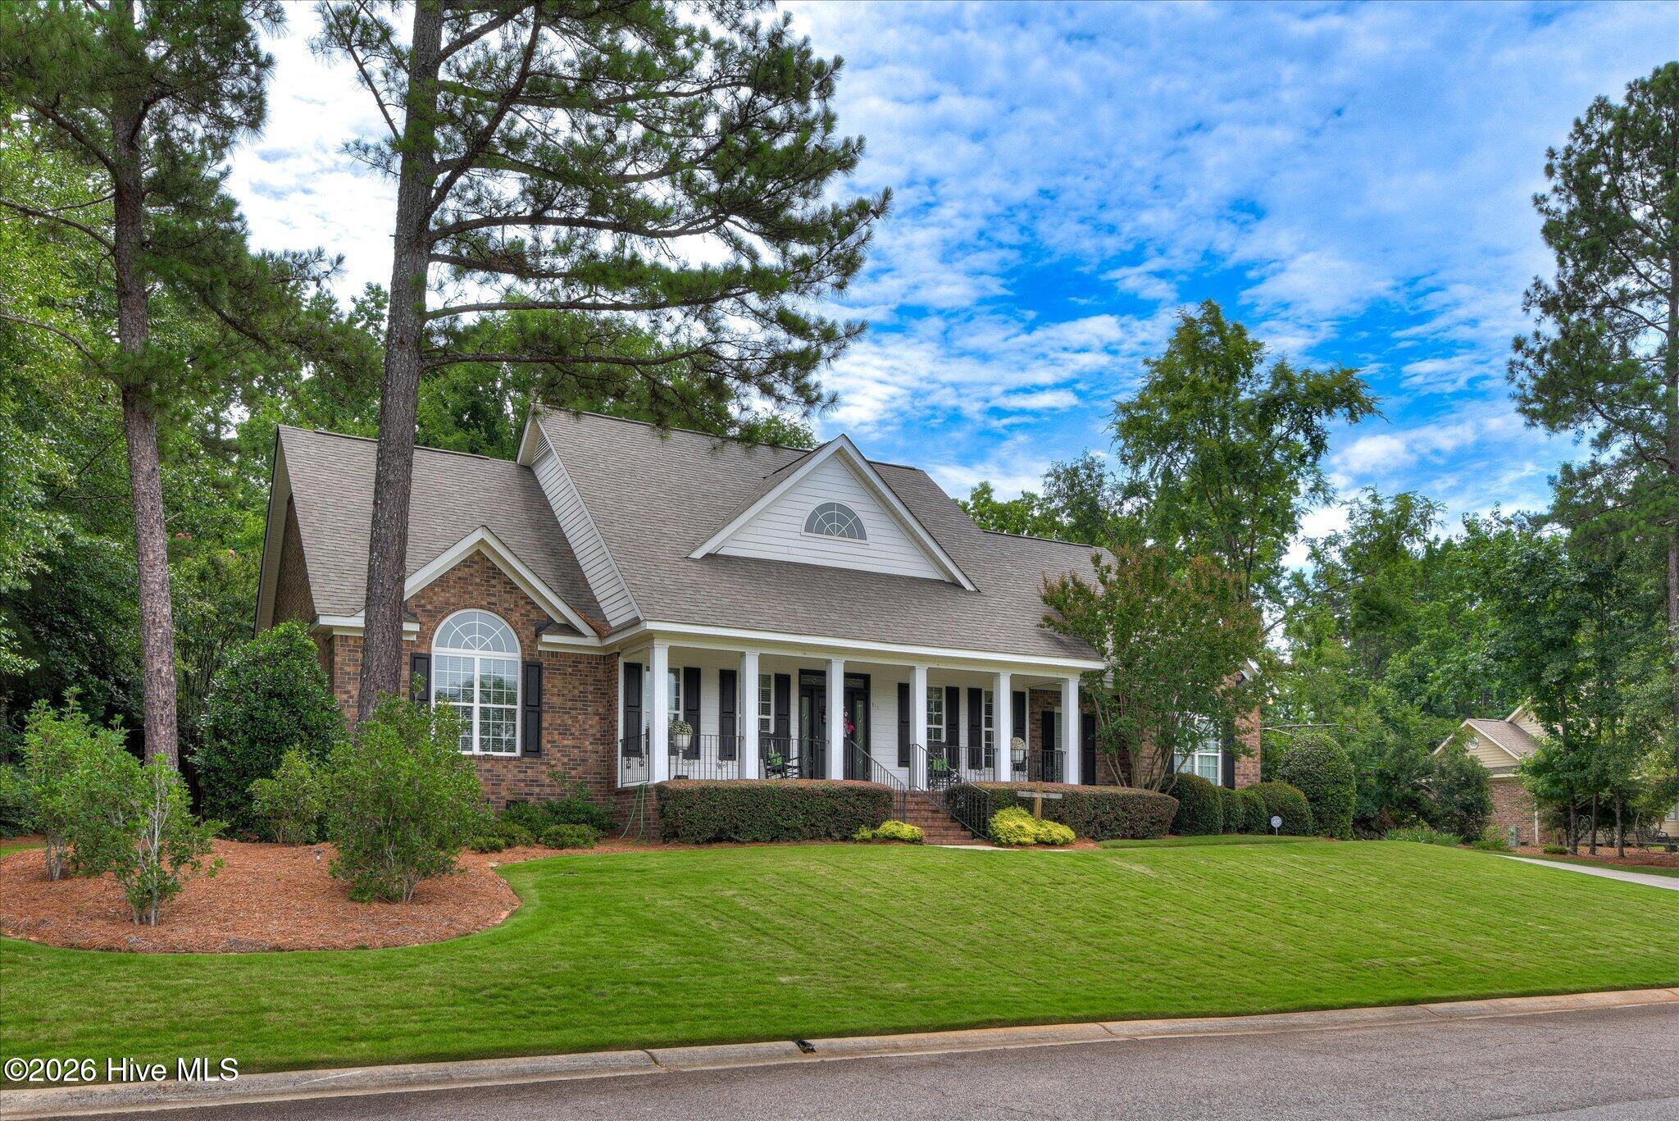
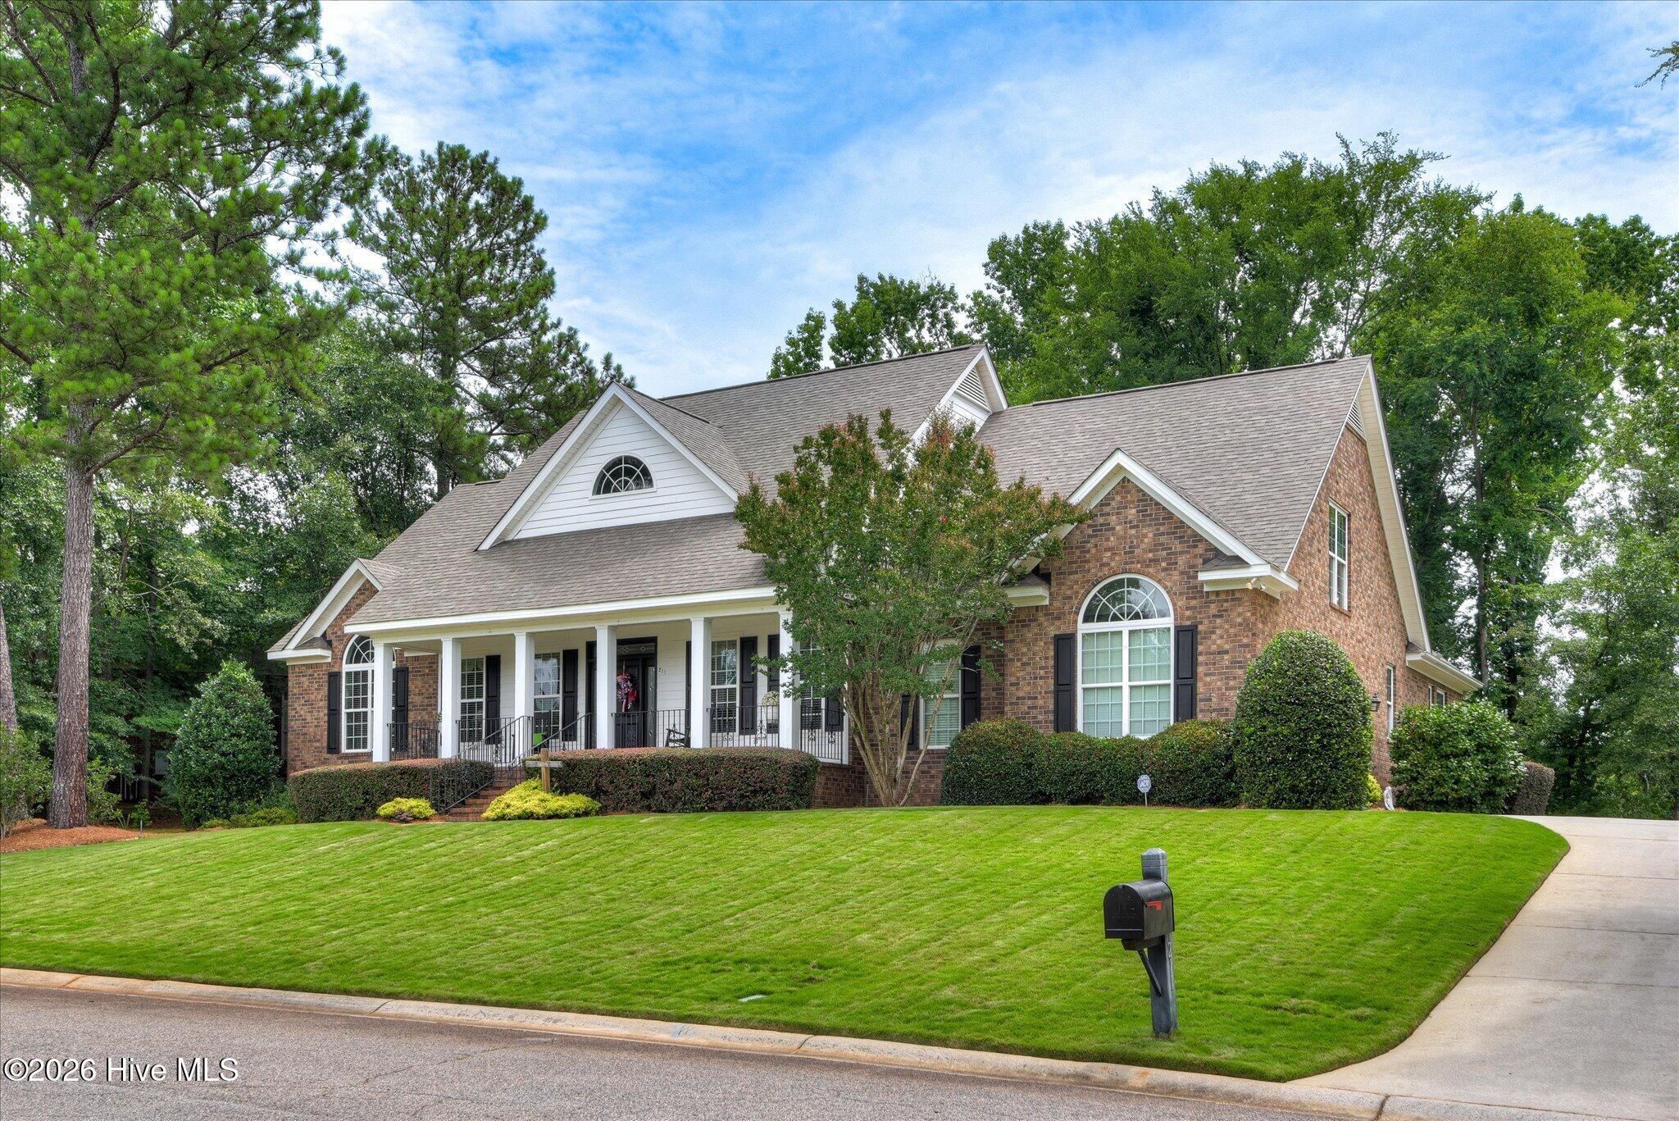
211 River Wind Drive, North Augusta, SC, 29841

Save
Ask
Tour
Hide
Share
$735,000
36 Days On Site

211 River Wind Drive
North Augusta, SC 29841

For Sale|Single Family Residence|Active
5
Beds
5
Total Baths
4
Full Baths
1
Partial Bath
3,397
SqFt
$216
/SqFt
2004
Built
Subdivision:
Savannah Barony
County:
Aiken
Call Now: 706-627-4815
Is this the listing for you? We can help make it yours.
706-627-4815
211 River Wind Drive211 River Wind Drive211 River Wind Drive211 River Wind Drive
Save
Ask
Tour
Hide
Share

Mortgage Calculator

Monthly Payment (Est.)

$3,353
Calculator powered by Showcase IDX, a Constellation1 Company. Copyright ©2026 Information is deemed reliable but not guaranteed.

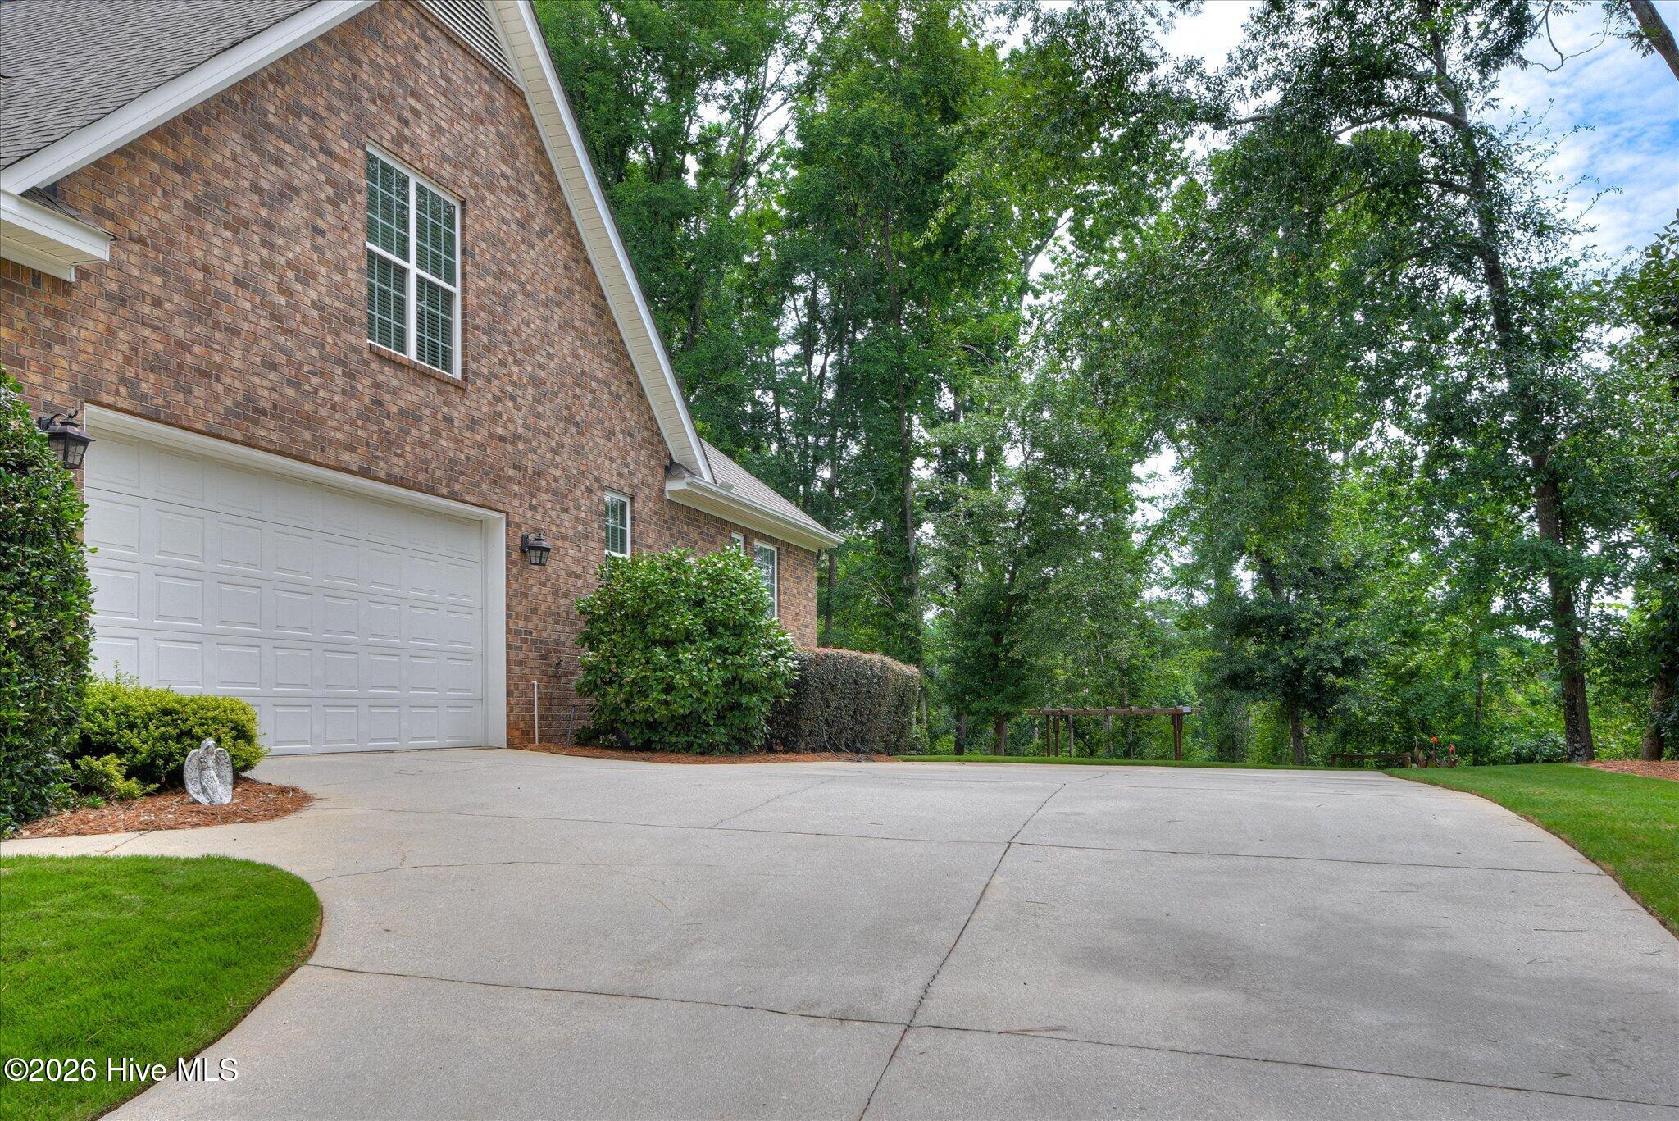
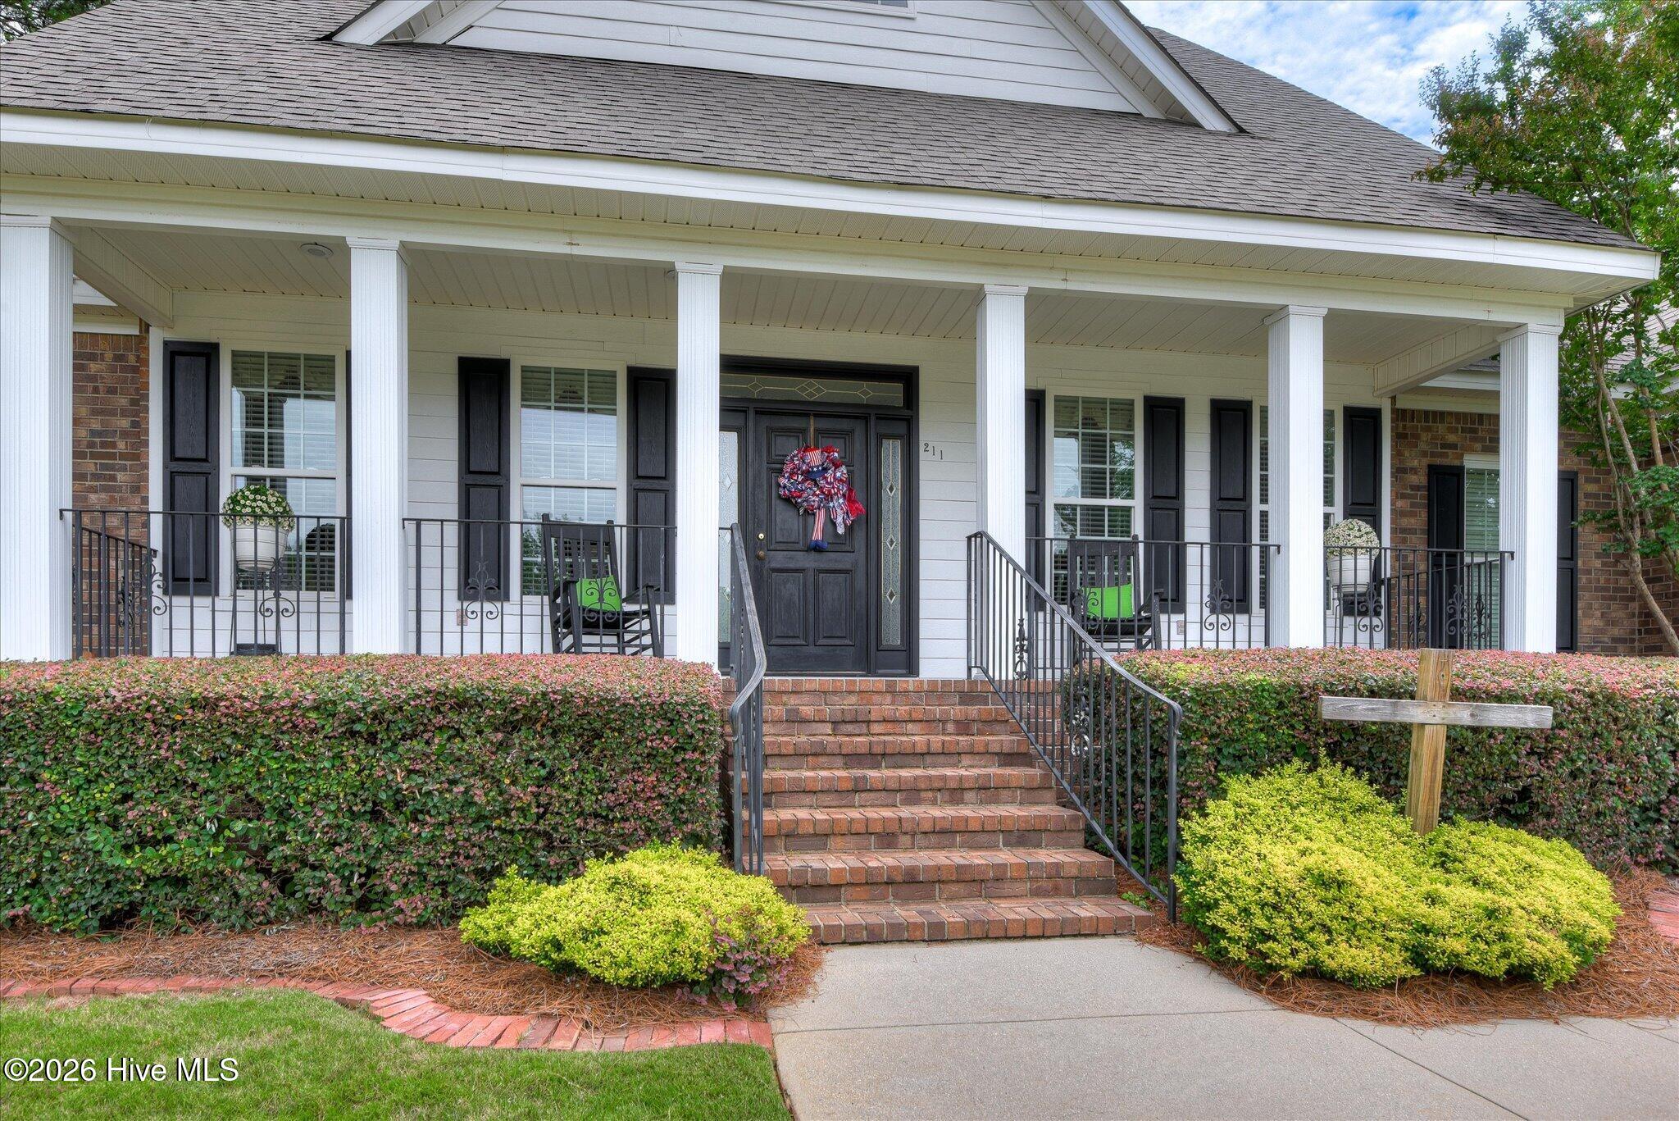
From the moment you step inside, it's clear this home was thoughtfully designed for both comfortable everyday living and effortless entertaining. The open-concept floor plan creates a seamless flow throughout this stunning five-bedroom, four-and-a-half-bath residence. Conveniently located just off Exit 1 in the beautiful Savannah Barony community of North Augusta, this home also boasts a strong Golf Tournament rental history, making it an attractive opportunity for homeowners and investors alike. The spacious owner's suite features elegant tray ceilings, an oversized en-suite bath, and a large walk-in closet. The well-appointed kitchen offers granite countertops, a custom range hood, and easy access to a generously sized laundry room. The inviting living room is highlighted by a floor-to-ceiling stone fireplace and French doors that open into a charming sunroom overlooking the deck and beautifully landscaped backyard. Large walk-in attic space and an attached two-car garage provides ample storage space. There are pocket doors throughout the home and land adjacent to home cannot be developed ensuring your privacy. Lovingly maintained by its original owner, this exceptional home is move-in ready and waiting for its next family to create lasting memories. This is a must-see property.

Save
Ask
Tour
Hide
Share
Listing Snapshot
Price 
$735,000
Days On Site 
36 Days
Bedrooms 
5
Inside Area (SqFt) 
3,397 sqft
Total Baths 
5
Full Baths 
4
Partial Baths 
1
Lot Size 
0.73 Acres
Year Built 
2004
MLS® Number 
100582728
Status 
Active
Property Tax 
N/A
HOA/Condo/Coop Fees 
$45.83 monthly
Sq Ft Source 
N/A
Friends & Family
Recent Activity
a month agoListing first seen on site
a month agoListing updated with changes from the MLS®
General Features
Acres 
0.73
Attached Garage 
Yes
Foundation 
Block
Garage 
Yes
Garage Spaces 
2
Levels 
Two
Number Of Stories 
2
Parking 
Garage Faces SideConcreteGarage Door OpenerPavedGarage
Parking Spaces 
2
Property Sub Type 
Single Family Residence
Security 
Smoke Detector(s)Security System Leased
Sewer 
Public Sewer
Special Circumstances 
Standard
SqFt Total 
3397
Utilities 
Cable AvailableSewer ConnectedWater Connected
Water Source 
Public
Zoning 
Residential
Interior Features
Appliances 
Gas CooktopElectric OvenBuilt-In Electric OvenWasherSelf Cleaning OvenRefrigeratorDryerDisposalDishwasherMicrowaveElectric Water Heater
Basement 
Dirt FloorCrawl Space
Cooling 
Central AirCeiling Fan(s)Multi Units
Flooring 
CarpetTileHardwood
Furnished 
Unfurnished
Heating 
Fireplace InsertElectricForced AirHeat Pump
Interior 
Walk-In Closet(s)Tray Ceiling(s)High CeilingsCeiling Fan(s)PantryEat-in Kitchen
Laundry Features 
Washer HookupIn HallLaundry Room
Spa 
Yes
Window Features 
Window CoveringsInsulated Windows
Bathroom 1 
Dimensions - 9.0x13.0Level - Main
Bathroom 2 
Dimensions - 3.0x5.0Level - MainDescription - Half Bath
Bathroom 3 
Dimensions - 5.0x9.0Level - Main
Bathroom 4 
Dimensions - 6.0x12.0Level - MainDescription - Jack-N-Jill Bathroom
Bathroom 5 
Dimensions - 7.0x8.0Level - Upper
Bedroom 2 
Dimensions - 13.0x14.0Level - Main
Bedroom 3 
Dimensions - 12.0x13.0Level - Main
Bedroom 4 
Dimensions - 12.0x13.0Level - Main
Bedroom 5 
Dimensions - 11.0x12.0Level - UpperDescription - With 8 x 12 Sitting Area
Breakfast Room 
Dimensions - 10.0x12.0Level - Main
Dining Room 
Dimensions - 13.0x13.0Level - Main
Great Room 
Dimensions - 18.0x19.0Level - Main
Kitchen 
Dimensions - 13.0x13.0Level - Main
Master Bedroom 
Dimensions - 13.0x21.0Level - Main
Other 
Dimensions - 11.0x13.0Level - MainDescription - Sitting Room
Sunroom 
Dimensions - 12.0x18.0Level - Main
Save
Ask
Tour
Hide
Share
Exterior Features
Construction Details 
BrickSee RemarksFrame
Fencing 
None
Frontage 
See Remarks
Lot Features 
WoodedGentle SlopingLandscapedRectangular LotSprinklers In Front
Other Structures 
Gazebo
Patio And Porch 
CoveredDeckPorchFront Porch
Road Frontage 
City StreetState Road
Roof 
Shingle
Spa 
Yes
View 
See Remarks
Waterview 
See Remarks
Windows/Doors 
Window CoveringsInsulated Windows
Community Features
Accessibility Features 
Therapeutic Whirlpool
Association Dues 
550
Financing Terms Available 
CashConventionalFHAVA Loan
HOA Fee Frequency 
Annually
Schools
School District
Unknown
Elementary School
North Augusta
Middle School
Paul Knox
High School
North Augusta
Listing courtesy of James C Dansby of Blanchard & Calhoun - SN


The data relating to real estate on this website comes in part from the Internet Data Exchange program of Hive MLS, and is updated as of 2026-07-24 09:51 PM UTC. All information is deemed reliable but not guaranteed and should be independently verified. All properties are subject to prior sale, change, or withdrawal. Neither listing broker(s) shall be responsible for any typographical errors, misinformation, or misprints, and shall be held totally harmless from any damages arising from reliance upon these data. Copyright 2026 Hive MLS

Neighborhood & Commute
Source: Walkscore
Save
Ask
Tour
Hide
Share