
341 Chestnut Brown Court, Warrenville, SC, 29851
341 Chestnut Brown CourtWarrenville, SC 29851
Mortgage Calculator
Monthly Payment (Est.)
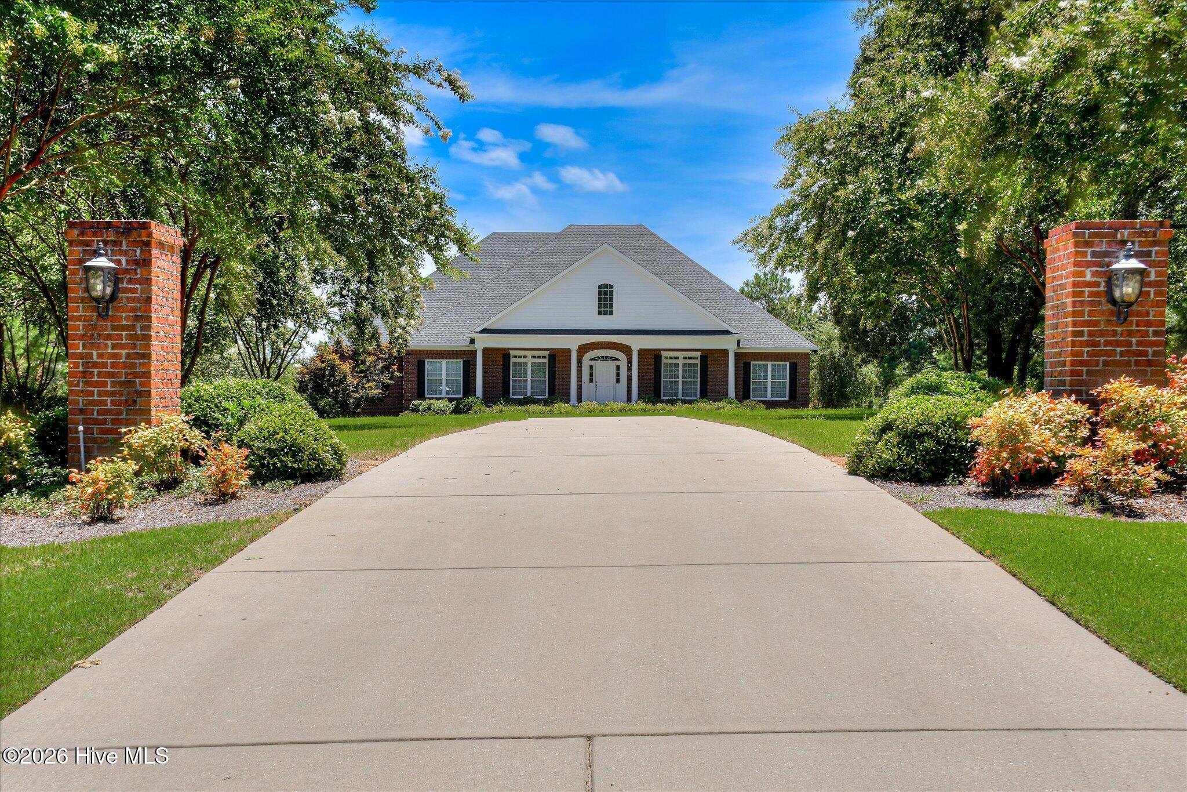
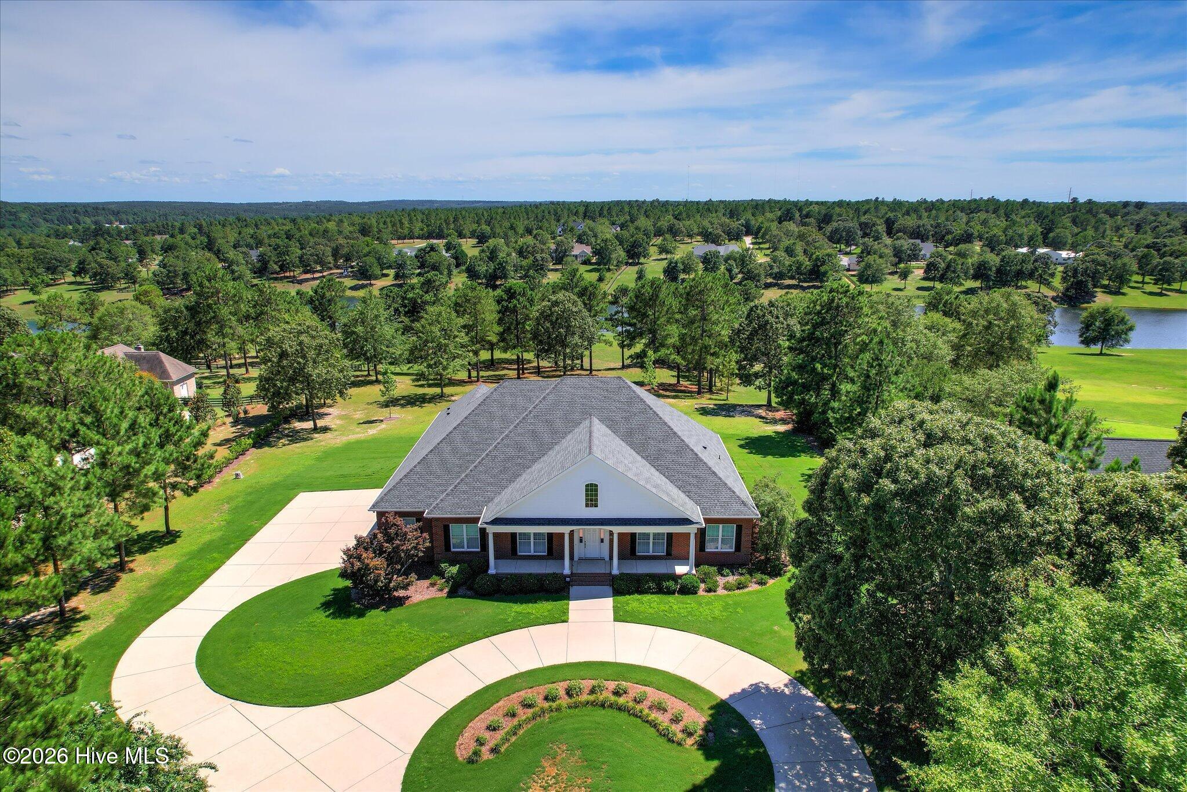
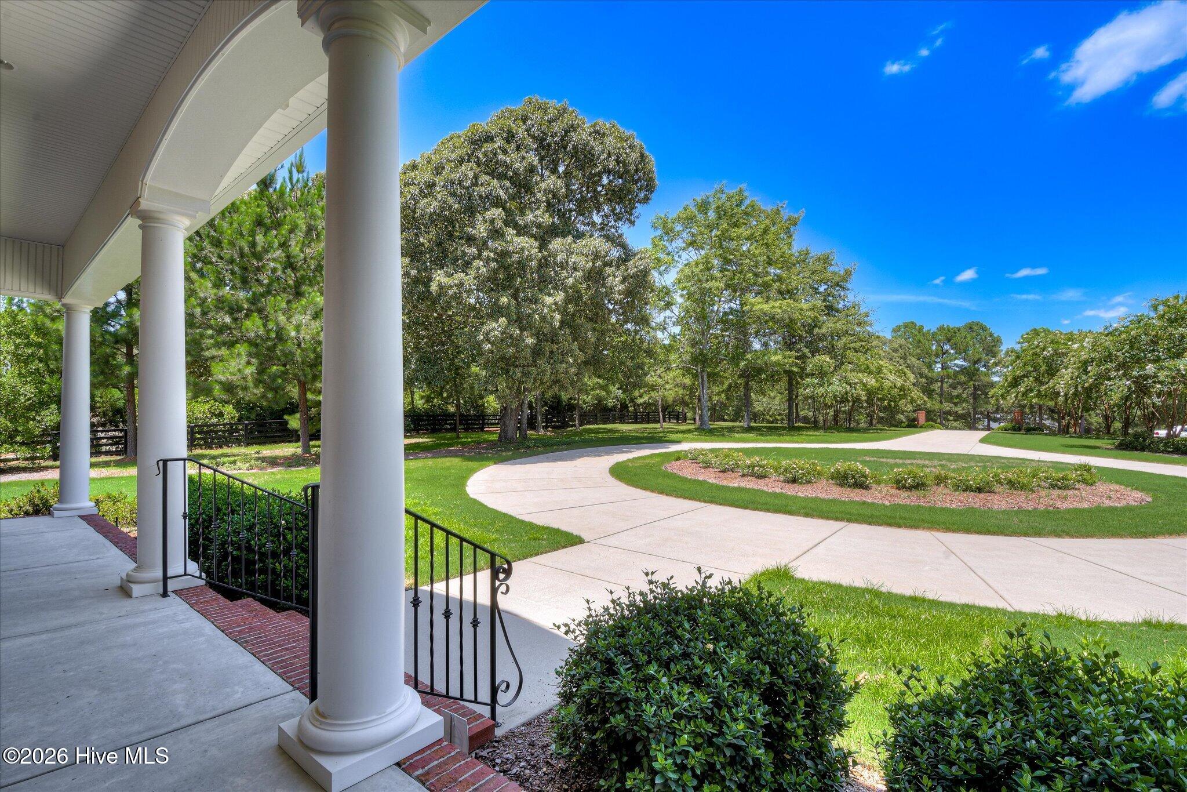
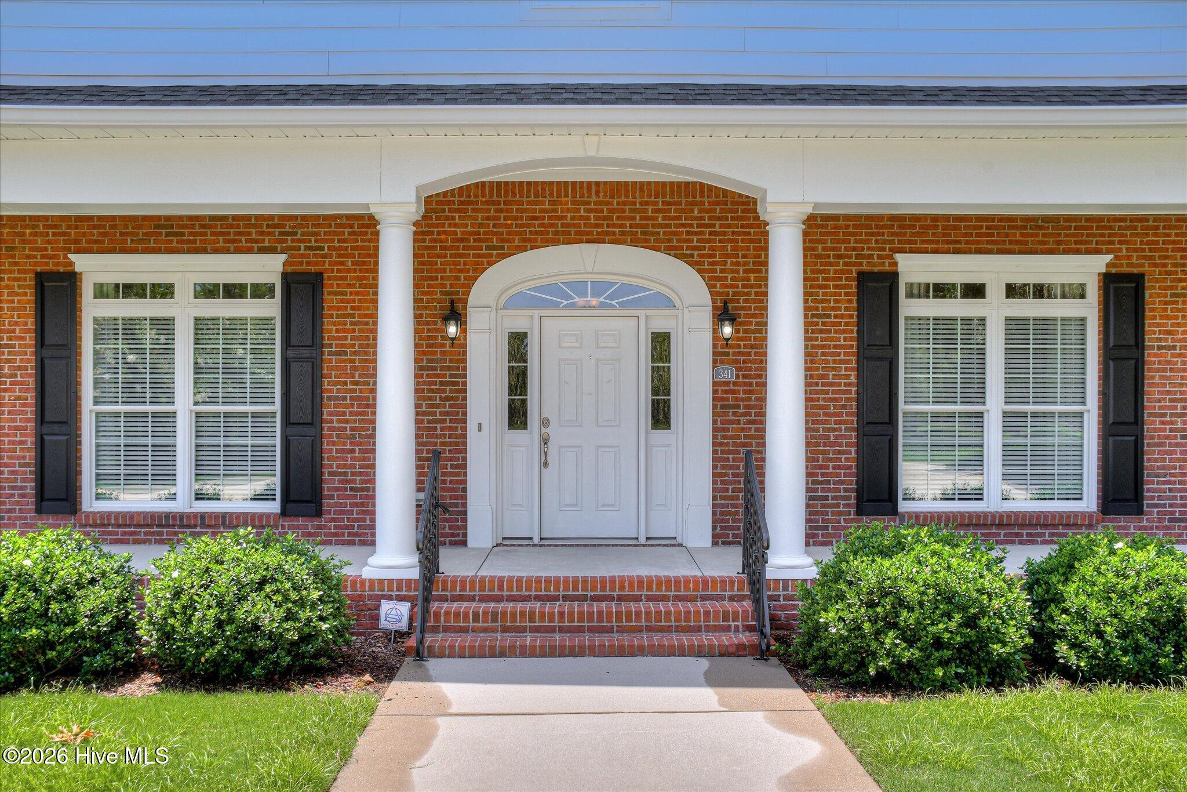
$4,102Perched right atop the main ridge in the private, gated equestrian community of Kings Ridge, 341 Chestnut Brown Court is a stunning custom home designed for easy living. It's perfectly situated to catch a cool breeze while serving up tranquil views of the stocked pond and green pastures below. With over 3,800 square feet on 5.4 acres, you'll have all the space you need to stretch out and live comfortably--with plenty of room for both your two-legged and four-legged family members! No corners were cut when building this home. You'll love the beautifully kept red oak floors, 9-foot ceilings throughout, 10-foot coffered ceilings in the dining room and office, and an airy 12-foot ceiling in the great room. Even the foyer makes a statement with its striking barrel ceiling, accented by gorgeous woodwork and molding all through the house. The smart split-floor plan places the owners' suite on its own side of the home for ultimate privacy, while guest rooms share a quiet hallway on the opposite side. Granite countertops and classic ceramic tile run through all the bathrooms. Plus, the huge bonus room above the 3-car garage is a total blank canvas--perfect for a home office, craft room, man cave, or just easy walk-up storage. In the main suite, you'll find an elegant oval tray ceiling, separate his-and-hers closets with room to spare, dual vanities, and a large, tiled walk-in shower. The kitchen is truly the heart of this home. It features a generous island, stainless steel appliances, and freshly painted cabinets that make the space feel bright and modern. Because it opens right up to the cozy breakfast nook and the living room (complete with a gas fireplace), cooking and entertaining feel completely effortless. This is an Energy Star certified home equipped with spray foam insulation, low-E windows, and a brand-new tankless water heater for ultimate efficiency. Outside, between the beautifully landscaped grounds and the pond, you'll find roughly 3 acres of lush grass and mature shade trees that could easily be fenced off into paddocks. Come see this beautiful property for yourself and imagine the lifestyle waiting for you here!
| a month ago | Listing updated with changes from the MLS® | |
| a month ago | Status changed to Pending | |
| a month ago | Listing first seen on site |

The data relating to real estate on this website comes in part from the Internet Data Exchange program of Hive MLS, and is updated as of 2026-07-24 09:51 PM UTC. All information is deemed reliable but not guaranteed and should be independently verified. All properties are subject to prior sale, change, or withdrawal. Neither listing broker(s) shall be responsible for any typographical errors, misinformation, or misprints, and shall be held totally harmless from any damages arising from reliance upon these data. Copyright 2026 Hive MLS
Did you know? You can invite friends and family to your search. They can join your search, rate and discuss listings with you.