924 Scruple Way, North Augusta, SC, 29860

Save
Ask
Tour
Hide
Share
$373,900
29 Days On Site

924 Scruple Way
North Augusta, SC 29860

For Sale|Single Family Residence|Active
4
Beds
3
Total Baths
2
Full Baths
1
Partial Bath
2,744
SqFt
$136
/SqFt
2023
Built
Subdivision:
Tavern Hill
County:
Edgefield
Call Now: 706-627-4815
Is this the listing for you? We can help make it yours.
706-627-4815
924 Scruple Way924 Scruple Way924 Scruple Way924 Scruple Way
Save
Ask
Tour
Hide
Share

Mortgage Calculator

Monthly Payment (Est.)

$1,706
Calculator powered by Showcase IDX, a Constellation1 Company. Copyright ©2026 Information is deemed reliable but not guaranteed.

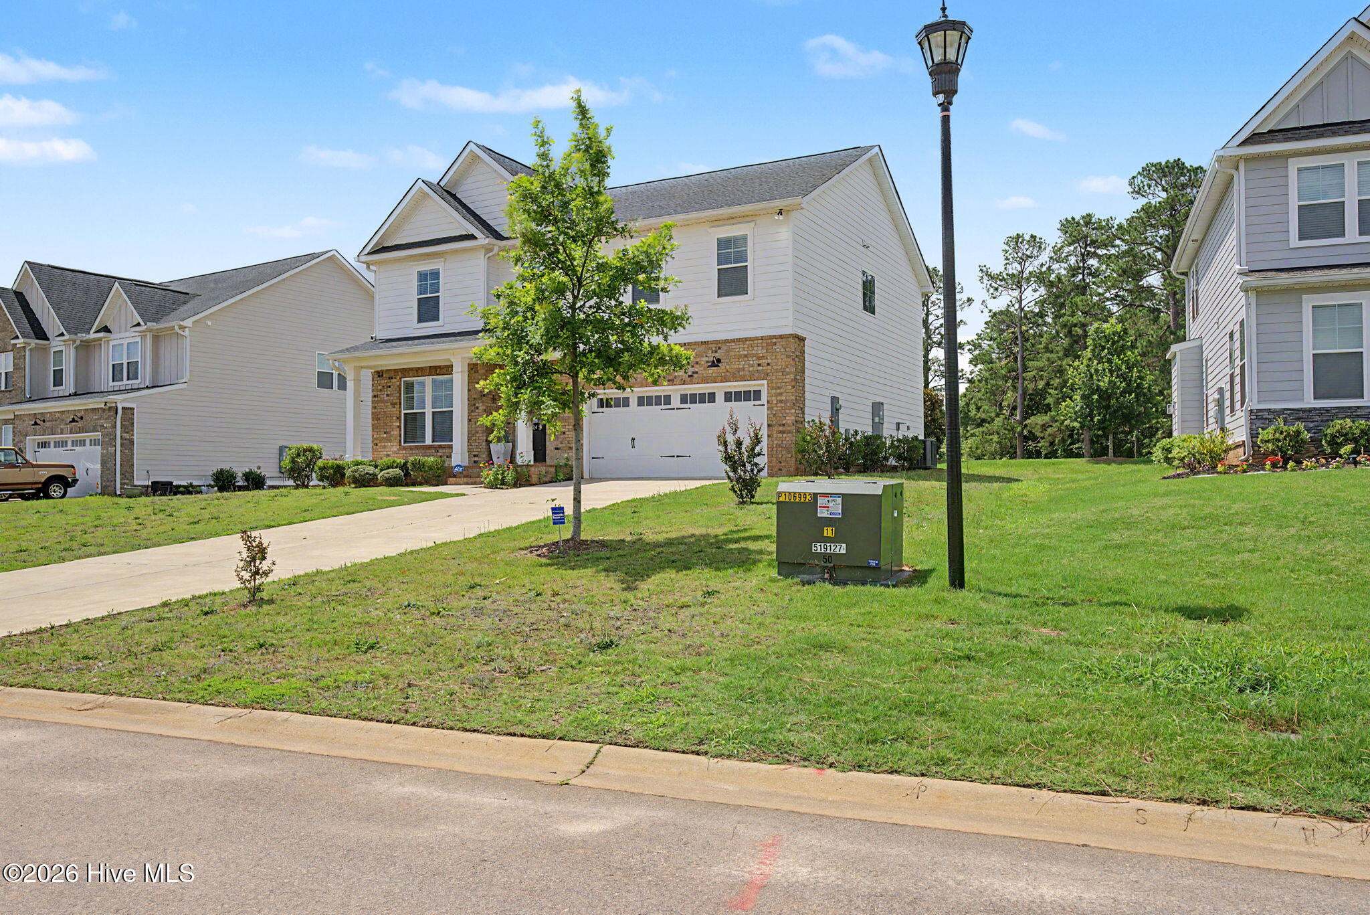
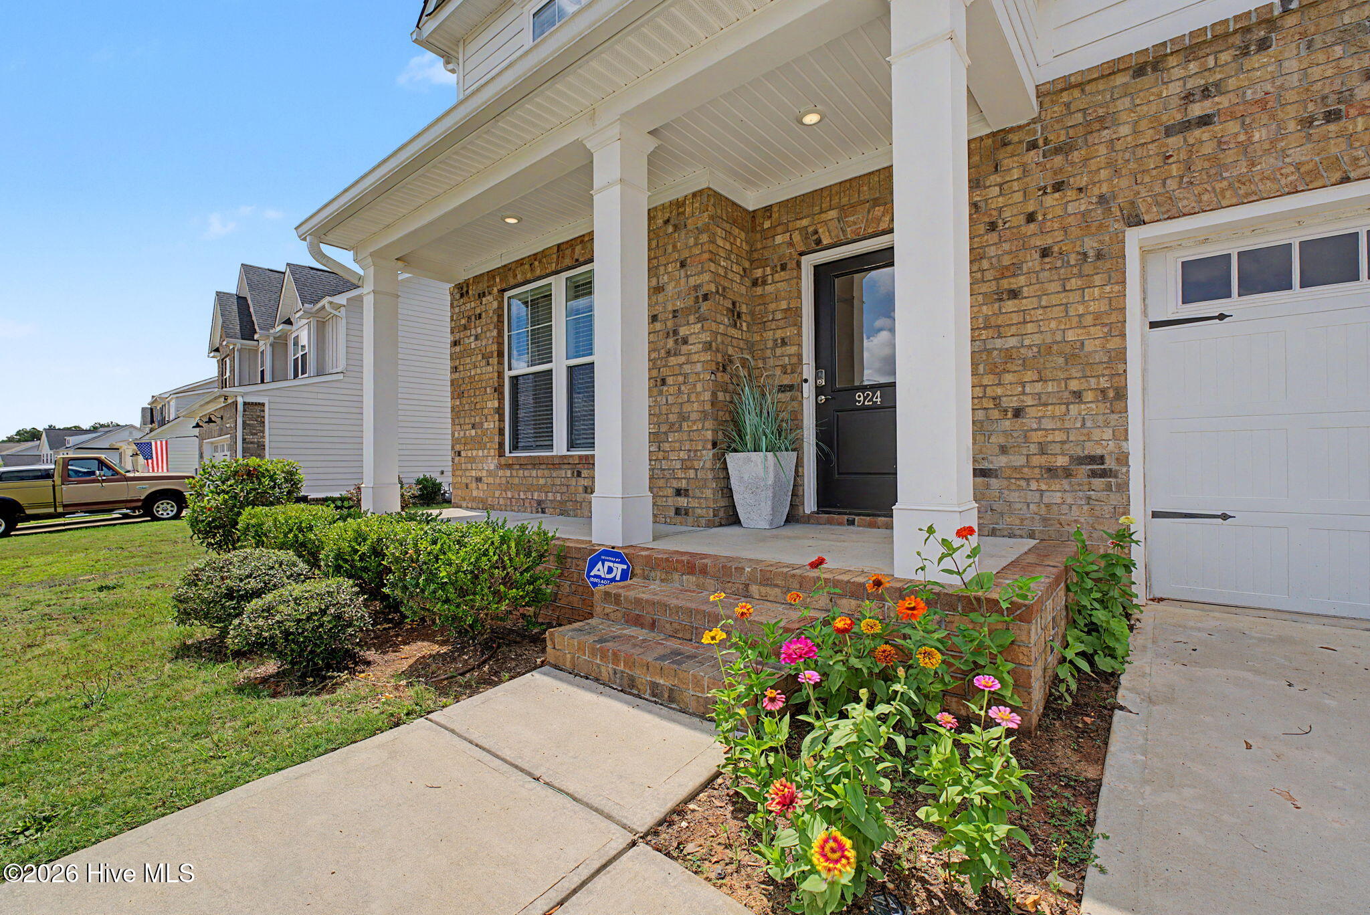
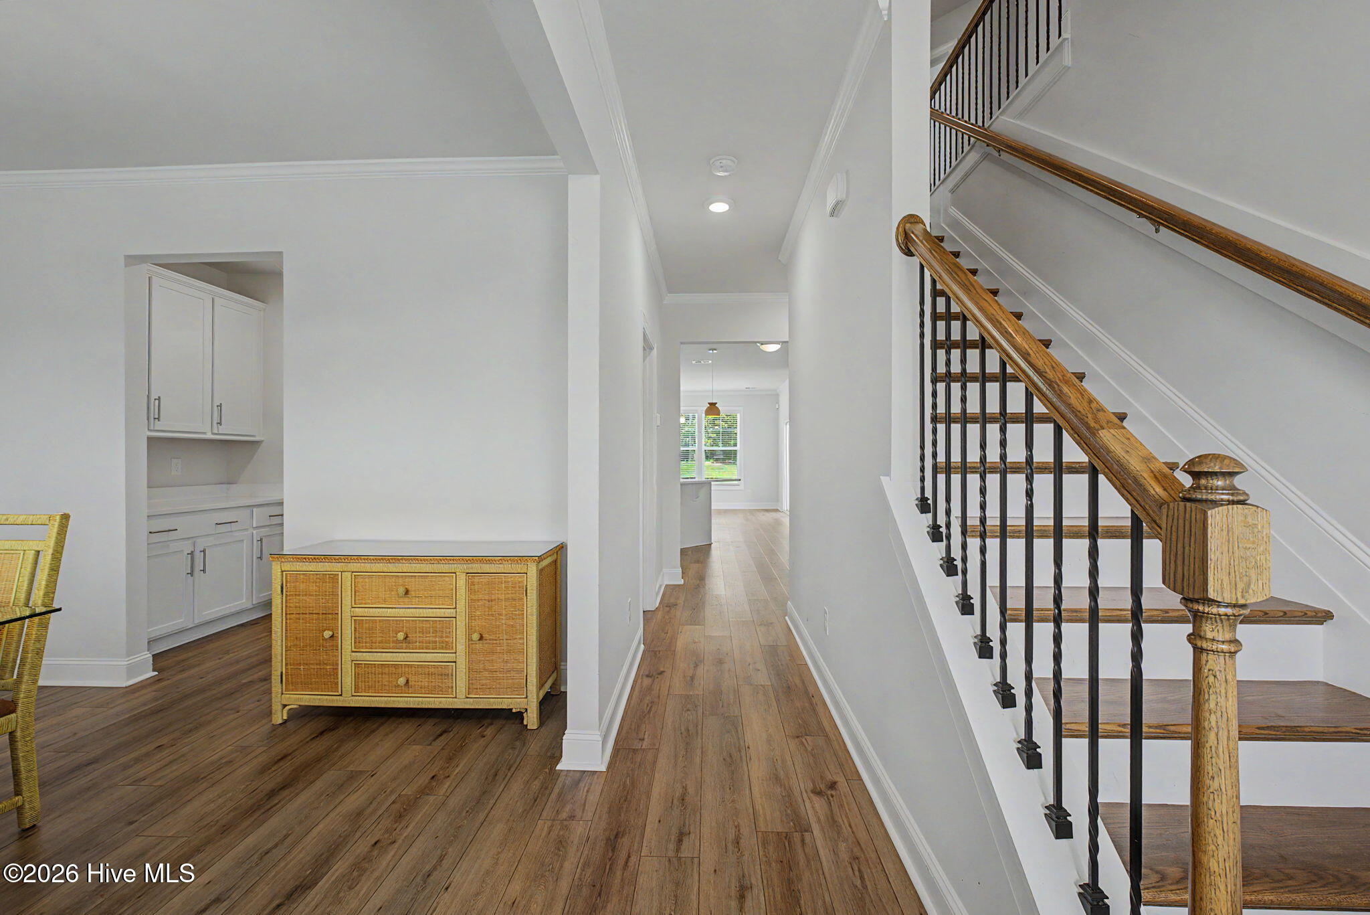
PRICE IMPROVEMENT!Welcome Home! With approximately 2,744 square feet of thoughtfully designed living space, this 4-bedroom, 2.5-bath home in Tavern Hill blends modern comfort with everyday functionality and the little things like an electric vehicle charging outlet conveniently set up in the garage. At the heart of the home is an impressive kitchen featuring quartz countertops, a massive center island, abundant cabinetry, a gas range, and a dedicated coffee station or prep area that adds both convenience and extra storage. The home also has ADT Security System that will stay with the home, and equipped for AT&T Fiber. The open-concept layout flows seamlessly into the spacious living area, where a gas fireplace creates a warm and inviting gathering space. The owner's suite offers a private retreat with a spacious bedroom and a separate sitting area that would make an ideal home office, reading nook, nursery, or fitness space. The ensuite bath features dual vanities, a soaking tub, walk-in shower, and two separate walk-in closets. Additional highlights include a tankless water heater for endless hot water, MyQ smart garage door system, covered rear patio, invisible pet fence already installed, and modern finishes throughout. Conveniently located in North Augusta's Tavern Hill community. Fox Creek Charter school is walking distance. This move-in ready home offers the space, upgrades, and flexibility today's buyers are searching for.

Save
Ask
Tour
Hide
Share
Listing Snapshot
Price 
$373,900
Days On Site 
29 Days
Bedrooms 
4
Inside Area (SqFt) 
2,744 sqft
Total Baths 
3
Full Baths 
2
Partial Baths 
1
Lot Size 
0.26 Acres
Year Built 
2023
MLS® Number 
100583789
Status 
Active
Property Tax 
$1,825.24
HOA/Condo/Coop Fees 
$37.5 monthly
Sq Ft Source 
N/A
Friends & Family
Recent Activity
2 weeks agoListing updated with changes from the MLS®
2 weeks agoPrice changed to $373,900
4 weeks agoListing first seen on site
General Features
Acres 
0.26
Attached Garage 
Yes
Foundation 
Slab
Garage 
Yes
Garage Spaces 
2
Home Warranty 
Yes
Levels 
Two
Number Of Stories 
2
Parking 
AttachedGarage Door OpenerSee Remarks
Parking Spaces 
2
Property Sub Type 
Single Family Residence
Security 
Smoke Detector(s)
Sewer 
Public Sewer
Special Circumstances 
Standard
SqFt Total 
2744
Utilities 
Cable Available
Water Source 
Public
Zoning 
UNK
Interior Features
Appliances 
Vented Exhaust FanRangeDisposalDishwasherMicrowaveTankless Water Heater
Basement 
None
Cooling 
Central AirCeiling Fan(s)
Flooring 
CarpetCeramic Tile
Heating 
Fireplace(s)Forced AirNatural Gas
Interior 
Walk-In Closet(s)Kitchen IslandPantryEat-in KitchenSee Remarks
Laundry Features 
Washer Hookup
Window Features 
Window CoveringsInsulated Windows
Bedroom 1 
Dimensions - 15.42x11.67Level - UpperDescription - All measurements are approximate. Buyer to verify.
Bedroom 2 
Dimensions - 10.0x17.58Level - UpperDescription - All measurements are approximate. Buyer to verify.
Bedroom 3 
Dimensions - 18.42x17.67Level - UpperDescription - All measurements are approximate. Buyer to verify.
Bedroom 4 
Dimensions - 12.08x10.83Level - UpperDescription - All measurements are approximate. Buyer to verify.
Breakfast Room 
Dimensions - 11.42x14.0Level - MainDescription - All measurements are approximate. Buyer to verify.
Kitchen 
Dimensions - 11.42x12.5Level - MainDescription - All measurements are approximate. Buyer to verify.
Laundry 
Dimensions - 11.42x13.0Level - UpperDescription - All measurements are approximate. Buyer to verify.
Master Bedroom 
Dimensions - 18.42x14.67Level - UpperDescription - All measurements are approximate. Buyer to verify.
Other 
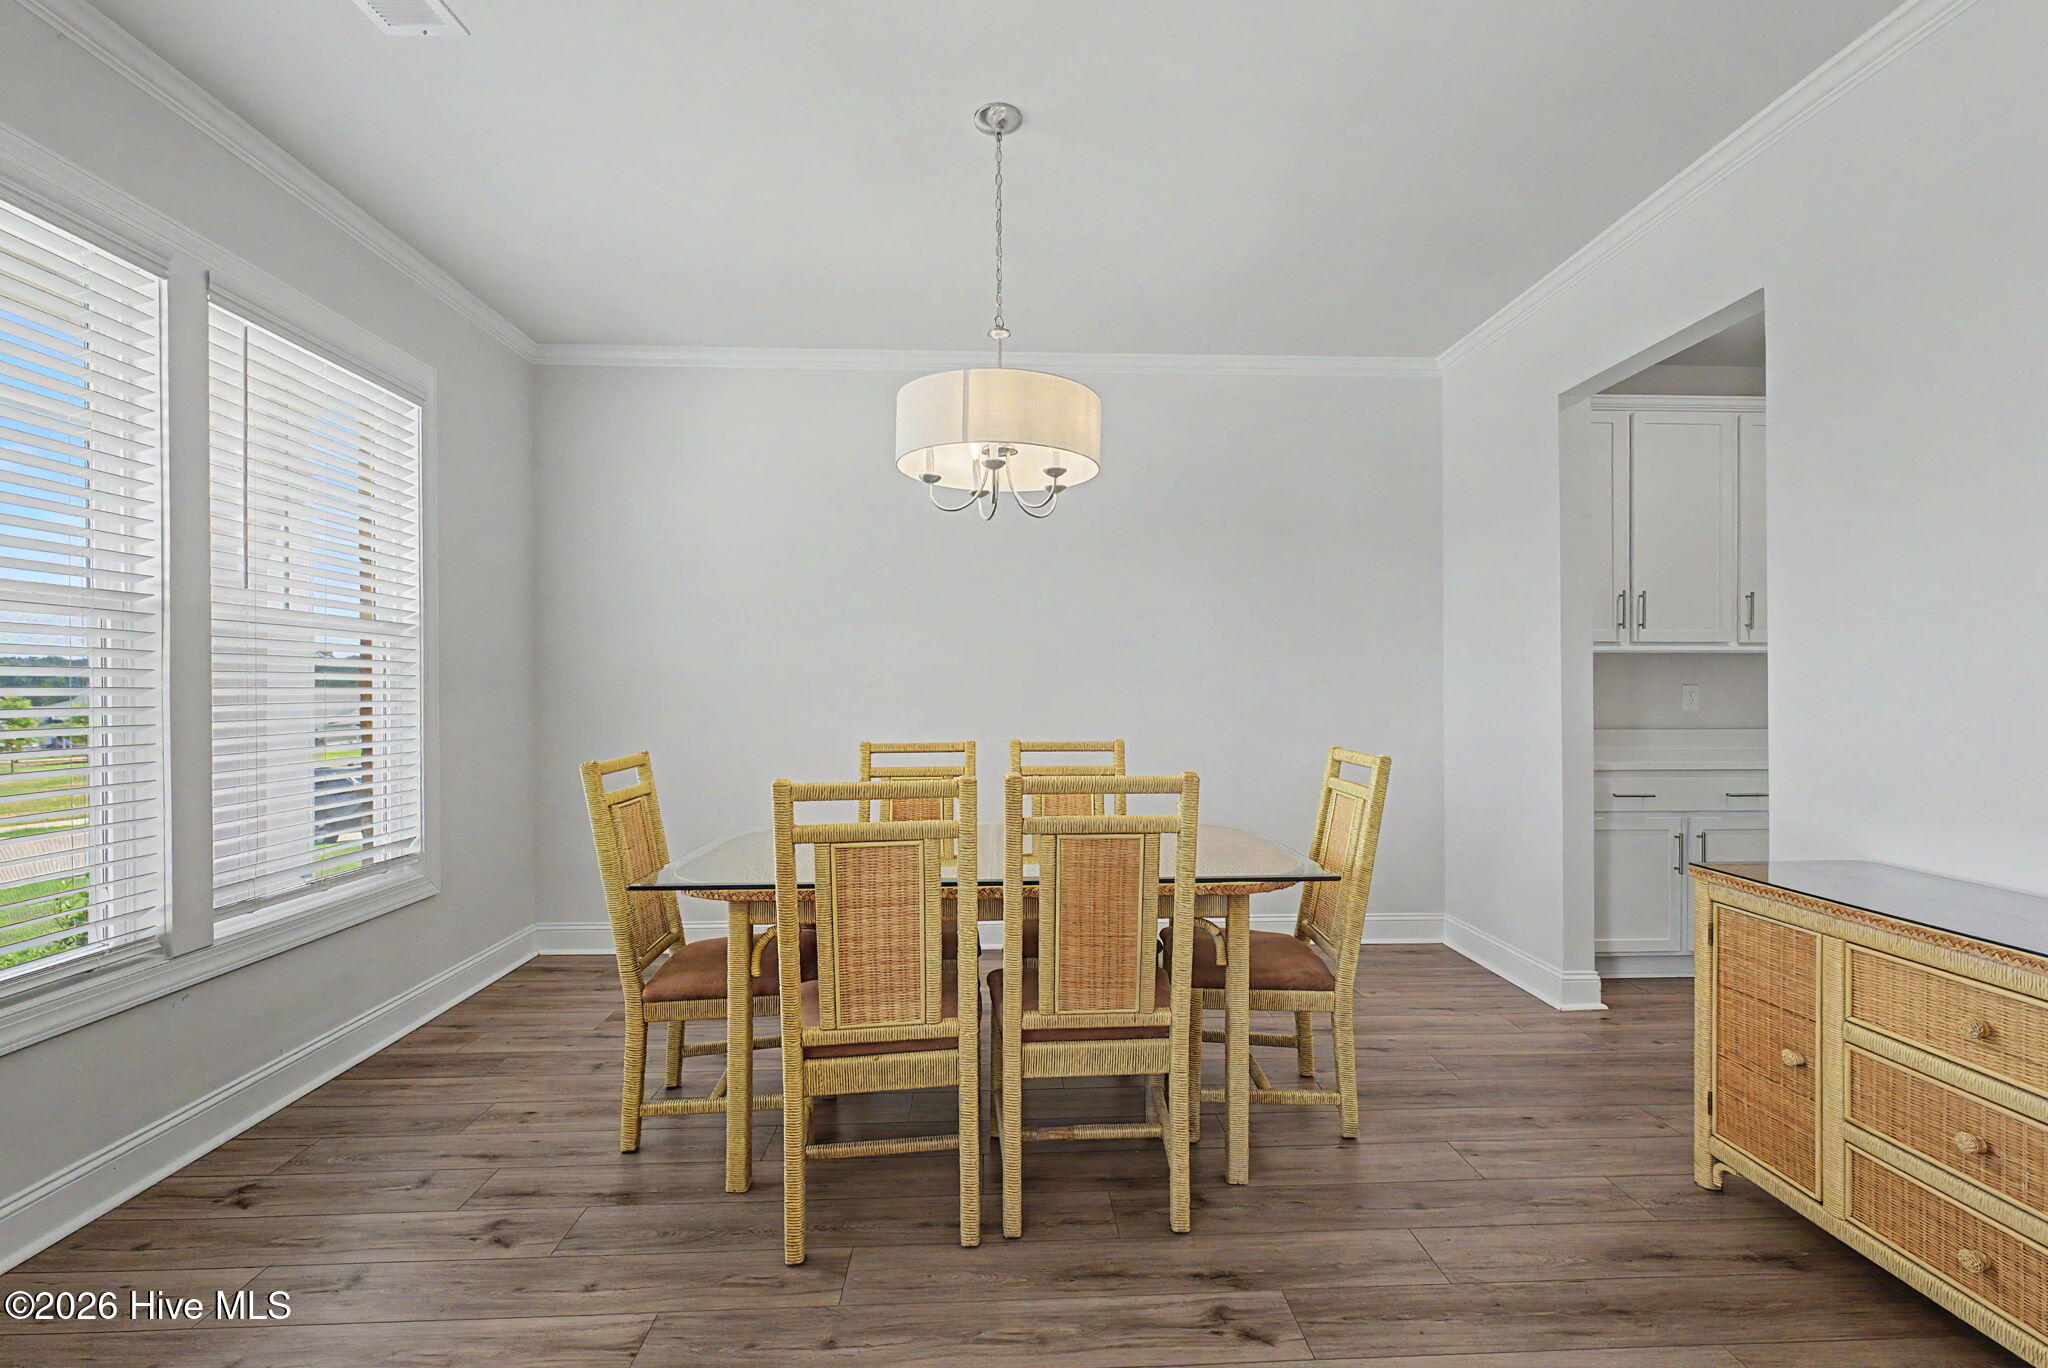
Level - MainDescription - Formal Dining or Flex Space All measurements are approximate. Buyer to verify.
Save
Ask
Tour
Hide
Share
Exterior Features
Construction Details 
See RemarksBrickStoneFiber Cement
Fencing 
Invisible
Frontage 
See Remarks
Lot Features 
See RemarksLandscapedSprinklers In FrontSprinklers In Rear
Patio And Porch 
Patio
Road Frontage 
See Remarks
Roof 
Composition
View 
See Remarks
Waterview 
See Remarks
Windows/Doors 
Window CoveringsInsulated Windows
Community Features
Association Dues 
450
Community Features 
Sidewalks
Financing Terms Available 
AssumableCashConventionalFHAVA Loan
HOA Fee Frequency 
Annually
Schools
School District
Unknown
Elementary School
Merriwether
Middle School
Merriwether
High School
Fox Creek
Listing courtesy of Sharon Barnes of SHARON BARNES & ASSOCIATES


The data relating to real estate on this website comes in part from the Internet Data Exchange program of Hive MLS, and is updated as of 2026-07-22 10:41 PM UTC. All information is deemed reliable but not guaranteed and should be independently verified. All properties are subject to prior sale, change, or withdrawal. Neither listing broker(s) shall be responsible for any typographical errors, misinformation, or misprints, and shall be held totally harmless from any damages arising from reliance upon these data. Copyright 2026 Hive MLS

Neighborhood & Commute
Source: Walkscore
Save
Ask
Tour
Hide
Share