17 Independent Hill Lane, North Augusta, SC, 29860

Save
Ask
Tour
Hide
Share
$437,000
29 Days On Site

17 Independent Hill Lane
North Augusta, SC 29860

For Sale|Single Family Residence|Active
2
Beds
3
Total Baths
2
Full Baths
1
Partial Bath
2,392
SqFt
$183
/SqFt
2003
Built
Subdivision:
Mount Vintage
County:
Edgefield
Call Now: 706-627-4815
Is this the listing for you? We can help make it yours.
706-627-4815
Upcoming Open Houses
Sat, Jul 25, 2:00 PM - 4:00 PM
17 Independent Hill Lane17 Independent Hill Lane17 Independent Hill Lane17 Independent Hill Lane
Save
Ask
Tour
Hide
Share

Mortgage Calculator

Monthly Payment (Est.)

$1,994
Calculator powered by Showcase IDX, a Constellation1 Company. Copyright ©2026 Information is deemed reliable but not guaranteed.

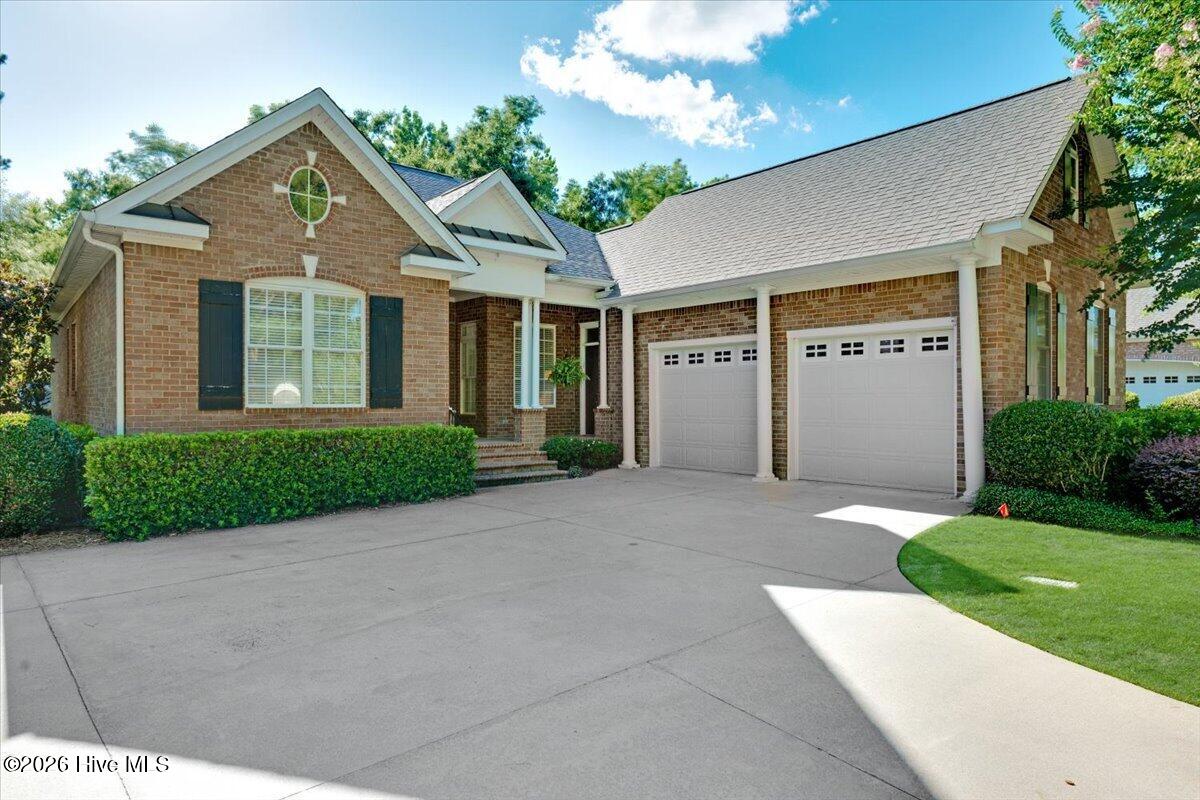
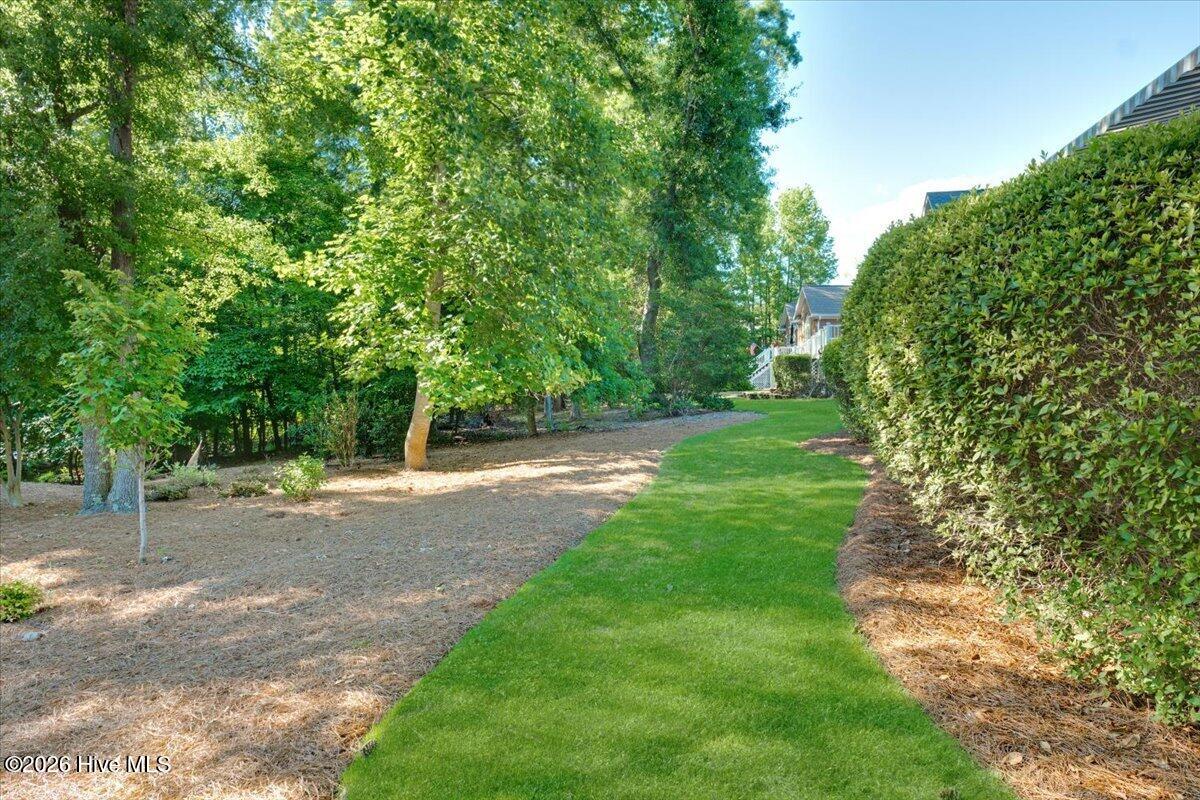
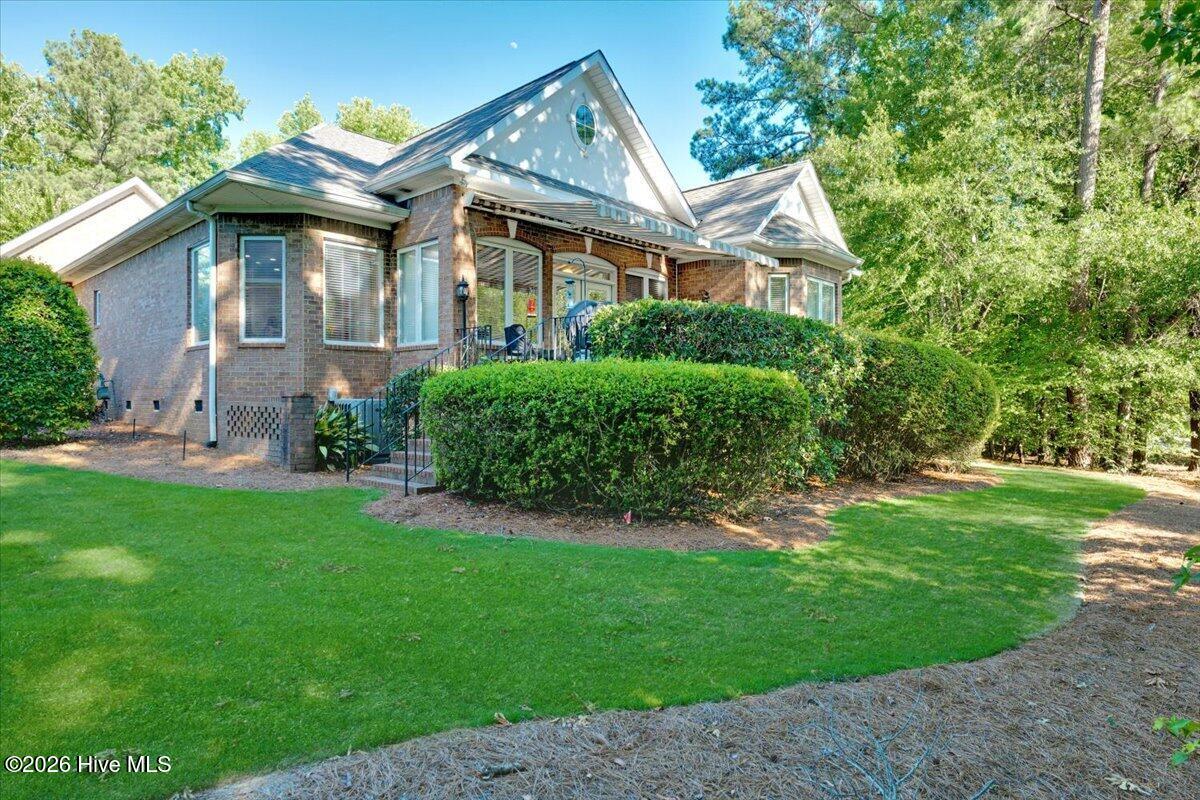
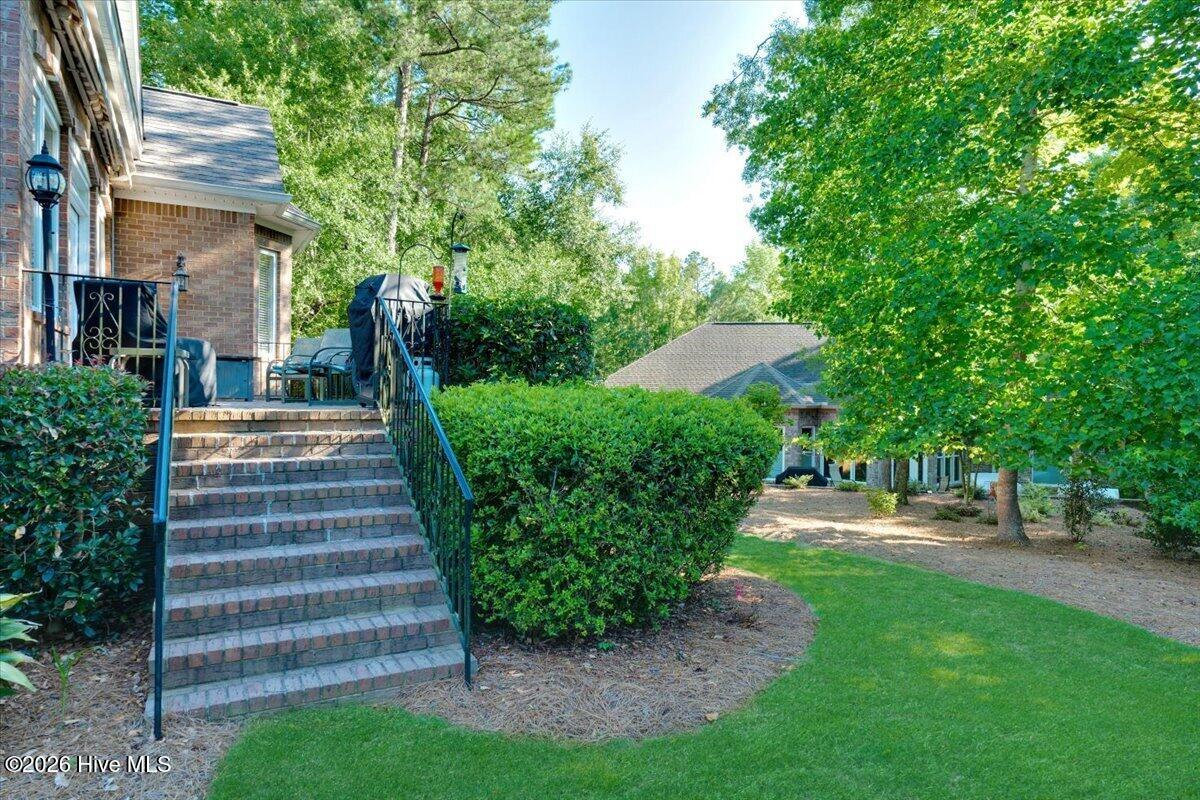
$20,000 PRICE IMPROVEMENT MOTIVATED SELLER! Experience refined living in Mount Vintage Plantation at 17 Independent Hill Lane, now offered at a newly improved price of $437,000. This beautifully maintained home blends comfort, space, and modern touches throughout, creating an exceptional value for buyers seeking a move-in-ready residence in one of the area's most desirable communities. Ideally positioned on a peaceful loop in The Retreat and just steps from the clubhouse and premier amenities, this elegant home features a sophisticated open-concept design with a seamless flow between the kitchen and family room, perfect for both everyday living and entertaining. The layout includes 2 bedrooms, 2.5 baths, an office, and a beautifully finished sunroom that expands the living space with year-round enjoyment. Step inside to find bright, open living areas, a well-appointed kitchen, and an owner's suite designed for relaxation. Additional rooms offer flexibility for guests, hobbies, or a dedicated workspace. Outdoors, the private patio features an electric retractable awning and overlooks a meticulously landscaped, low-maintenance yard. Recent upgrades: including a new roof, enhanced garage opening system, and well-maintained systems provide long-term confidence and ease of ownership. The seller is highly motivated and ready to make a move, creating an excellent opportunity for buyers seeking quality, convenience, and community at a compelling new price. Don't miss your chance to schedule your private showing today and take advantage of this significant price improvement.

Save
Ask
Tour
Hide
Share
Listing Snapshot
Price 
$437,000
Days On Site 
29 Days
Bedrooms 
2
Inside Area (SqFt) 
2,392 sqft
Total Baths 
3
Full Baths 
2
Partial Baths 
1
Lot Size 
0.22 Acres
Year Built 
2003
MLS® Number 
100583819
Status 
Active
Property Tax 
$1,253.66
HOA/Condo/Coop Fees 
$166.67 monthly
Sq Ft Source 
N/A
Friends & Family
Recent Activity
yesterdayPrice changed to $437,000
yesterdayListing updated with changes from the MLS®
4 weeks agoStatus changed to Active
4 weeks agoListing first seen on site
General Features
Acres 
0.22
Attached Garage 
Yes
Foundation 
Brick/Mortar
Garage 
Yes
Garage Spaces 
2
Home Warranty 
Yes
Levels 
One
Number Of Stories 
1
Parking 
ConcreteGarage Door OpenerPavedGarage
Parking Spaces 
2
Property Sub Type 
Single Family Residence
Sewer 
Public Sewer
Special Circumstances 
Standard
SqFt Total 
2392
Style 
Patio
Utilities 
Sewer ConnectedWater Connected
Water Source 
Public
Zoning 
RD
Interior Features
Appliances 
DishwasherCooktopElectric Water Heater
Basement 
None
Cooling 
Central AirCeiling Fan(s)
Flooring 
WoodCeramic Tile
Heating 
Fireplace(s)ElectricHeat Pump
Interior 
Walk-In Closet(s)Vaulted Ceiling(s)Tray Ceiling(s)High CeilingsKitchen IslandCeiling Fan(s)Built-in Features
Laundry Features 
Washer HookupLaundry Room
Window Features 
Window Coverings
Bathroom 1 
Dimensions - 10.0x5.0Level - Main
Bathroom 2 
Dimensions - 11.0x6.0Level - Main
Bedroom 1 
Dimensions - 13.0x12.0Level - Main
Dining Room 
Dimensions - 26.0x11.0Level - MainDescription - Dinning Living
Kitchen 
Dimensions - 26.0x26.0Level - MainDescription - Kitchen Dinning
Laundry 
Dimensions - 6.0x8.0Level - Main
Living Room 
Dimensions - 26.0x26.0Level - MainDescription - Kitchen Living
Master Bedroom 
Dimensions - 16.0x14.0Level - Main
Office 
Dimensions - 11.0x11.0Level - Main
Sunroom 
Dimensions - 20.0x12.0Level - Main
Save
Ask
Tour
Hide
Share
Exterior Features
Construction Details 
ConcreteBrick
Exterior 
None
Fencing 
None
Frontage 
See Remarks
Lot Features 
Near Golf Course
Patio And Porch 
PatioSee Remarks
Pool Features 
None
Roof 
Shingle
View 
See Remarks
Waterview 
See Remarks
Windows/Doors 
Window Coverings
Community Features
Accessibility Features 
Accessible Full Bath
Association Amenities 
ClubhouseGolf CourseManagementTennis Court(s)Sport Court
Association Dues 
2000
Community Features 
Pool
Financing Terms Available 
CashConventionalFHAUSDA LoanVA Loan
HOA Fee Frequency 
Annually
Roads 
Paved
Schools
School District
Unknown
Elementary School
Merriwether
Middle School
Merriwether
High School
Strom Thurmond
Listing courtesy of Stephanie Holmes of Keller Williams Realty Augusta Partners


The data relating to real estate on this website comes in part from the Internet Data Exchange program of Hive MLS, and is updated as of 2026-07-22 10:46 PM UTC. All information is deemed reliable but not guaranteed and should be independently verified. All properties are subject to prior sale, change, or withdrawal. Neither listing broker(s) shall be responsible for any typographical errors, misinformation, or misprints, and shall be held totally harmless from any damages arising from reliance upon these data. Copyright 2026 Hive MLS

Neighborhood & Commute
Source: Walkscore
Save
Ask
Tour
Hide
Share