578 Medinah Drive, Martinez, GA, 30907

Save
Ask
Tour
Hide
Share
$995,000
26 Days On Site

578 Medinah Drive
Martinez, GA 30907

For Sale|Single Family Residence|Active Under Contract
5
Beds
5
Total Baths
5
Full Baths
4,389
SqFt
$227
/SqFt
1994
Built
Subdivision:
West Lake
County:
Columbia
Call Now: 706-627-4815
Is this the listing for you? We can help make it yours.
706-627-4815
578 Medinah Drive578 Medinah Drive578 Medinah Drive578 Medinah Drive
Save
Ask
Tour
Hide
Share

Mortgage Calculator

Monthly Payment (Est.)

$4,540
Calculator powered by Showcase IDX, a Constellation1 Company. Copyright ©2026 Information is deemed reliable but not guaranteed.

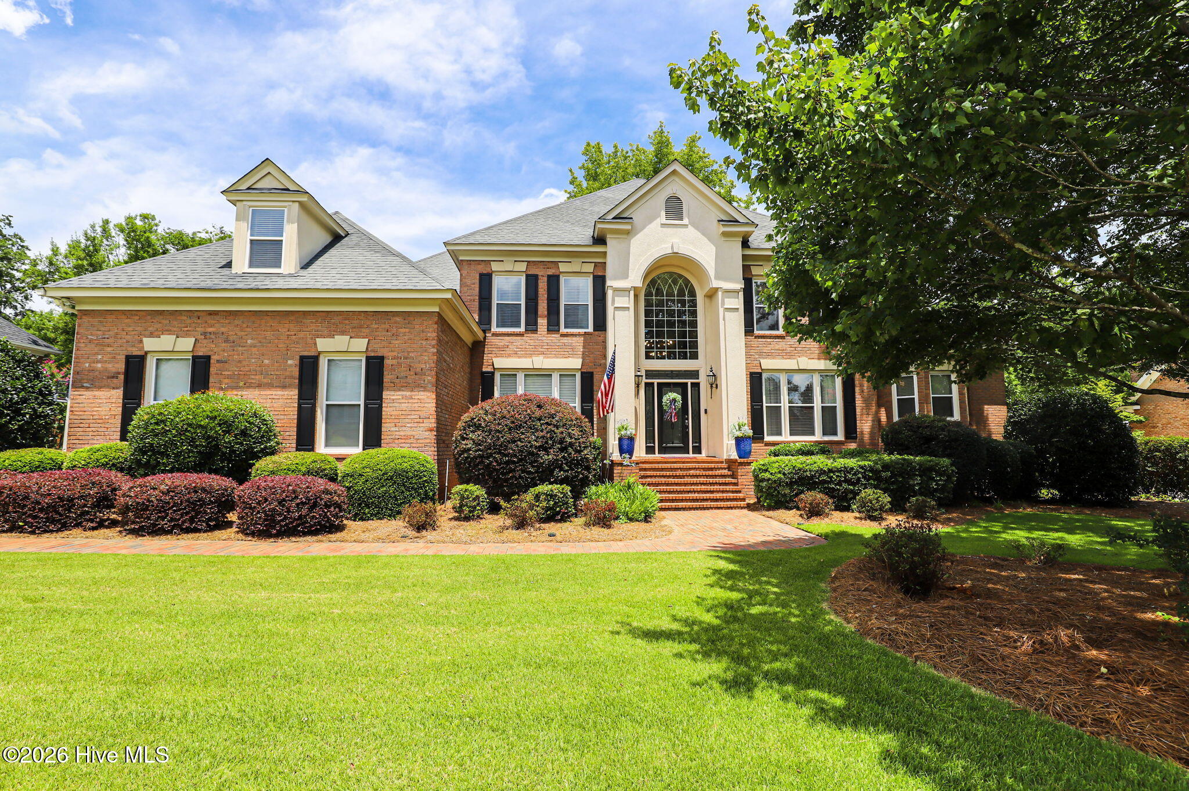
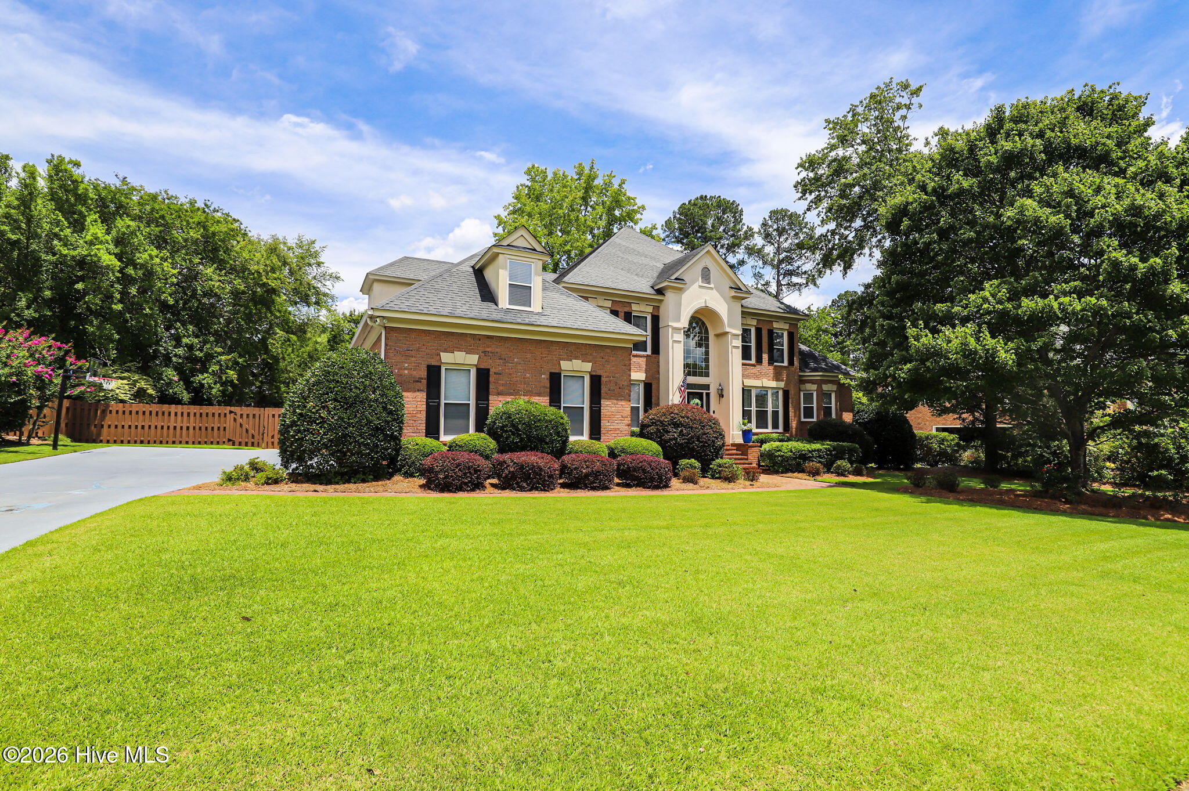
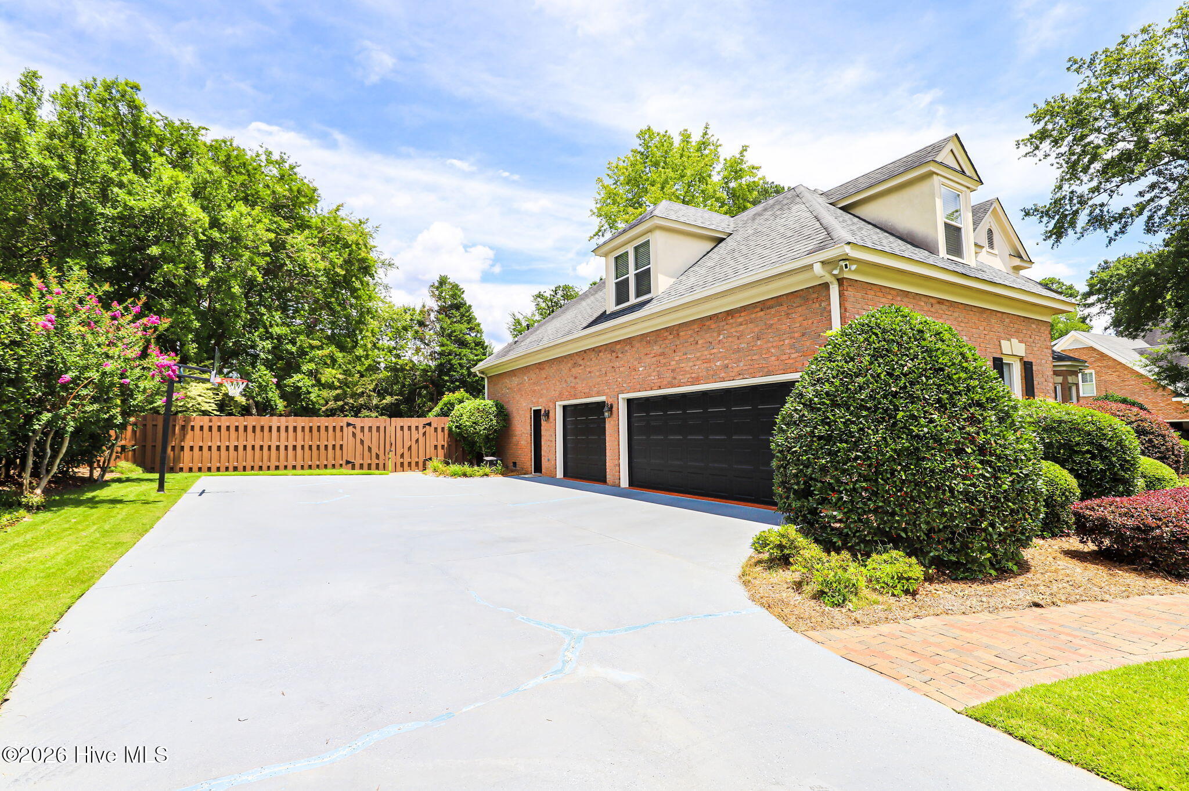
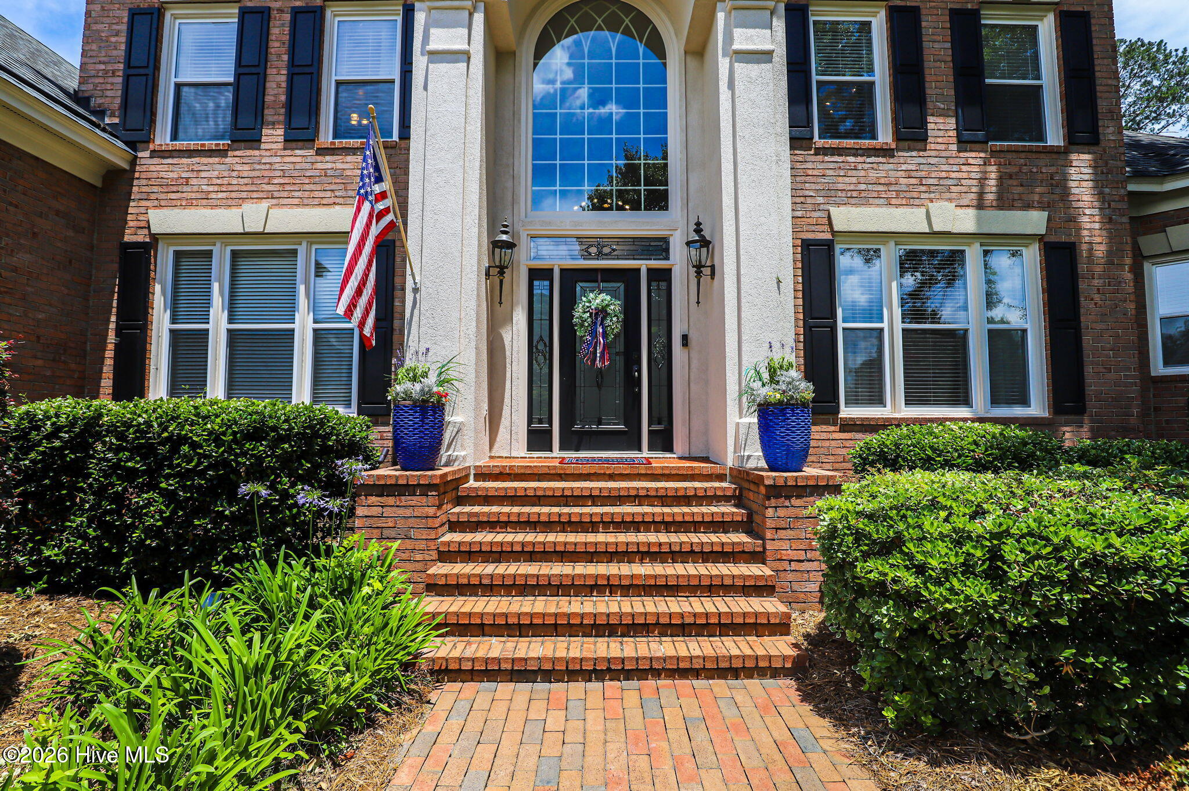
Prestigious home in the gated golf course community of West Lake, this elegant 5-bedroom, 5-bathroom brick residence offers a blend of classic sophistication and modern updates.Over 4,300 square feet of heated and cooled living space, the home opens into formal living and dining areas that flow seamlessly into a breathtaking, two-story family room anchored by a cozy gas fireplace and beautiful natural light. Professionally refinished solid oak flooring spans most of the main level, leading to a dedicated office/study and a gourmet chef's kitchen. Fully equipped for culinary enthusiasts, the kitchen features quarts countertops, a center island, built-in oven and warmer, a top-of-the-line gas cooktop, and a commercial-grade vent system. The main-floor owner's suite serves as a private sanctuary, featuring a massive walk-in closet and a spa-like bath with separate vanities, a walk-in shower, and a deep soaking tub. Dual staircases lead up to a spacious catwalk overlooking the family room, guiding you to three generous spare bedrooms and a massive fourth bedroom/bonus room. Situated on a meticulously landscaped 0.51-acre lot, the exterior boasts a fully fenced backyard, a spacious entertaining deck, and a three-car side-entry garage. This home is zoned for some of the best schools Columbia County has to offer. Luxury living at its finest.

Save
Ask
Tour
Hide
Share
Listing Snapshot
Price 
$995,000
Days On Site 
26 Days
Bedrooms 
5
Inside Area (SqFt) 
4,389 sqft
Total Baths 
5
Full Baths 
5
Partial Baths 
N/A
Lot Size 
N/A
Year Built 
1994
MLS® Number 
100584318
Status 
Active Under Contract
Property Tax 
$4,861.92
HOA/Condo/Coop Fees 
$100 monthly
Sq Ft Source 
N/A
Friends & Family
Recent Activity
3 weeks agoListing updated with changes from the MLS®
3 weeks agoStatus changed to Active Under Contract
4 weeks agoListing first seen on site
General Features
Attached Garage 
Yes
Garage 
Yes
Garage Spaces 
3
Levels 
Two
Number Of Stories 
2
Parking 
AttachedGarage
Parking Spaces 
3
Property Sub Type 
Single Family Residence
Security 
Smoke Detector(s)
Sewer 
Public Sewer
Special Circumstances 
Standard
SqFt Total 
4389
Utilities 
Cable Available
Water Source 
Public
Zoning 
R
Interior Features
Appliances 
Built-In Gas OvenBuilt-In Electric OvenRangeDisposalDishwasherMicrowave
Basement 
NoneCrawl Space
Cooling 
Central AirCeiling Fan(s)
Flooring 
CarpetCeramic TileHardwood
Heating 
Fireplace(s)ElectricForced AirNatural Gas
Interior 
Walk-In Closet(s)Entrance FoyerKitchen IslandPantryWet BarBuilt-in Features
Laundry Features 
Washer Hookup
Window Features 
Window Coverings
Bedroom 2 
Dimensions - 14.0x13.0Level - Upper
Bedroom 3 
Dimensions - 14.0x14.0Level - Upper
Bedroom 4 
Dimensions - 14.0x14.0Level - Upper
Bedroom 5 
Dimensions - 36.0x15.0Level - Upper
Breakfast Room 
Dimensions - 17.0x11.0Level - Main
Dining Room 
Dimensions - 19.0x13.0Level - Main
Great Room 
Dimensions - 24.0x20.0Level - Main
Kitchen 
Dimensions - 17.0x17.0Level - Main
Library 
Dimensions - 14.0x13.0Level - Main
Living Room 
Dimensions - 19.0x15.0Level - Main
Master Bedroom 
Dimensions - 16.0x19.0Level - Main
Save
Ask
Tour
Hide
Share
Exterior Features
Construction Details 
BlockBrick
Fencing 
Fenced
Frontage 
See Remarks
Lot Features 
LandscapedSprinklers In FrontSprinklers In Rear
Patio And Porch 
DeckPorchRear Porch
Road Frontage 
Private Road
Roof 
Composition
View 
See Remarks
Waterview 
See Remarks
Windows/Doors 
Window Coverings
Community Features
Association Amenities 
ClubhouseGatedGolf CourseSecurityTennis Court(s)
Association Dues 
1200
Community Features 
PoolSidewalksStreet Lights
Financing Terms Available 
CashConventionalFHAVA Loan
HOA Fee Frequency 
Annually
Schools
School District
Unknown
Elementary School
Stevens Creek
Middle School
Stallings Island
High School
Lakeside
Listing courtesy of Michael Todd Luckey of RE/MAX Reinvented


The data relating to real estate on this website comes in part from the Internet Data Exchange program of Hive MLS, and is updated as of 2026-07-23 01:12 AM UTC. All information is deemed reliable but not guaranteed and should be independently verified. All properties are subject to prior sale, change, or withdrawal. Neither listing broker(s) shall be responsible for any typographical errors, misinformation, or misprints, and shall be held totally harmless from any damages arising from reliance upon these data. Copyright 2026 Hive MLS

Neighborhood & Commute
Source: Walkscore
Save
Ask
Tour
Hide
Share