302 Foxchase Circle, North Augusta, SC, 29860

Save
Ask
Tour
Hide
Share
$429,900
22 Days On Site

302 Foxchase Circle
North Augusta, SC 29860

For Sale|Single Family Residence|Active
4
Beds
3
Total Baths
3
Full Baths
2,354
SqFt
$183
/SqFt
2013
Built
Subdivision:
Not In Subdivision
County:
Edgefield
Call Now: 706-627-4815
Is this the listing for you? We can help make it yours.
706-627-4815
302 Foxchase Circle302 Foxchase Circle302 Foxchase Circle302 Foxchase Circle
Save
Ask
Tour
Hide
Share

Mortgage Calculator

Monthly Payment (Est.)

$1,961
Calculator powered by Showcase IDX, a Constellation1 Company. Copyright ©2026 Information is deemed reliable but not guaranteed.

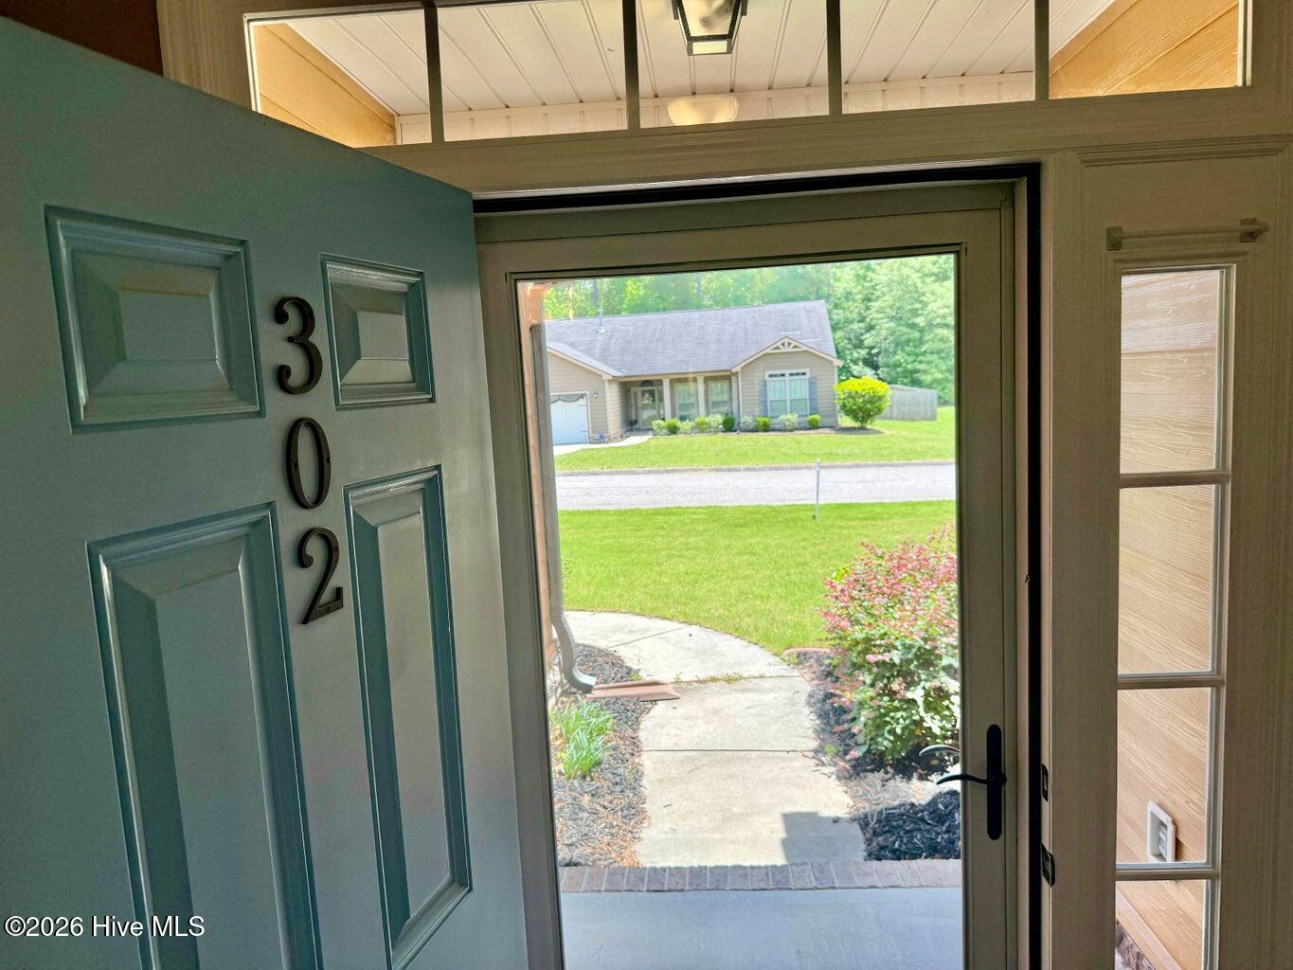
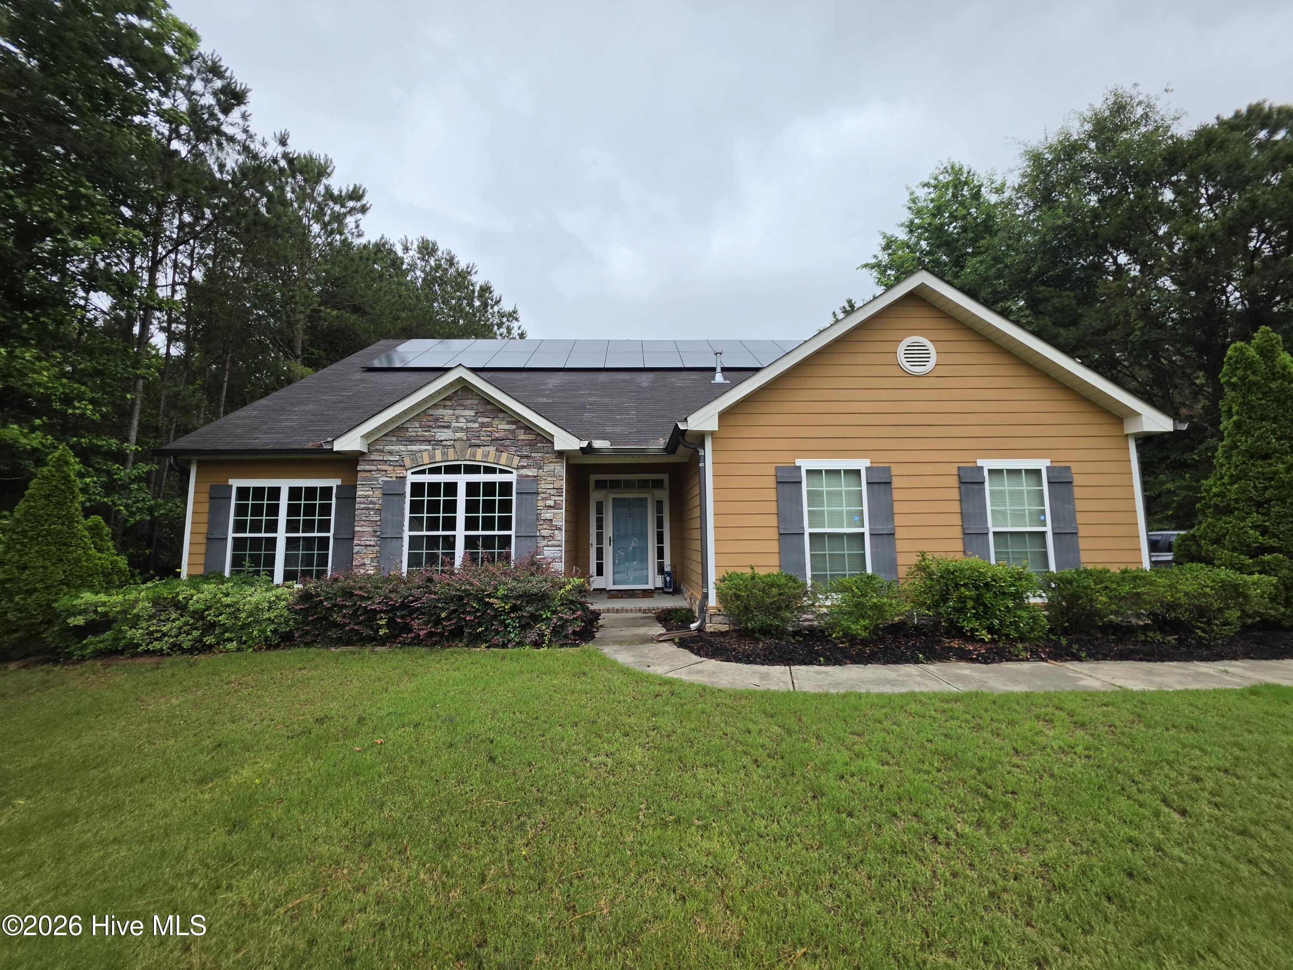
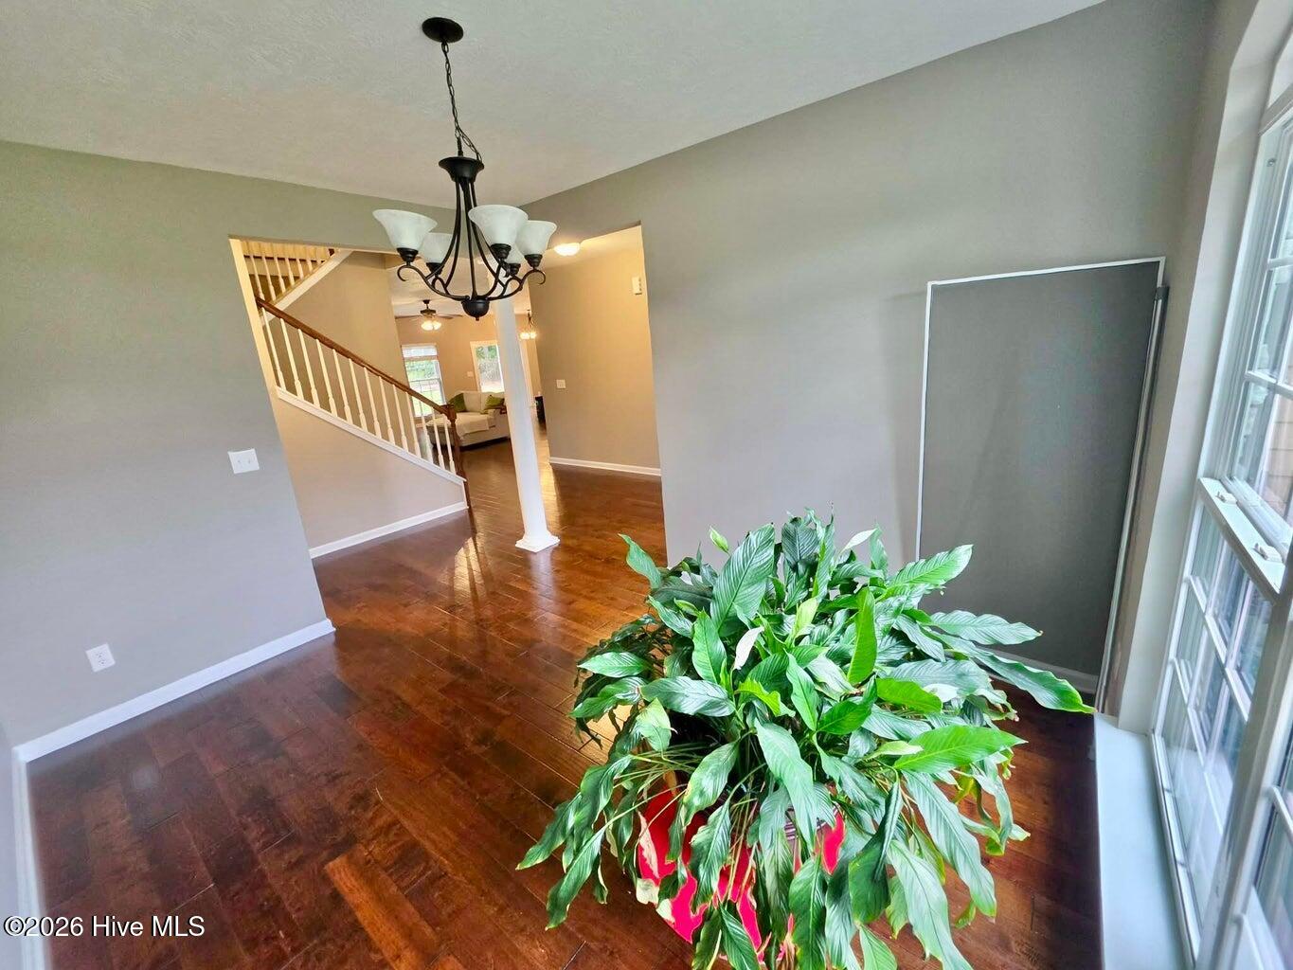
302 Foxchase Circle is a well cared for energy efficient home outfitted with intelligent smart thermostats, high-efficiency solar panels, thermostat radiant barrier roofing & smart lighting which lowers energy bills and creates a sanctuary where sustainability meets seamless modern living. This home has a gourmet kitchen with beautiful granite countertops extending to a raised bar and island, pendant & recessed lighting and nice size pantry. Two bedrooms (including Master) downstairs & 2 bedrooms upstairs. Formal dining room or flex space. Private master bath features separate garden tub & walk in shower, double vanities with cultured marble tops, & private water closet. Hardwood floors in main level excluding carpeted bedrooms. Large side entry garage with additional parking area. Home was built energy efficient, Thermostat Radiant Barrier Roofing, Tankless Water Heater, 22 solar panels that remain with home, smart thermostats & smart lights. In the height of summer the electric bill is typically $30 or under. Gutters front and back, Lot is large at .8 of an acre, partially wooded for added privacy & landscaped. There is a fenced area in rear yard and then lot extends to a 30'x40'x14' pole barn and a 10x10 shed. Perfect parking for your RV, boat & all of your toys or to add walls to create a large shop. Easy access to rear yard through large drive through gates. Wire has been pulled out to pole barn for buyer to finish electricity installation. Fiber optic available through AT&T & carbon monoxide detectors installed in the home. Within walking distance of Fox Creek charter schools. This home feels secluded but is only 20 mins from Martinez, 20 mins to downtown Augusta GA and 25 mins to Aiken, SC

Save
Ask
Tour
Hide
Share
Listing Snapshot
Price 
$429,900
Days On Site 
22 Days
Bedrooms 
4
Inside Area (SqFt) 
2,354 sqft
Total Baths 
3
Full Baths 
3
Partial Baths 
N/A
Lot Size 
0.8 Acres
Year Built 
2013
MLS® Number 
100585278
Status 
Active
Property Tax 
$1,350.07
HOA/Condo/Coop Fees 
N/A
Sq Ft Source 
N/A
Friends & Family
Recent Activity
2 weeks agoPrice changed to $429,900
2 weeks agoListing updated with changes from the MLS®
3 weeks agoListing first seen on site
General Features
Acres 
0.8
Attached Garage 
Yes
Foundation 
Slab
Garage 
Yes
Garage Spaces 
4
Green Energy Efficient 
Thermostat
Levels 
Two
Number Of Stories 
2
Parking 
Garage Faces SideAttachedAdditional ParkingGarage Door OpenerPavedGarage
Parking Spaces 
4
Property Sub Type 
Single Family Residence
Sewer 
Septic Tank
Special Circumstances 
Standard
SqFt Total 
2354
Utilities 
Cable AvailableUnderground Utilities
Water Source 
Public
Zoning 
RD
Interior Features
Appliances 
Electric OvenElectric CooktopRefrigeratorDishwasherTankless Water HeaterGas Water Heater
Basement 
None
Cooling 
Ceiling Fan(s)Heat Pump
Flooring 
CarpetVinylHardwood
Heating 
Heat PumpActive SolarElectric
Interior 
Master DownstairsWalk-In Closet(s)Kitchen IslandCeiling Fan(s)PantryEat-in KitchenSmart Thermostat
Laundry Features 
Laundry Room
Bedroom 2 
Dimensions - 10.0x11.0Level - First
Bedroom 3 
Dimensions - 11.0x12.0Level - Second
Bedroom 4 
Dimensions - 13.0x12.0Level - Second
Dining Room 
Dimensions - 10.0x13.0Level - First
Family Room 
Dimensions - 14.0x22.0Level - First
Kitchen 
Dimensions - 11.0x12.0Level - First
Laundry 
Dimensions - 6.0x7.0Level - First
Master Bedroom 
Dimensions - 13.0x18.0Level - First
Save
Ask
Tour
Hide
Share
Exterior Features
Construction Details 
StoneFiber Cement
Fencing 
PartialBack Yard
Frontage 
See Remarks
Lot Features 
LevelWoodedClearedRectangular LotSecluded
Other Structures 
Shed(s)Barn(s)StorageOutbuilding
Patio And Porch 
Patio
Pool Features 
None
Road Frontage 
City StreetState Road
Roof 
Shingle
View 
See Remarks
Waterview 
See Remarks
Community Features
Accessibility Features 
Accessible KitchenAccessible EntranceAccessible BedroomAccessible Common AreaVisitor BathroomAccessible Full Bath
Association Amenities 
None
Financing Terms Available 
AssumableCashConventionalFHAVA Loan
Schools
School District
Unknown
Elementary School
Merriwether
Middle School
Merriwether
High School
Strom Thurmond
Listing courtesy of Monica Price of United Real Estate, Aiken


The data relating to real estate on this website comes in part from the Internet Data Exchange program of Hive MLS, and is updated as of 2026-07-22 10:41 PM UTC. All information is deemed reliable but not guaranteed and should be independently verified. All properties are subject to prior sale, change, or withdrawal. Neither listing broker(s) shall be responsible for any typographical errors, misinformation, or misprints, and shall be held totally harmless from any damages arising from reliance upon these data. Copyright 2026 Hive MLS

Neighborhood & Commute
Source: Walkscore
Save
Ask
Tour
Hide
Share