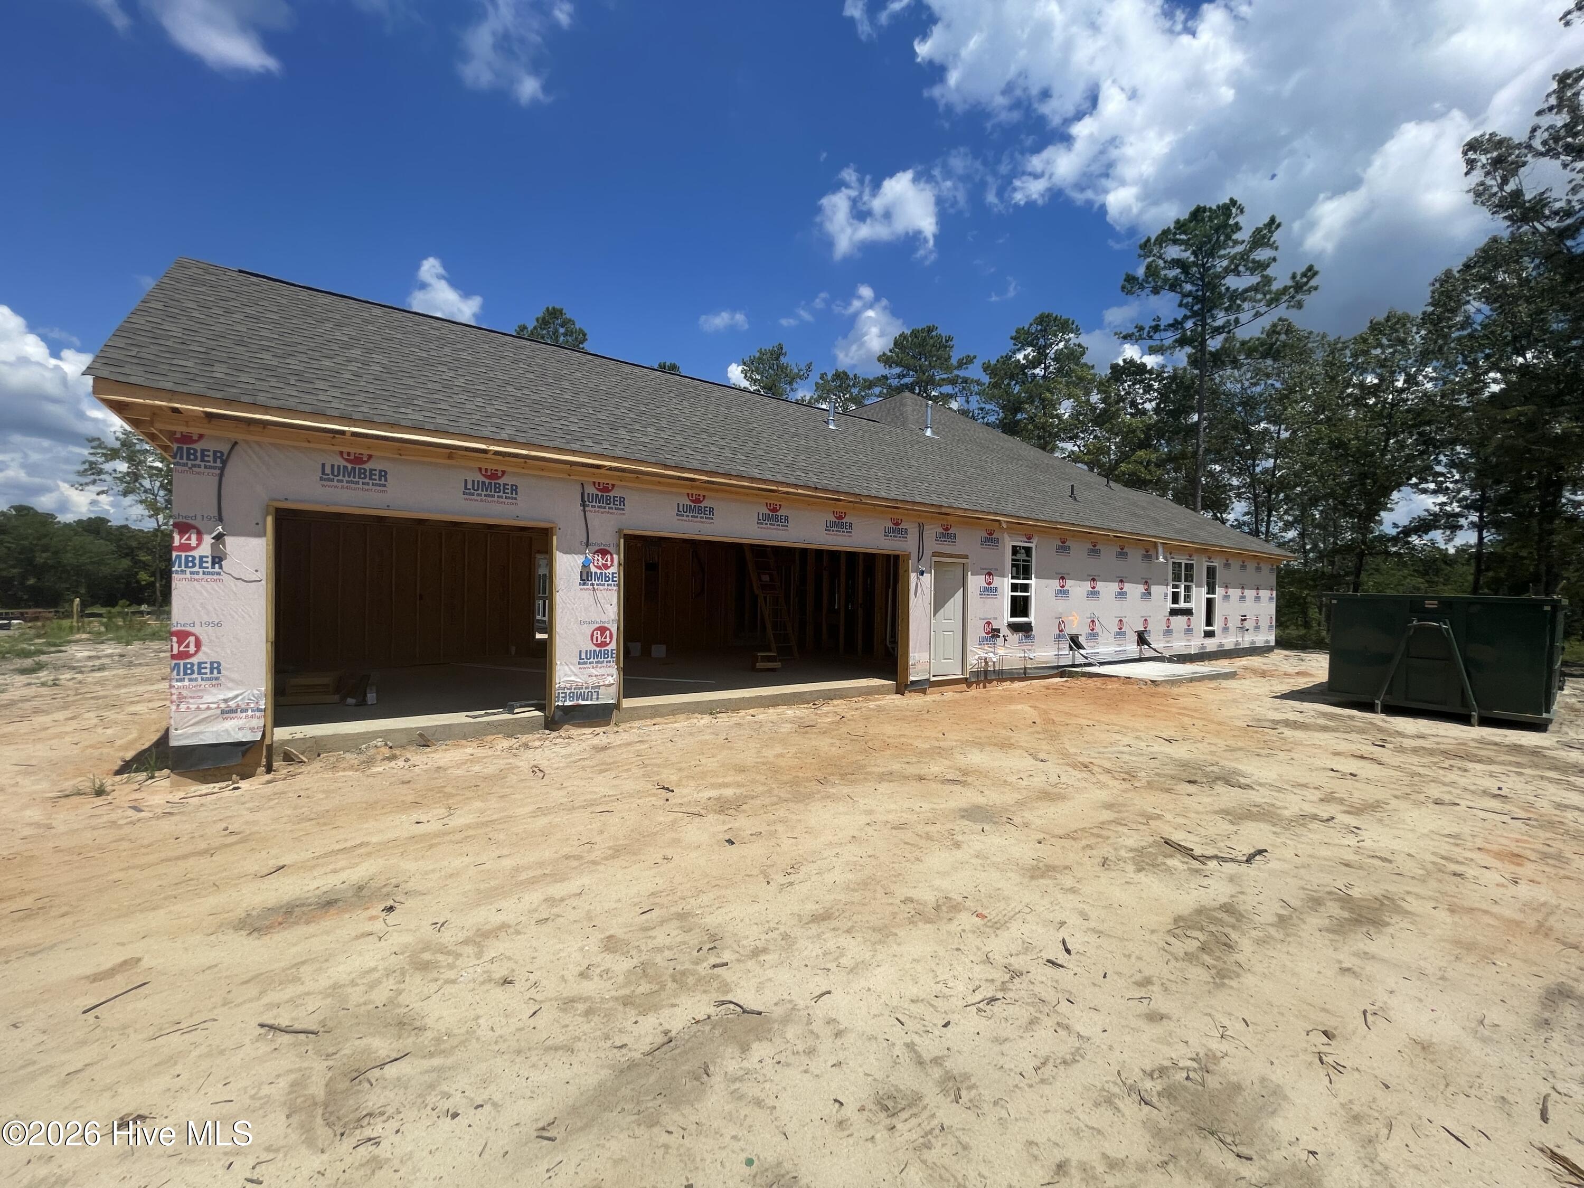
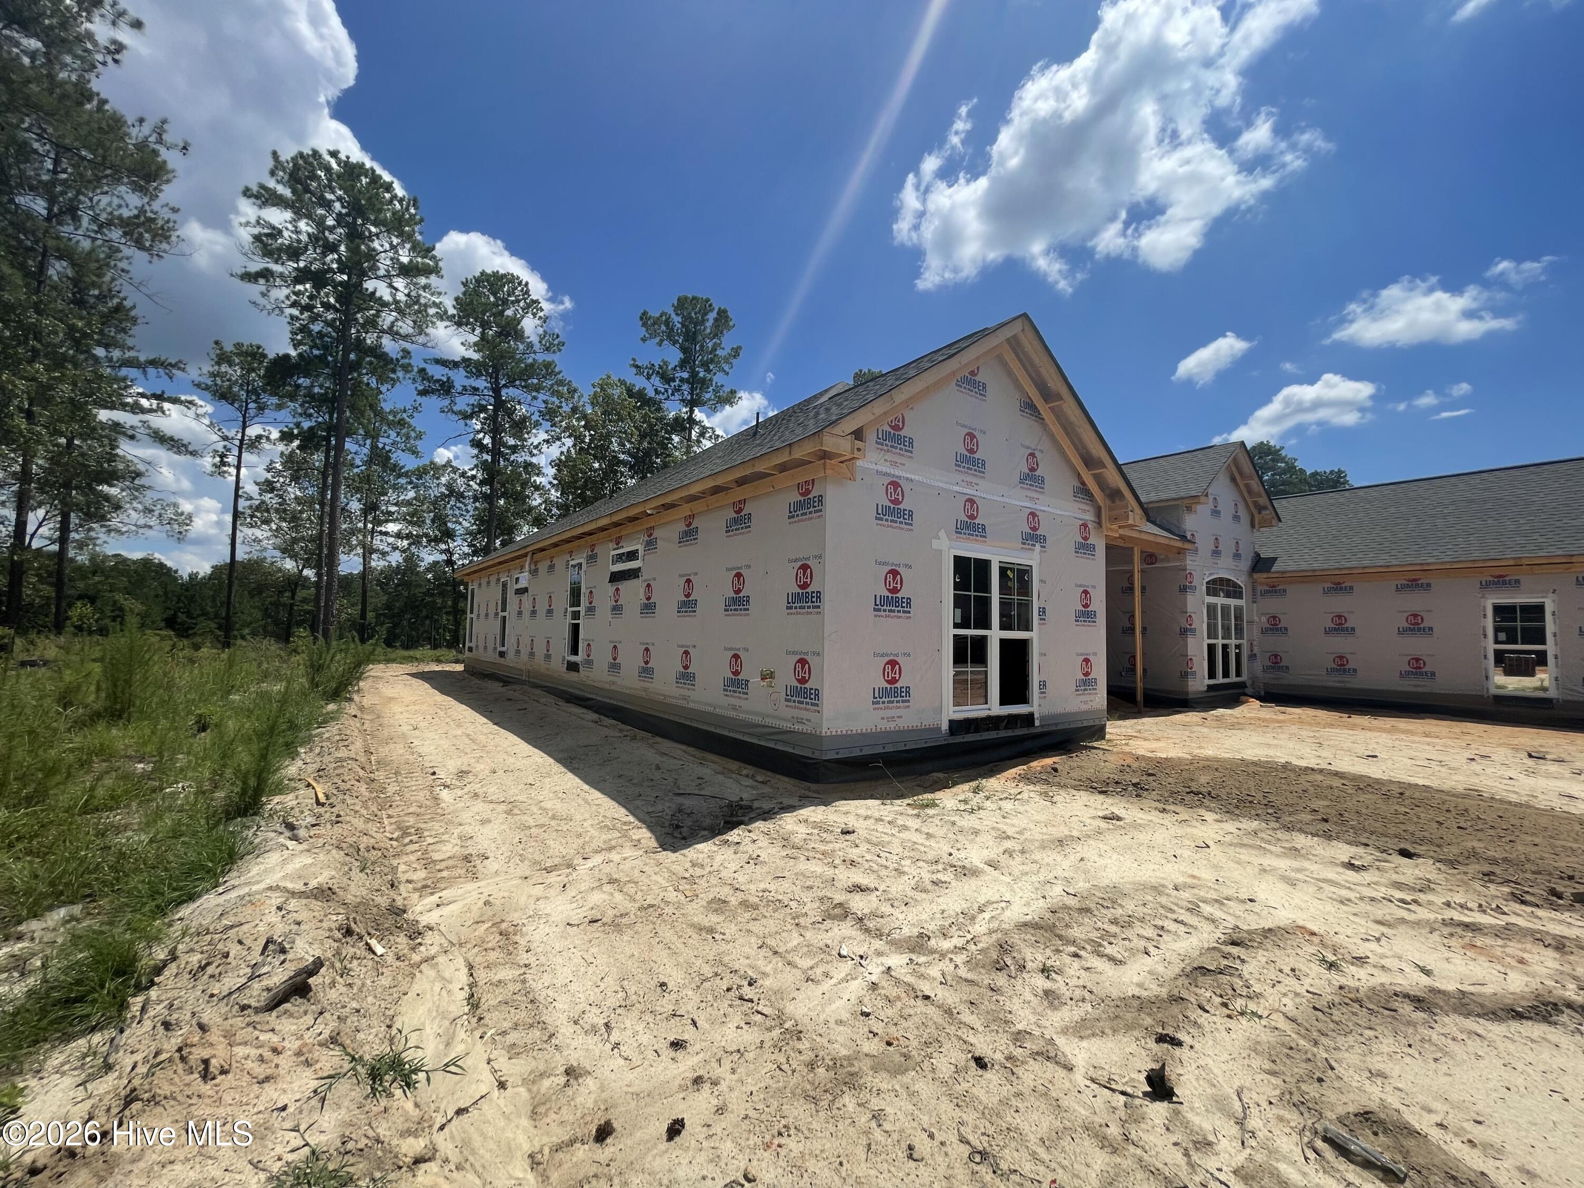
411 Longshadow Drive, Aiken, SC, 29803

Save
Ask
Tour
Hide
Share
$693,900
23 Days On Site

411 Longshadow Drive
Aiken, SC 29803

For Sale|Single Family Residence|Active
4
Beds
4
Total Baths
3
Full Baths
1
Partial Bath
3,047
SqFt
$228
/SqFt
2026
Built
Subdivision:
Cedar Creek
County:
Aiken
Call Now: 706-627-4815
Is this the listing for you? We can help make it yours.
706-627-4815
411 Longshadow Drive411 Longshadow Drive411 Longshadow Drive411 Longshadow Drive
Save
Ask
Tour
Hide
Share

Mortgage Calculator

Monthly Payment (Est.)

$3,166
Calculator powered by Showcase IDX, a Constellation1 Company. Copyright ©2026 Information is deemed reliable but not guaranteed.

Builder offering up to $10,000 in buyer incentives Welcome to the Hawthorne 15 Easy Living Plan by Bill Beazley Homes! Discover luxury, comfort, and thoughtful design in this stunning all-brick new construction home located in the prestigious Cedar Creek Golf Community in Aiken, SC. Offering 3,407 heated square feet, this exceptional home features 4 bedrooms plus a spacious bonus room, 3.5 bathrooms, and a 3-car side-entry garage, providing flexibility for today's lifestyle. The bonus room is ideal for a media room, home office, fitness room, or guest retreat. The open-concept design showcases a vaulted Great Room with fireplace, an elegant dining room, gourmet kitchen with oversized island, granite countertops, stainless steel appliances, abundant cabinetry, and a convenient Power Pantry. The private owner's suite offers a spa-inspired bath, oversized walk-in closet, and direct access to the laundry room for everyday convenience. Outdoor living is just as inviting with a covered rear porch overlooking the backyard, perfect for entertaining or relaxing. Residents of Cedar Creek enjoy outstanding amenities including: • Championship 18-hole golf course • Clubhouse and dining • Junior Olympic swimming pool • Tennis and pickleball courts • Community center and library • Active social clubs and events Experience the quality craftsmanship and innovative Easy Living features that have made Bill Beazley Homes a trusted builder for generations. Schedule your private tour today! 625-CC-7009-00

Save
Ask
Tour
Hide
Share
Listing Snapshot
Price 
$693,900
Days On Site 
23 Days
Bedrooms 
4
Inside Area (SqFt) 
3,047 sqft
Total Baths 
4
Full Baths 
3
Partial Baths 
1
Lot Size 
0.61 Acres
Year Built 
2026
MLS® Number 
100585616
Status 
Active
Property Tax 
N/A
HOA/Condo/Coop Fees 
$100 monthly
Sq Ft Source 
N/A
Friends & Family
Recent Activity
3 weeks agoListing first seen on site
3 weeks agoListing updated with changes from the MLS®
General Features
Acres 
0.61
Attached Garage 
Yes
Foundation 
Slab
Garage 
Yes
Garage Spaces 
3
Levels 
One
Number Of Stories 
1
Parking 
SecuredGarage Faces SideAttachedCoveredConcreteGarage Door OpenerOff StreetOn SiteGarage
Parking Spaces 
3
Property Sub Type 
Single Family Residence
Security 
Security SystemSmoke Detector(s)
Sewer 
Public Sewer
Special Circumstances 
Standard
SqFt Total 
3047
Utilities 
Cable AvailableNatural Gas AvailableNatural Gas ConnectedSewer AvailableSewer ConnectedWater AvailableWater Connected
Water Source 
Public
Zoning 
Residential
Interior Features
Appliances 
Self Cleaning OvenRangeDisposalDishwasherTankless Water HeaterCooktopMicrowave
Basement 
None
Cooling 
Central AirCeiling Fan(s)
Fireplace 
Yes
Fireplace Features 
Gas Log
Flooring 
CarpetTile
Heating 
Fireplace InsertForced AirNatural Gas
Interior 
Master DownstairsWalk-In Closet(s)Tray Ceiling(s)High CeilingsEntrance FoyerKitchen IslandCeiling Fan(s)PantryBuilt-in FeaturesEat-in KitchenSmart Thermostat
Laundry Features 
Washer HookupLaundry Room
Window Features 
Insulated Windows
Bedroom 1 
Dimensions - 17.0x19.0Level - MainDescription - Primary Suit
Bedroom 2 
Dimensions - 12.0x11.5Level - Main
Bedroom 3 
Dimensions - 12.0x12.0Level - Main
Bedroom 4 
Dimensions - 12.0x12.0Level - Main
Breakfast Nook 
Dimensions - 13.5x10.0Level - Main
Dining Room 
Dimensions - 12.0x15.0Level - Main
Great Room 
Dimensions - 21.5x20.5Level - Main
Kitchen 
Dimensions - 13.5x16.0Level - Main
Save
Ask
Tour
Hide
Share
Exterior Features
Construction Details 
BrickFrame
Fencing 
None
Frontage 
See Remarks
Lot Features 
LandscapedSprinklers In FrontSprinklers In Rear
Patio And Porch 
CoveredFront PorchRear Porch
Pool Features 
None
Road Frontage 
City StreetState Road
Roof 
ShingleComposition
View 
See Remarks
Waterview 
See Remarks
Windows/Doors 
Insulated Windows
Community Features
Accessibility Features 
Accessible KitchenAccessible Hallway(s)Accessible Full BathAccessible DoorsAccessible EntranceAccessible BedroomAccessible ClosetsAdaptable Bathroom Walls
Association Amenities 
ClubhouseGolf CourseJogging PathTennis Court(s)Trail(s)Sport Court
Association Dues 
1200
Community Features 
PoolSidewalksStreet Lights
Financing Terms Available 
CashConventionalFHAUSDA LoanVA Loan
HOA Fee Frequency 
Annually
Roads 
Paved
Schools
School District
Unknown
Elementary School
Greendale Elementary
Middle School
New Ellenton
High School
Silver Bluff
Listing courtesy of Kim Frazier of Berkshire Hathaway HomeServices


The data relating to real estate on this website comes in part from the Internet Data Exchange program of Hive MLS, and is updated as of 2026-07-24 09:51 PM UTC. All information is deemed reliable but not guaranteed and should be independently verified. All properties are subject to prior sale, change, or withdrawal. Neither listing broker(s) shall be responsible for any typographical errors, misinformation, or misprints, and shall be held totally harmless from any damages arising from reliance upon these data. Copyright 2026 Hive MLS

Neighborhood & Commute
Source: Walkscore
Save
Ask
Tour
Hide
Share