1045 Swan Court, North Augusta, SC, 29860

Save
Ask
Tour
Hide
Share
$410,000
22 Days On Site

1045 Swan Court
North Augusta, SC 29860

For Sale|Single Family Residence|Active
5
Beds
3
Total Baths
3
Full Baths
3,023
SqFt
$136
/SqFt
2019
Built
Subdivision:
Gregory Landing
County:
Edgefield
Call Now: 706-627-4815
Is this the listing for you? We can help make it yours.
706-627-4815
1045 Swan Court1045 Swan Court1045 Swan Court1045 Swan Court
Save
Ask
Tour
Hide
Share

Mortgage Calculator

Monthly Payment (Est.)

$1,871
Calculator powered by Showcase IDX, a Constellation1 Company. Copyright ©2026 Information is deemed reliable but not guaranteed.

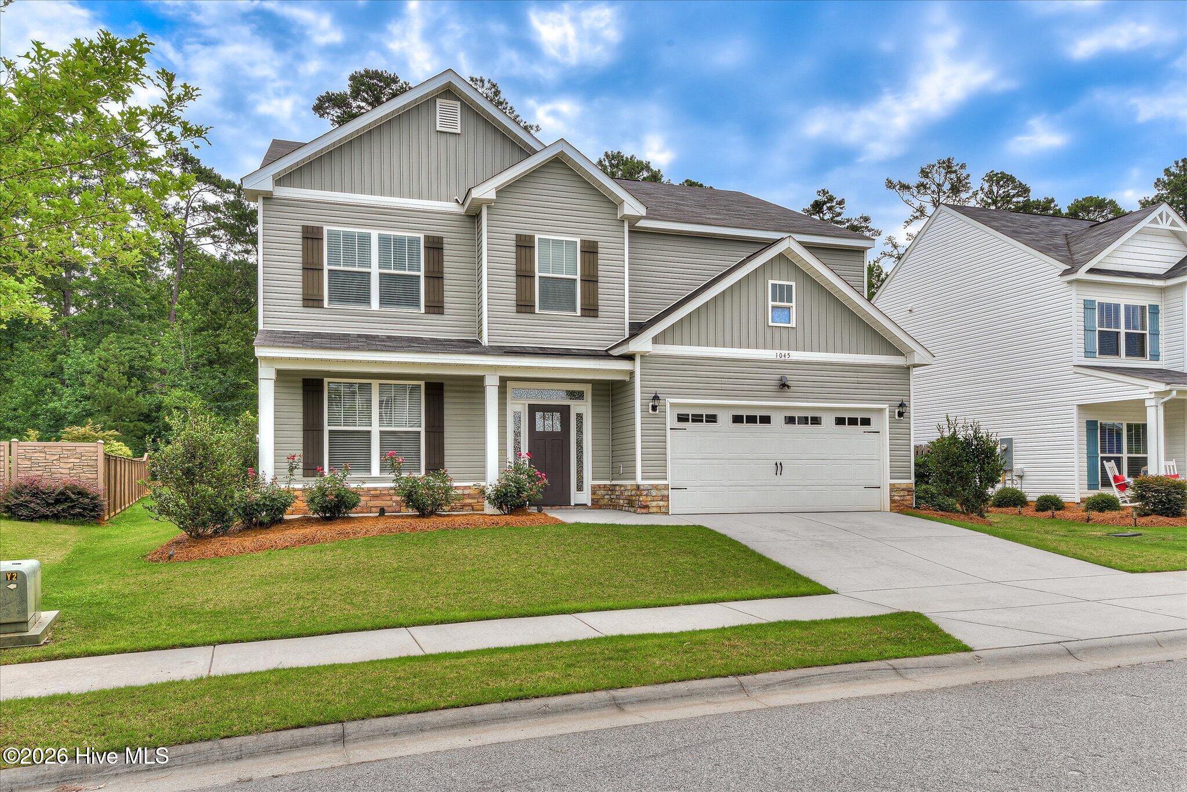
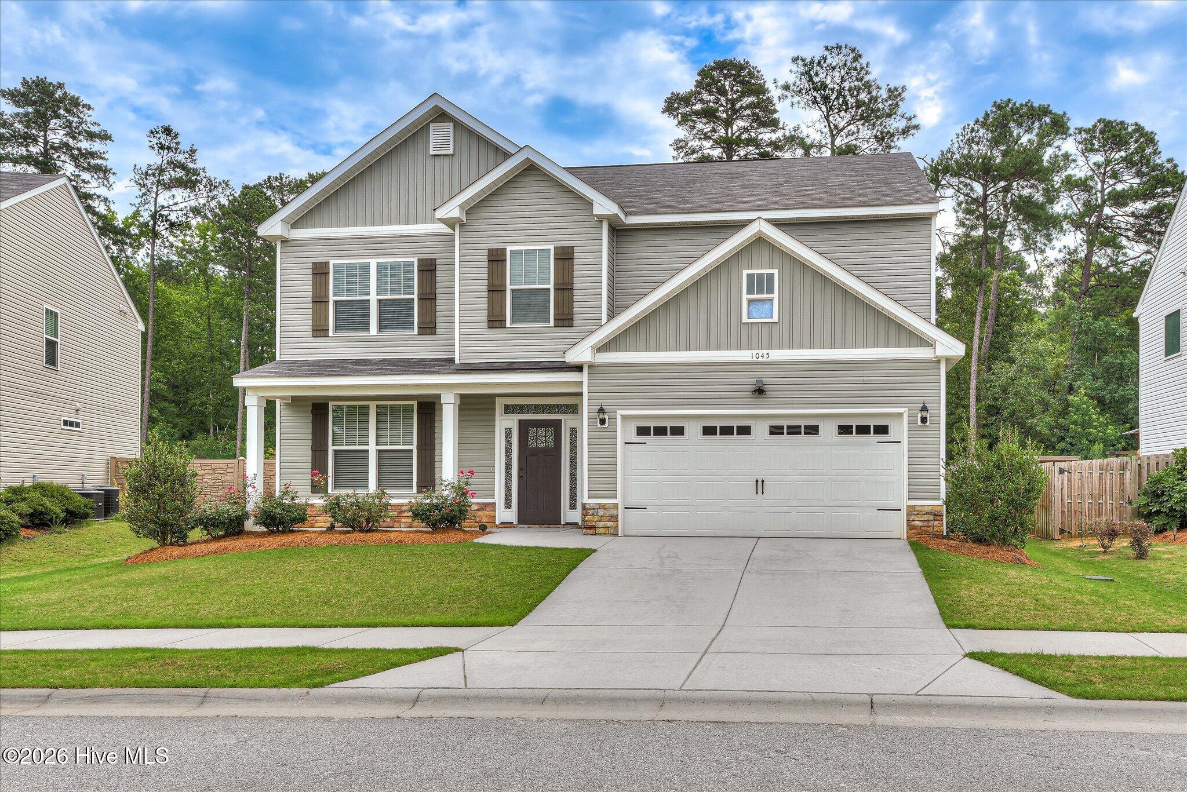
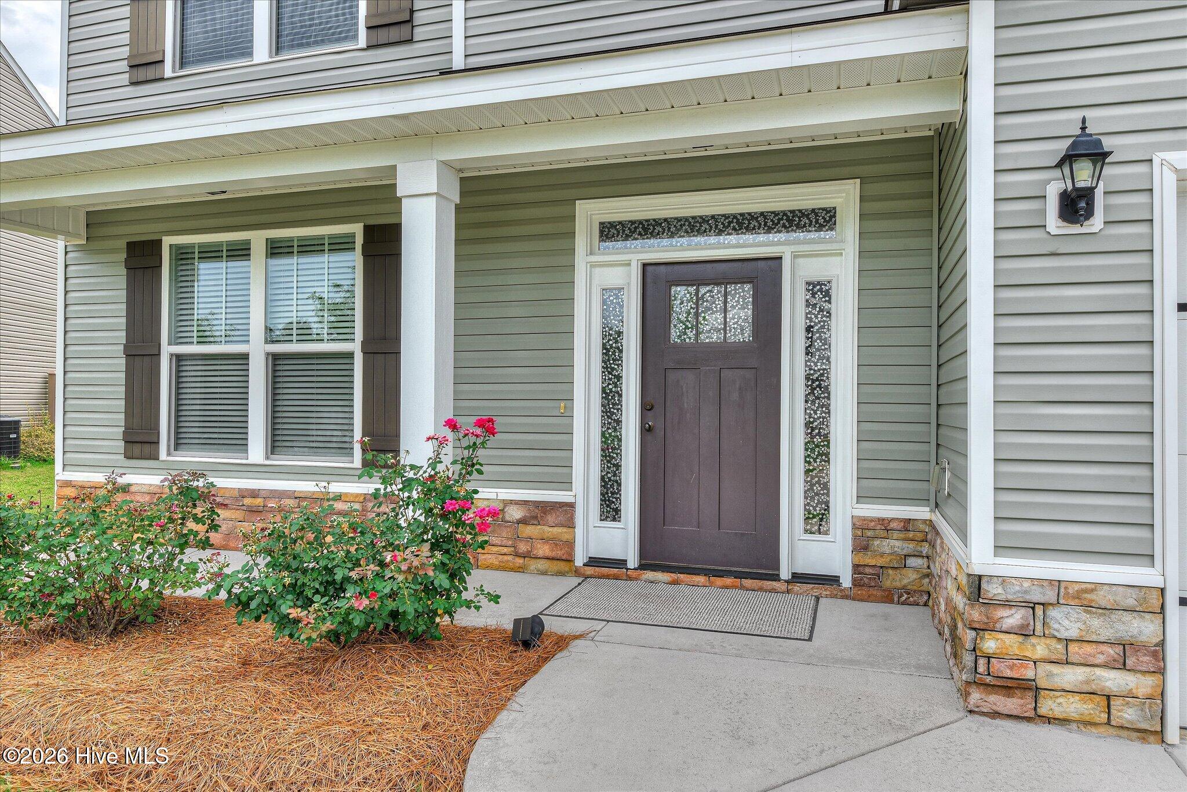
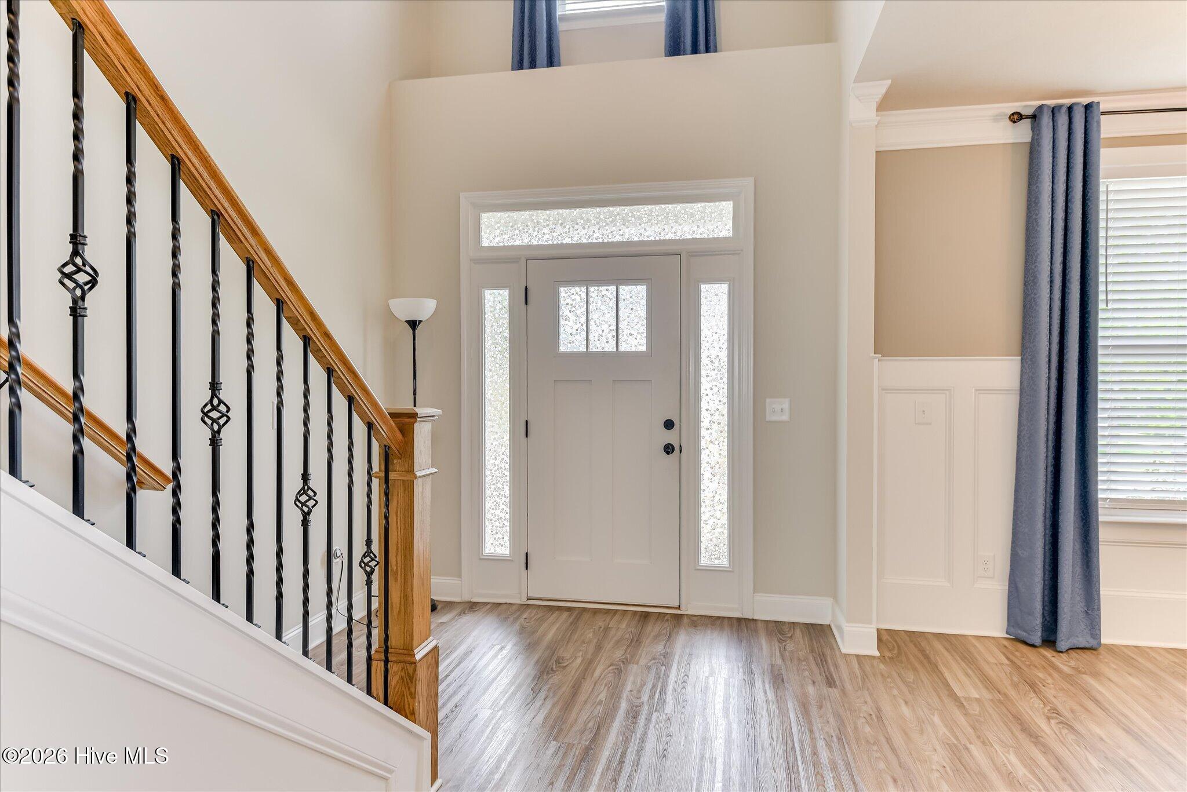
Welcome to this beautifully upgraded 5-bedroom home featuring a backyard you'll love, all nestled in the highly desirable Gregory Landing. Built in 2019, this spacious 3,023-square-foot residence offers the ideal combination of modern finishes, functional living spaces, and everyday comfort. From the inviting front porch to the attractive curb appeal, you'll feel right at home the moment you arrive. Inside, luxury vinyl plank flooring extends throughout the main level, complementing the bright, open floor plan designed for today's lifestyle. The great room flows effortlessly into the dining area and kitchen, creating an ideal setting for entertaining or spending quality time with family. The well-appointed kitchen features granite countertops, stainless steel appliances, a large walk-in pantry, and a breakfast bar that's perfect for casual dining, morning coffee, or helping with homework. A main-level bedroom and full bathroom provide excellent flexibility for guests, extended family, or a private home office. Upstairs, the spacious owner's suite offers a relaxing retreat with a large walk-in closet and an en suite bath featuring a soaking tub, separate shower, and dual vanities. Even better, the primary suite provides convenient direct access to the laundry room, complete with built-in storage. Three additional bedrooms and another full bathroom offer plenty of room for family, guests, hobbies, or additional workspace. Step outside to enjoy the oversized, level backyard and covered patio, ideal for outdoor dining, relaxing evenings, or weekend gatherings. With plenty of room to personalize, the backyard can easily accommodate a fire pit, play area, garden, or whatever outdoor retreat you've been dreaming about. All in very a sought-after North Augusta neighborhood known for its welcoming atmosphere, sidewalks, and streetlights, while offering quick access to I-20, Fort Gordon, downtown Augusta, the Savannah River, Plant Vogtle, local parks, shopping, restaurants, and schools. If you've been searching for a move-in-ready home with five true bedrooms, stylish upgrades, and an exceptional location, this one deserves a place at the top of your list. Schedule your private showing today and see everything this wonderful home has to offer.

Save
Ask
Tour
Hide
Share
Listing Snapshot
Price 
$410,000
Days On Site 
22 Days
Bedrooms 
5
Inside Area (SqFt) 
3,023 sqft
Total Baths 
3
Full Baths 
3
Partial Baths 
N/A
Lot Size 
0.31 Acres
Year Built 
2019
MLS® Number 
100585650
Status 
Active
Property Tax 
N/A
HOA/Condo/Coop Fees 
$25 monthly
Sq Ft Source 
N/A
Friends & Family
Recent Activity
7 days agoPrice changed to $410,000
7 days agoListing updated with changes from the MLS®
3 weeks agoListing first seen on site
General Features
Acres 
0.31
Attached Garage 
Yes
Foundation 
Slab
Garage 
Yes
Garage Spaces 
2
Levels 
Two
Number Of Stories 
2
Parking 
AttachedConcreteGarage Door OpenerGarage
Parking Spaces 
2
Property Sub Type 
Single Family Residence
Security 
Smoke Detector(s)
Sewer 
Public Sewer
Special Circumstances 
Standard
SqFt Total 
3023
Utilities 
Cable Available
Water Source 
Public
Zoning 
R1
Interior Features
Appliances 
RangeDisposalDishwasherMicrowaveElectric Water Heater
Basement 
None
Cooling 
Central AirCeiling Fan(s)
Flooring 
CarpetVinyl
Heating 
ElectricHeat Pump
Interior 
Walk-In Closet(s)Entrance FoyerPantryOtherSee Remarks
Laundry Features 
Washer Hookup
Window Features 
Insulated Windows
Bathroom 1 
Dimensions - 10.0x12.0Level - Second
Bedroom 2 
Dimensions - 13.0x13.0Level - Second
Bedroom 3 
Dimensions - 12.0x13.0Level - Second
Bedroom 4 
Dimensions - 13.0x13.0Level - Second
Bedroom 5 
Dimensions - 14.0x11.0Level - Main
Breakfast Room 
Dimensions - 11.0x13.0Level - Main
Dining Room 
Dimensions - 13.0x13.0Level - Main
Family Room 
Dimensions - 22.0x15.0Level - Main
Great Room 
Dimensions - 0.0x0.0Level - Main
Kitchen 
Dimensions - 16.0x13.0Level - Main
Laundry 
Dimensions - 8.0x10.0Level - Second
Living Room 
Dimensions - 0.0x0.0Level - Main
Master Bedroom 
Dimensions - 20.0x15.0Level - Second
Other 
Dimensions - 0.0x0.0Description - None
Save
Ask
Tour
Hide
Share
Exterior Features
Construction Details 
See RemarksStoneVinyl Siding
Fencing 
Other
Frontage 
See Remarks
Lot Features 
See RemarksLandscapedSprinklers In FrontSprinklers In RearOther
Other Structures 
Outbuilding
Patio And Porch 
CoveredPorchFront PorchRear Porch
Pool Features 
None
Roof 
Composition
View 
See Remarks
Waterview 
See Remarks
Windows/Doors 
Insulated Windows
Community Features
Accessibility Features 
Accessible Hallway(s)Accessible BedroomAccessible Common AreaAccessible Kitchen AppliancesCentral Living AreaVisitor Bathroom
Association Dues 
300
Community Features 
SidewalksStreet Lights
Financing Terms Available 
CashConventionalFHAVA Loan
HOA Fee Frequency 
Annually
Roads 
Paved
Schools
School District
Unknown
Elementary School
Merriwether
Middle School
Merriwether
High School
Fox Creek
Listing courtesy of Zhyan Ali Sairany of Summer House Realty


The data relating to real estate on this website comes in part from the Internet Data Exchange program of Hive MLS, and is updated as of 2026-07-24 12:01 AM UTC. All information is deemed reliable but not guaranteed and should be independently verified. All properties are subject to prior sale, change, or withdrawal. Neither listing broker(s) shall be responsible for any typographical errors, misinformation, or misprints, and shall be held totally harmless from any damages arising from reliance upon these data. Copyright 2026 Hive MLS

Neighborhood & Commute
Source: Walkscore
Save
Ask
Tour
Hide
Share