
844 Point Comfort Road, Martinez, GA, 30907
844 Point Comfort RoadMartinez, GA 30907
Mortgage Calculator
Monthly Payment (Est.)
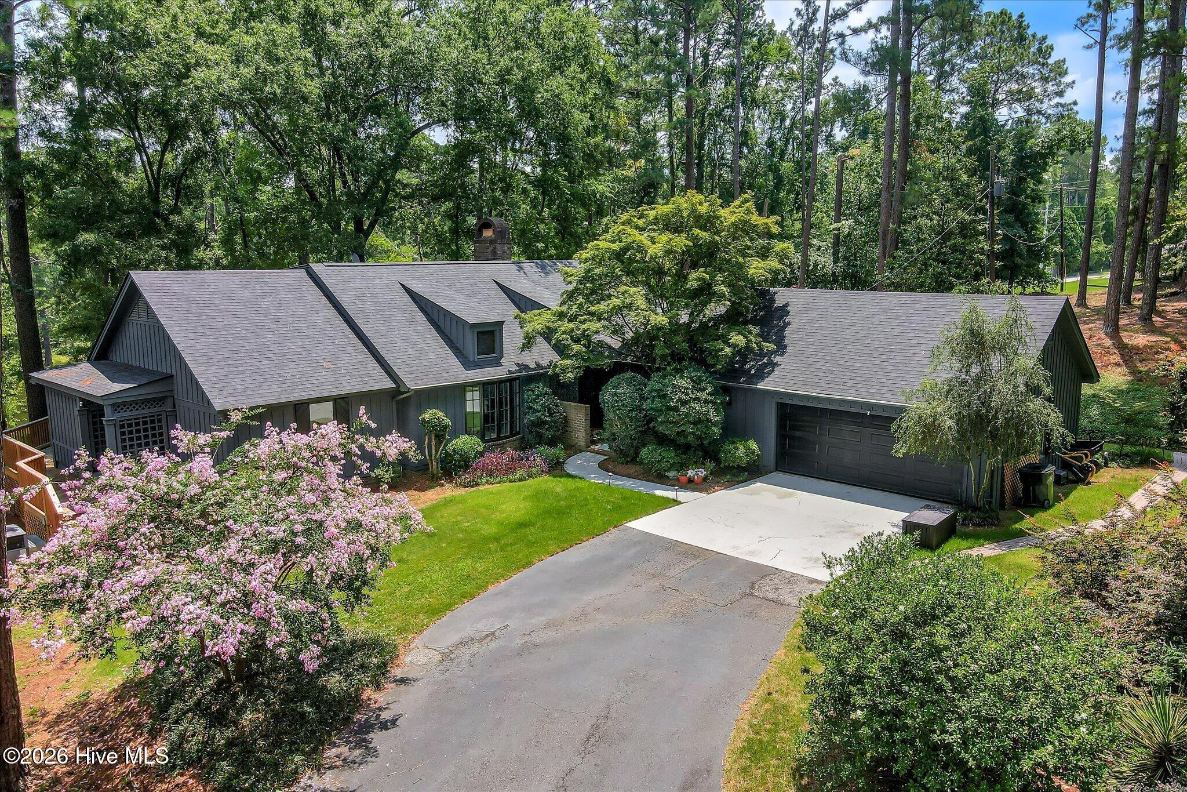
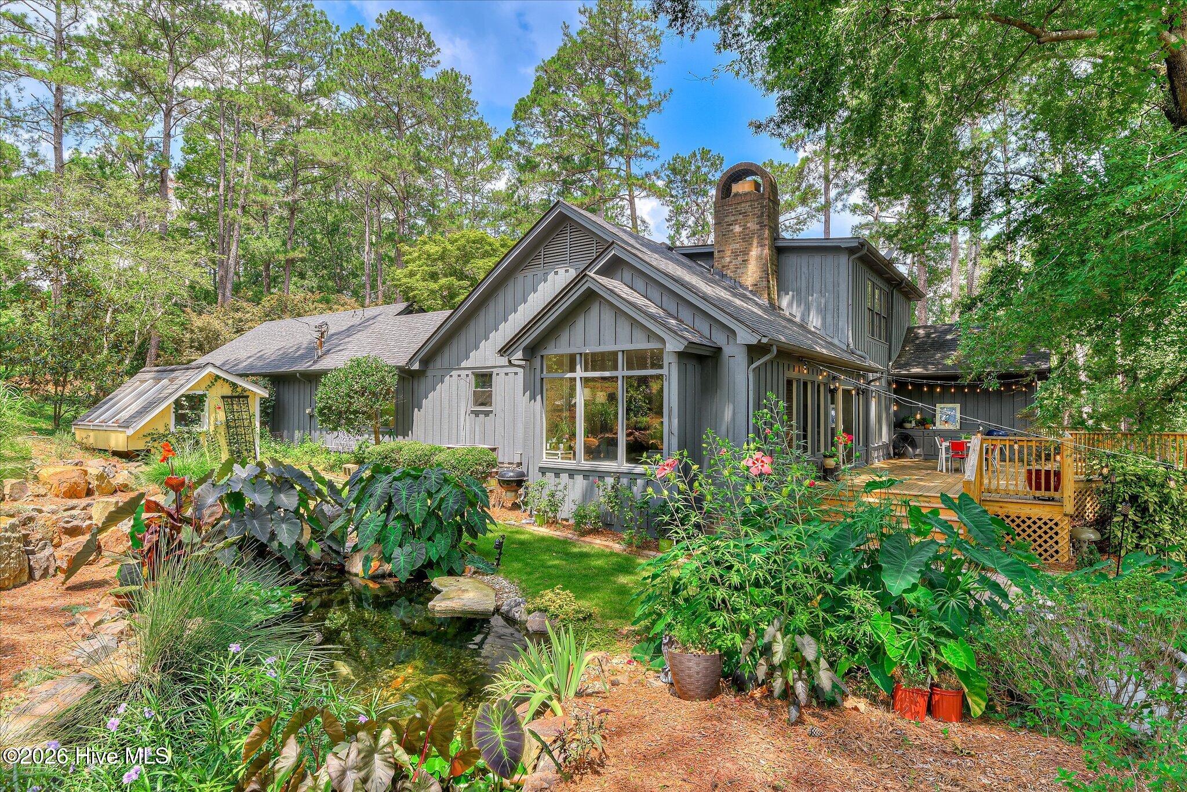
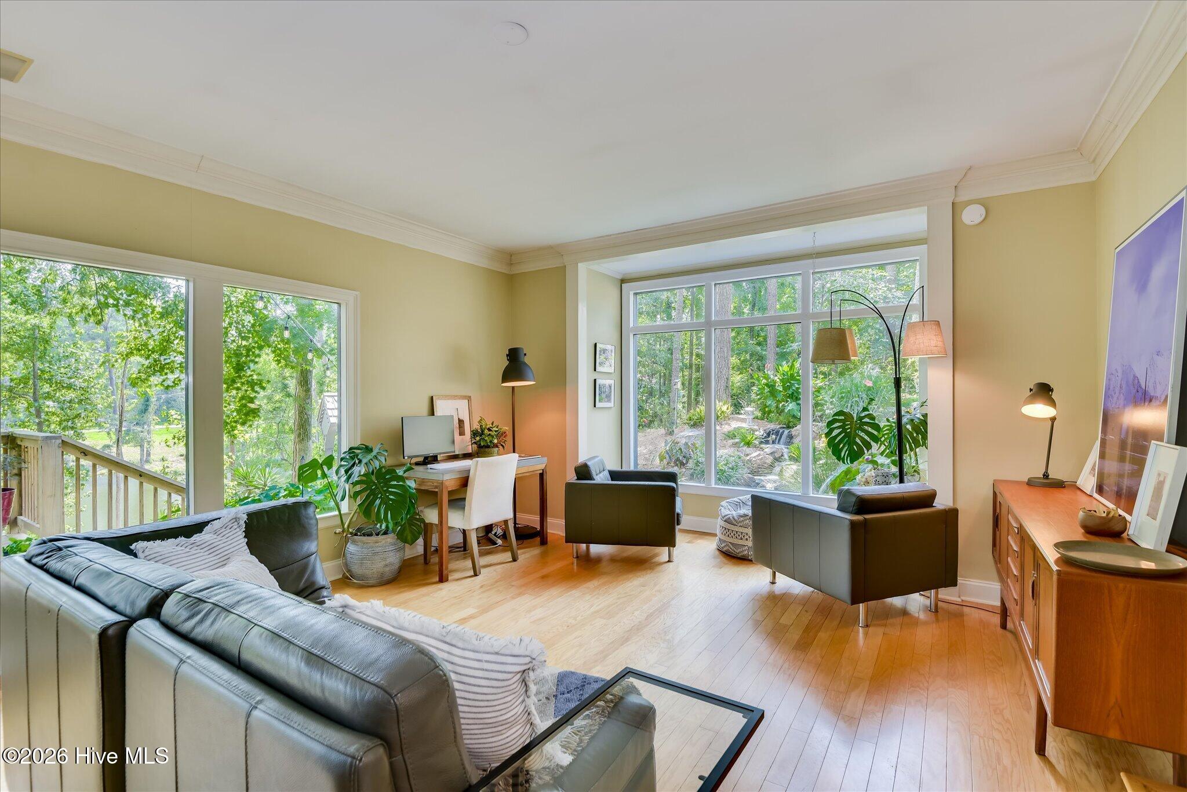
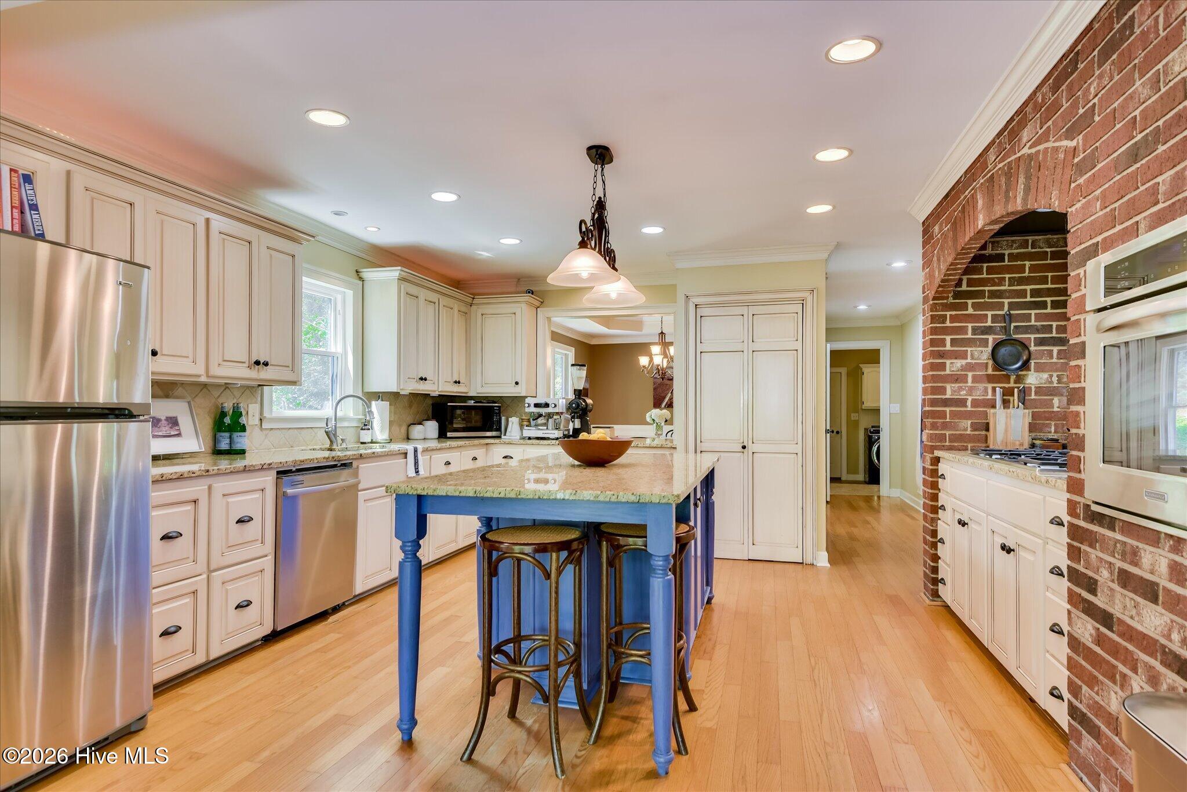
$3,992A true sanctuary unlike any other, this extraordinary 6.4-acre estate is centered around a breathtaking koi pond with cascading waterfall and a collection of magnificent 30-year-old koi. All this overlooking a two-acre pond stocked with blue gill and bass! This home offers year-round views of the water from nearly every room and was clearly designed to enjoy the beauty of the outdoors. The inviting family room is perfectly positioned to overlook the koi pond on one side and the picturesque 2-acre fishing pond on the other, offering spectacular views in every direction. Designed for both entertaining and comfortable living, the home features formal living and dining rooms, a spacious kitchen with stainless steel appliances, a center island, and abundant cabinetry. The main level offers a private owner's suite and two additional bedrooms, all with walk-in closets. Upstairs, an oversized bonus room with a private bath serves as an ideal fourth bedroom, guest suite, or recreation room. Three expansive walk-in attic spaces provide exceptional storage, with one offering the potential to become a fifth bedroom. Outside, the amenities continue with an oversized two-car garage featuring enormous walk-up storage, a charming wine cellar, greenhouse, approximately two fenced acres for animals, and a large utility building. The new roof is only four years old, with part replaced just last year. Beautifully landscaped grounds are enhanced by a full irrigation system and a lighted walkway leading to the private dock on the lake. While this remarkable property feels like a secluded retreat, it offers the convenience of quick access to Downtown Augusta, the Medical District, and great Augusta and Evans shopping and dining! Acreage, lake front AND in Stevens Creek Elementary school district?? Don't let this one get away!
| a week ago | Listing updated with changes from the MLS® | |
| a week ago | Status changed to Active Under Contract | |
| 3 weeks ago | Listing first seen on site |

The data relating to real estate on this website comes in part from the Internet Data Exchange program of Hive MLS, and is updated as of 2026-07-24 03:02 AM UTC. All information is deemed reliable but not guaranteed and should be independently verified. All properties are subject to prior sale, change, or withdrawal. Neither listing broker(s) shall be responsible for any typographical errors, misinformation, or misprints, and shall be held totally harmless from any damages arising from reliance upon these data. Copyright 2026 Hive MLS
Did you know? You can invite friends and family to your search. They can join your search, rate and discuss listings with you.