328 Camellia Drive, Thomson, GA, 30824

Save
Ask
Tour
Hide
Share
$245,000
24 Days On Site

328 Camellia Drive
Thomson, GA 30824

For Sale|Single Family Residence|Active
4
Beds
2
Total Baths
2
Full Baths
2,284
SqFt
$107
/SqFt
1970
Built
Subdivision:
Hickory Hill
County:
McDuffie
Call Now: 706-627-4815
Is this the listing for you? We can help make it yours.
706-627-4815
328 Camellia Drive328 Camellia Drive328 Camellia Drive328 Camellia Drive
Save
Ask
Tour
Hide
Share

Mortgage Calculator

Monthly Payment (Est.)

$1,118
Calculator powered by Showcase IDX, a Constellation1 Company. Copyright ©2026 Information is deemed reliable but not guaranteed.

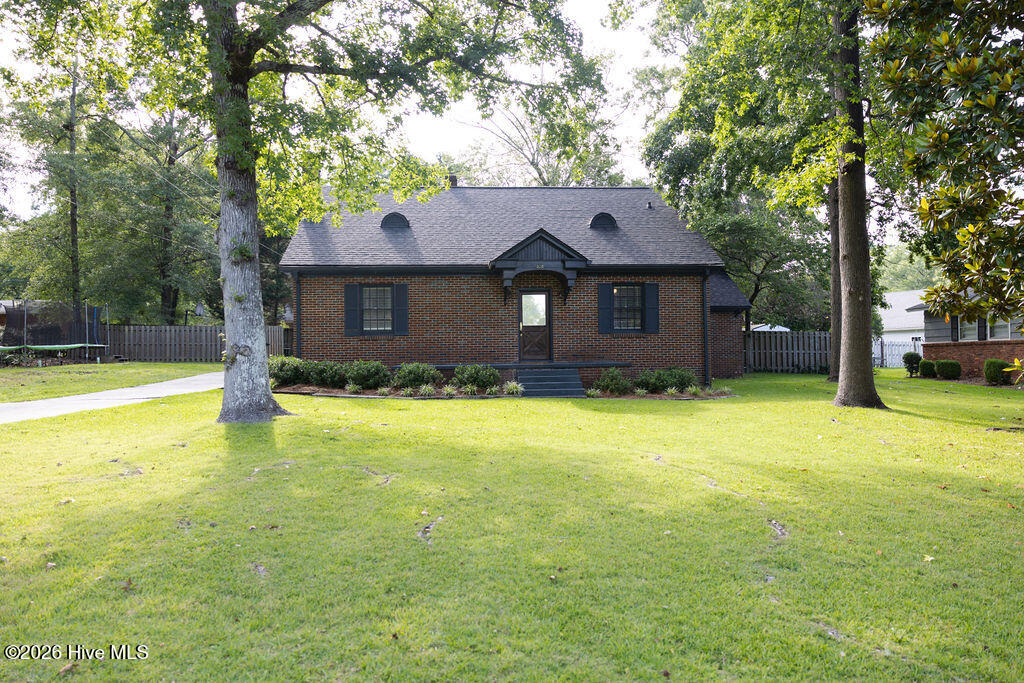
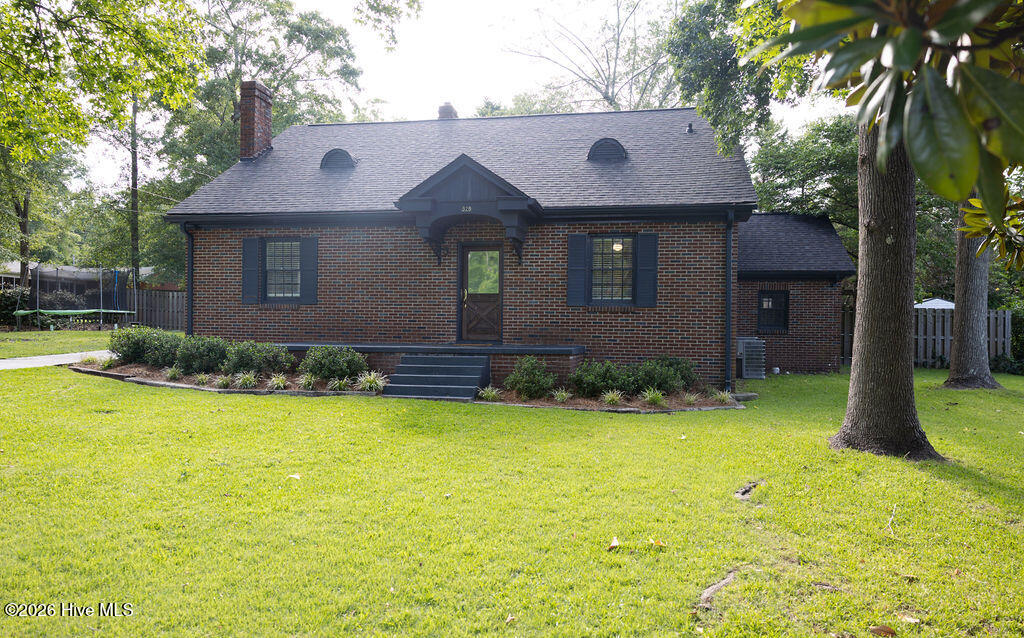
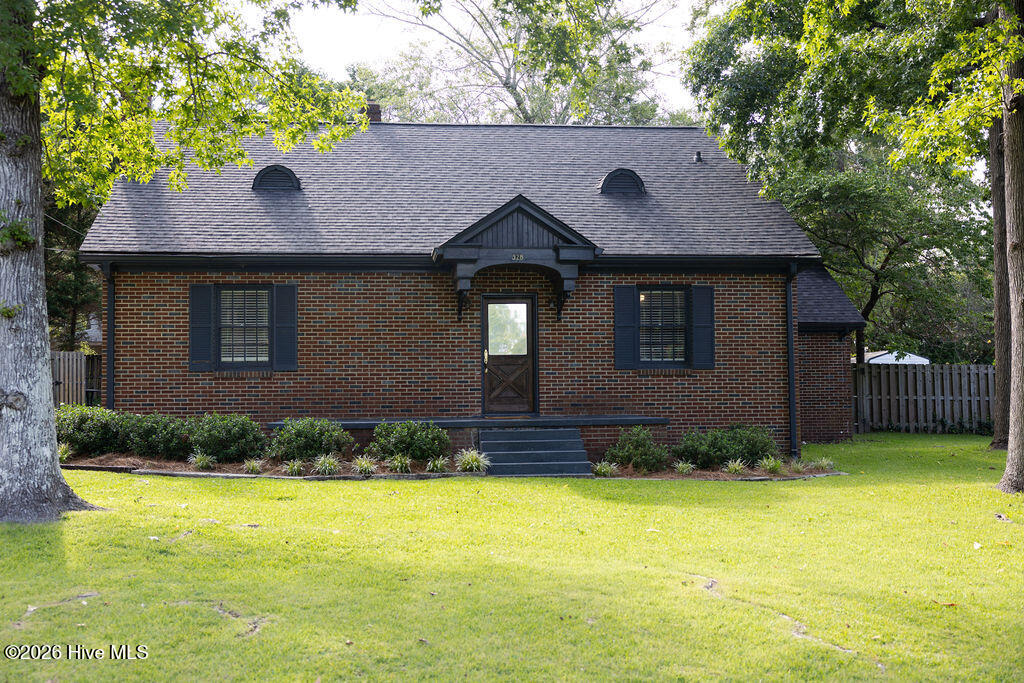
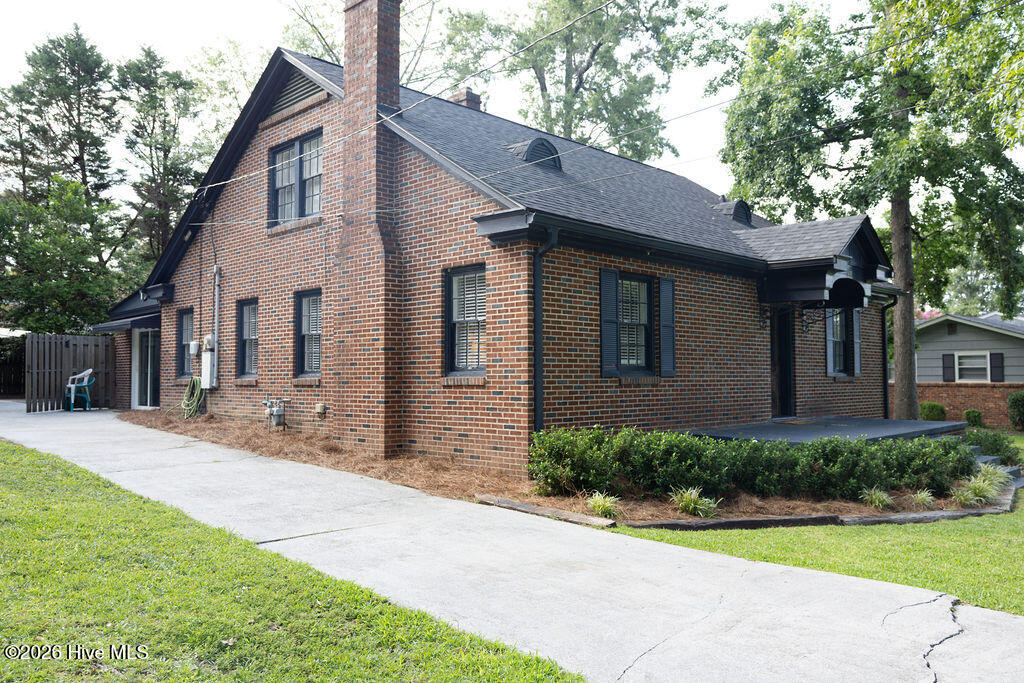
Welcome Home to Small-Town Southern Living Nestled beneath mature trees in the heart of Thomson's historic district, this beautiful 4-bedroom, 2-bath brick home is full of the timeless character that makes Southern homes so special. From the moment you step inside, you'll be greeted by original hardwood floors, soaring tall ceilings, and beautiful original molding that showcase the craftsmanship and elegance of a bygone era. Designed for both comfortable everyday living and effortless entertaining, the home offers a welcoming living room, a cozy den, and four bedrooms with plenty of room for family, guests, or a home office. Every room reflects the warmth and charm of historic architecture while providing the space today's homeowners appreciate. Outside, enjoy the peaceful pace of small-town life, where historic downtown is walking distance away. Located a few minutes from I-20, Fort Gordon, Augusta and Atlanta. Schedule your showing today!

Save
Ask
Tour
Hide
Share
Listing Snapshot
Price 
$245,000
Days On Site 
24 Days
Bedrooms 
4
Inside Area (SqFt) 
2,284 sqft
Total Baths 
2
Full Baths 
2
Partial Baths 
N/A
Lot Size 
0.37 Acres
Year Built 
1970
MLS® Number 
100586035
Status 
Active
Property Tax 
$2,661.36
HOA/Condo/Coop Fees 
N/A
Sq Ft Source 
N/A
Friends & Family
Recent Activity
4 days agoPrice changed to $245,000
4 days agoListing updated with changes from the MLS®
3 weeks agoListing first seen on site
General Features
Acres 
0.37
Attached Garage 
Yes
Foundation 
CombinationBrick/Mortar
Garage 
Yes
Garage Spaces 
1
Levels 
One and One Half
Number Of Stories 
2
Parking 
AttachedConcreteGarage
Parking Spaces 
1
Property Sub Type 
Single Family Residence
Security 
Smoke Detector(s)
Sewer 
Public Sewer
SqFt Total 
2284
Style 
Historic District
Utilities 
Sewer AvailableWater Available
Water Source 
Public
Zoning 
1R
Interior Features
Appliances 
RangeDishwasherElectric Water Heater
Basement 
NoneCrawl Space
Cooling 
Ceiling Fan(s)
Flooring 
CarpetCeramic TileHardwood
Heating 
Fireplace(s)ElectricHeat Pump
Interior 
High CeilingsEntrance FoyerPantryBuilt-in FeaturesEat-in Kitchen
Laundry Features 
Washer Hookup
Window Features 
Window Coverings
Bedroom 2 
Dimensions - 13.0x12.0Level - Main
Bedroom 3 
Dimensions - 13.0x12.0Level - Upper
Bedroom 4 
Dimensions - 11.0x11.0Level - Upper
Bedroom 5 
Dimensions - 0.0x0.0
Breakfast Room 
Dimensions - 0.0x0.0
Dining Room 
Dimensions - 16.0x11.0Level - Main
Family Room 
Dimensions - 27.0x11.0Level - Main
Great Room 
Dimensions - 0.0x0.0
Kitchen 
Dimensions - 16.0x11.0Level - Main
Living Room 
Dimensions - 19.0x11.0Level - Main
Master Bedroom 
Dimensions - 14.0x12.0Level - Main
Other 
Dimensions - 18.0x9.0Level - MainDescription - Foyer
Save
Ask
Tour
Hide
Share
Exterior Features
Construction Details 
Brick
Fencing 
PrivacyFullBack Yard
Frontage 
See Remarks
Lot Features 
See RemarksLandscapedOther
Patio And Porch 
PatioRear Porch
Road Frontage 
City StreetState Road
Roof 
Composition
View 
See Remarks
Waterview 
See Remarks
Windows/Doors 
Window Coverings
Community Features
Community Features 
Street Lights
Financing Terms Available 
CashConventionalFHAVA Loan
Roads 
Paved
Schools
School District
Unknown
Elementary School
Maxwell-Norris
Middle School
Thomson
High School
THOMSON
Listing courtesy of Charnell Huff of Hopkins Realty, LLC


The data relating to real estate on this website comes in part from the Internet Data Exchange program of Hive MLS, and is updated as of 2026-07-26 11:36 PM UTC. All information is deemed reliable but not guaranteed and should be independently verified. All properties are subject to prior sale, change, or withdrawal. Neither listing broker(s) shall be responsible for any typographical errors, misinformation, or misprints, and shall be held totally harmless from any damages arising from reliance upon these data. Copyright 2026 Hive MLS

Neighborhood & Commute
Source: Walkscore
Save
Ask
Tour
Hide
Share