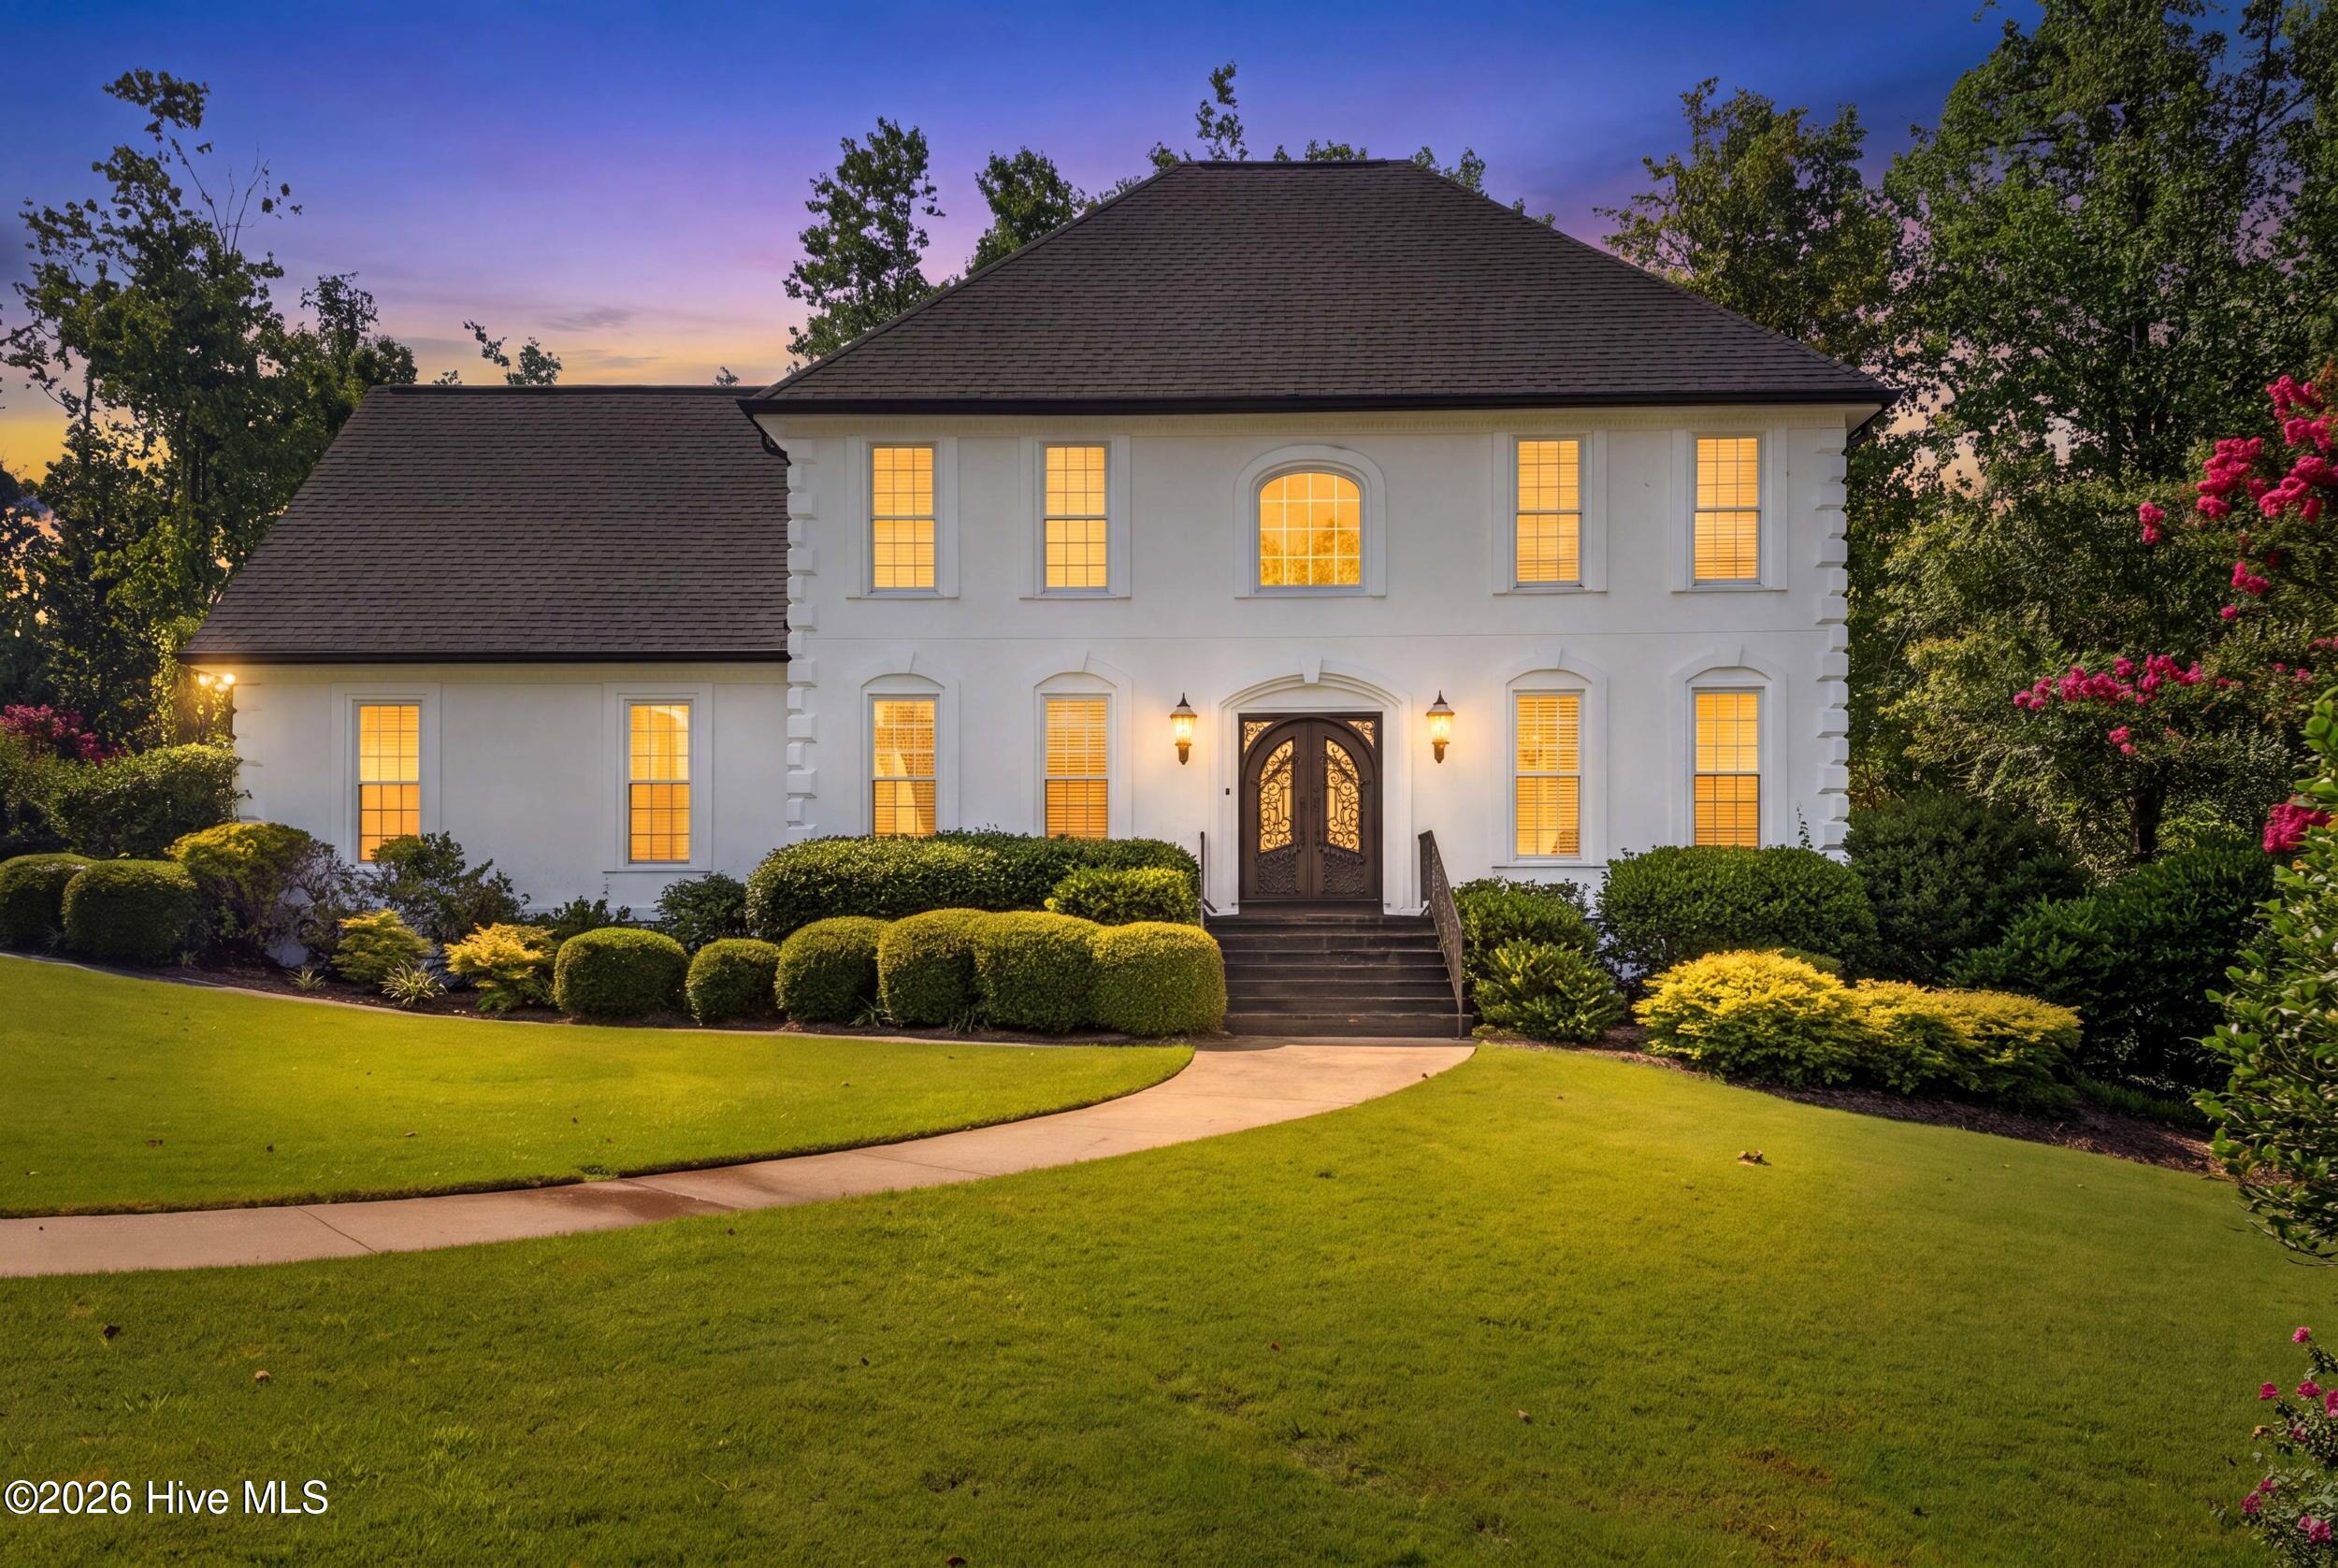
3728 Wexford Drive, Martinez, GA, 30907

Save
Ask
Tour
Hide
Share
$629,900
12 Days On Site

3728 Wexford Drive
Martinez, GA 30907

For Sale|Single Family Residence|Active
5
Beds
4
Total Baths
3
Full Baths
1
Partial Bath
3,467
SqFt
$182
/SqFt
1988
Built
Subdivision:
Wexford
County:
Columbia
Call Now: 706-627-4815
Is this the listing for you? We can help make it yours.
706-627-4815
3728 Wexford Drive3728 Wexford Drive3728 Wexford Drive3728 Wexford Drive
Save
Ask
Tour
Hide
Share

Mortgage Calculator

Monthly Payment (Est.)

$2,874
Calculator powered by Showcase IDX, a Constellation1 Company. Copyright ©2026 Information is deemed reliable but not guaranteed.

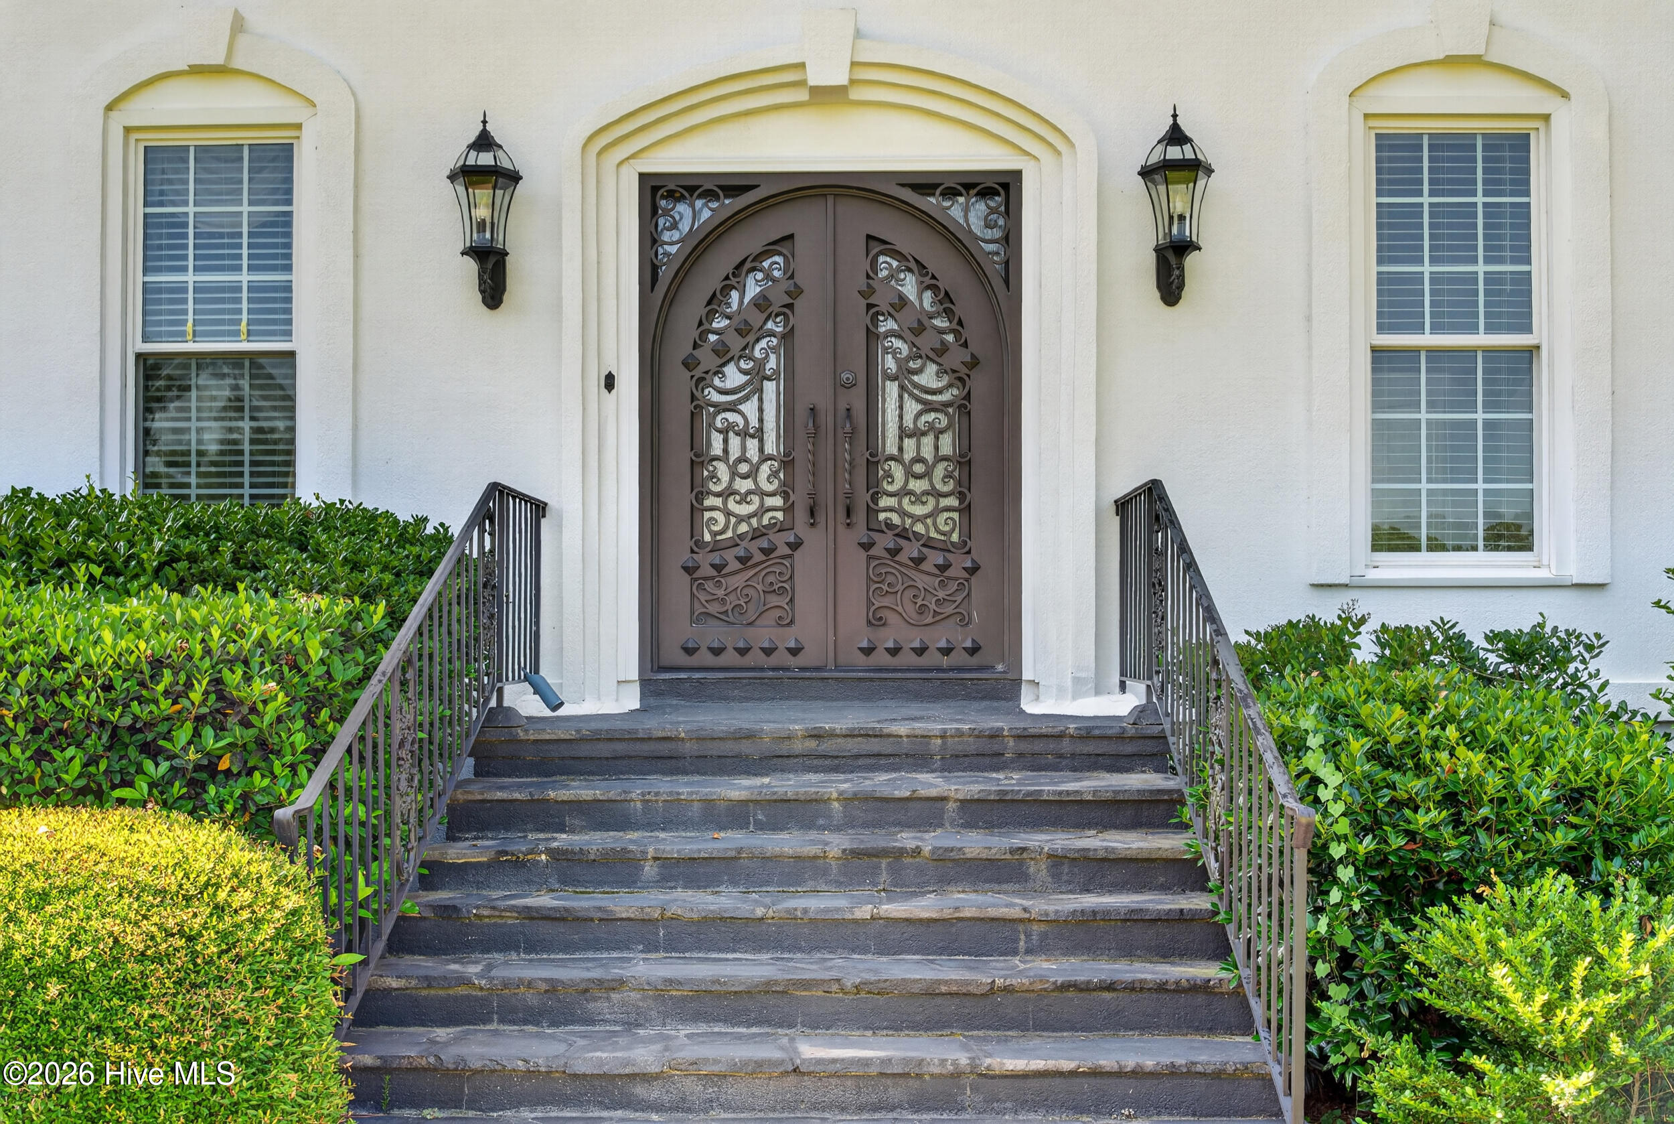
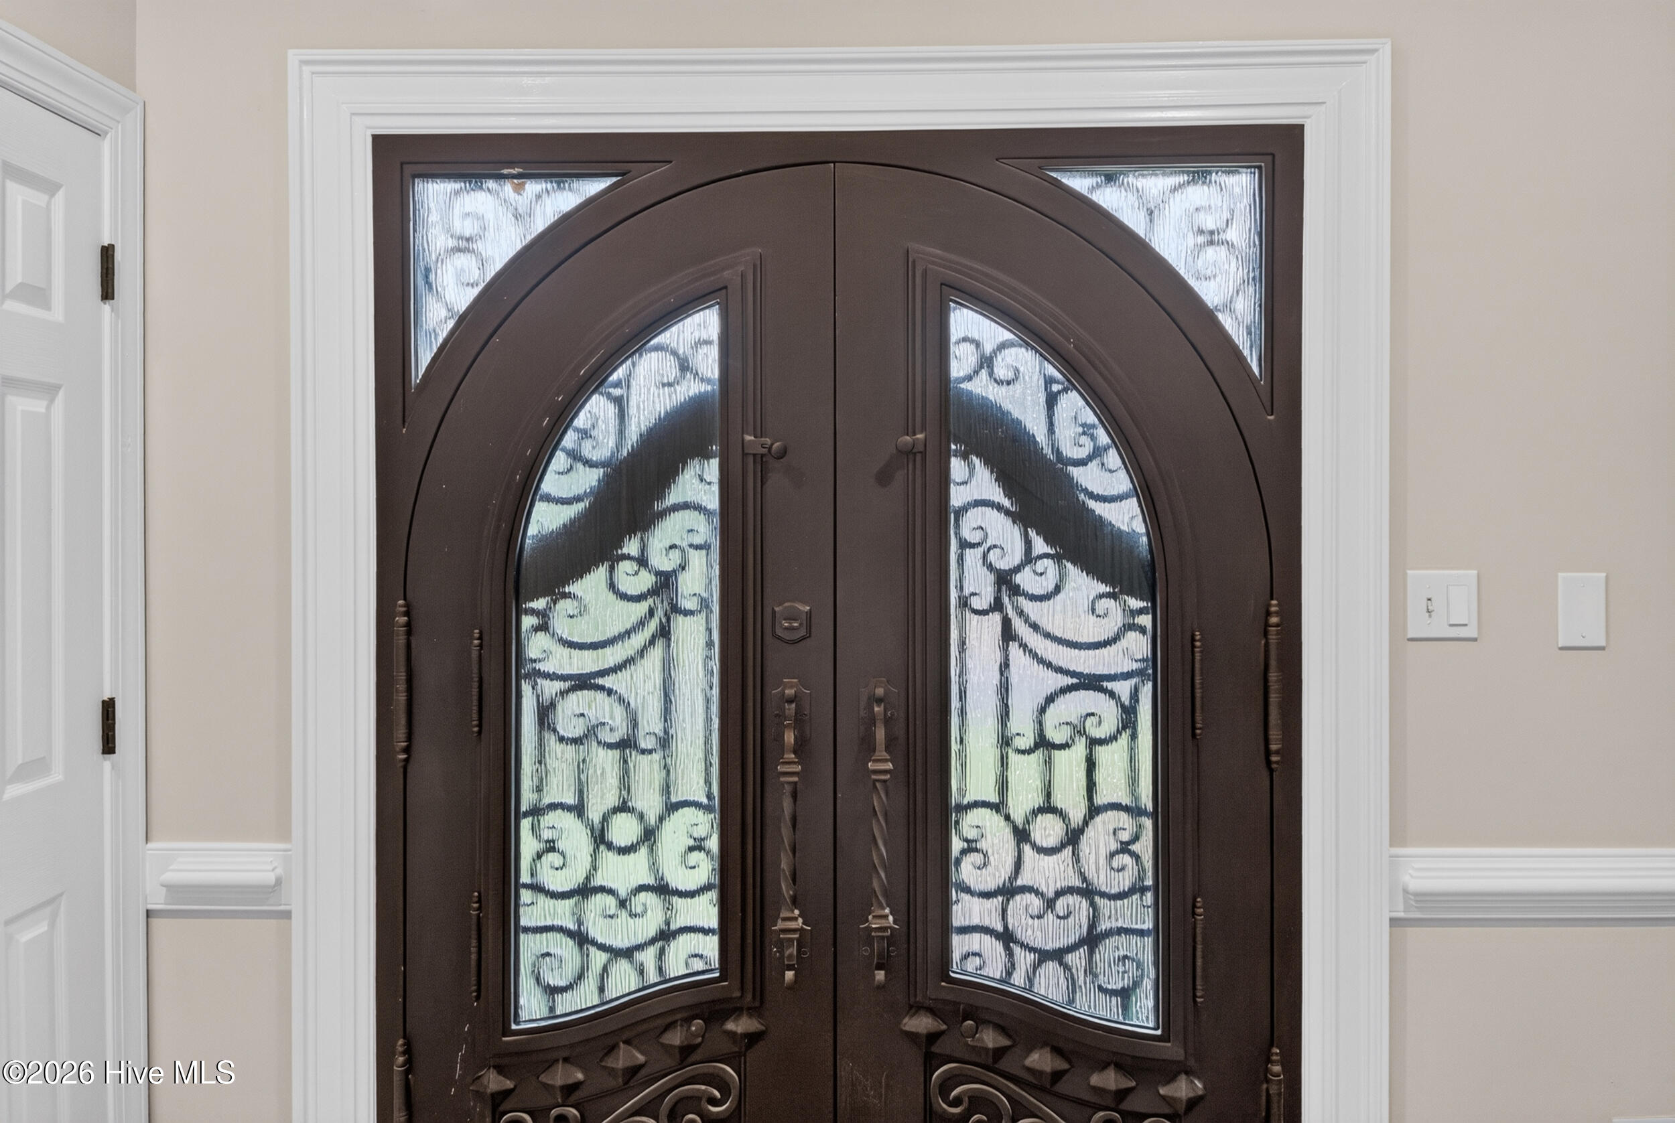
Welcome to a home that truly has it all--elegance, style, and exceptional spaces designed for both everyday living and unforgettable entertaining. This stunning residence offers beautifully appointed formal living and dining rooms, a private office, family room with fireplace 2 story ceilings and bar, a dedicated movie theater room, all formals and eat in kitchen, all new appliances and finally a separate teen or in-law suite providing comfort and flexibility for every lifestyle. The gourmet kitchen is a chef's dream, featuring high-end finishes and an incredible walk-in pantry that offers abundant storage and organization. The luxurious owner's suite is a private retreat, complete with separate his-and-her walk-in closets and a spa-inspired bath featuring a freestanding soaking tub, tiled shower, dual vanities, and elegant finishes. Step outside to your professionally manicured backyard, where you'll enjoy a covered deck with an cook out space and outdoor fireplace and TV--perfect for year-round entertaining, family gatherings, or simply relaxing at the end of the day. Located in the prestigious gated community of Wexford, residents enjoy outstanding amenities including a beautiful clubhouse, community swimming pool, lighted tennis courts, and a scenic fishing pond. This exceptional home is truly a rare gem. Schedule your private showing today and experience everything it has to offer!

Save
Ask
Tour
Hide
Share
Listing Snapshot
Price 
$629,900
Days On Site 
12 Days
Bedrooms 
5
Inside Area (SqFt) 
3,467 sqft
Total Baths 
4
Full Baths 
3
Partial Baths 
1
Lot Size 
0.54 Acres
Year Built 
1988
MLS® Number 
100586681
Status 
Active
Property Tax 
$3,484.29
HOA/Condo/Coop Fees 
$125 monthly
Sq Ft Source 
N/A
Friends & Family
Recent Activity
2 weeks agoListing first seen on site
2 weeks agoListing updated with changes from the MLS®
General Features
Acres 
0.54
Attached Garage 
Yes
Foundation 
BlockConcrete Perimeter
Garage 
Yes
Garage Spaces 
2
Levels 
Two
Number Of Stories 
3
Parking 
AttachedOtherConcreteGarage Door OpenerSee RemarksGarageParking Pad
Parking Spaces 
2
Property Sub Type 
Single Family Residence
Security 
Smoke Detector(s)
Sewer 
Public Sewer
SqFt Total 
3467
Utilities 
Cable AvailableNatural Gas AvailableSewer Connected
Water Source 
Public
Zoning 
R-3
Interior Features
Appliances 
WasherSelf Cleaning OvenDryerDisposalDishwasherCooktopMicrowaveElectric Water Heater
Basement 
Exterior EntryFinishedCrawl SpaceInterior EntryWalk-Out Access
Cooling 
Central AirCeiling Fan(s)Heat PumpMulti Units
Flooring 
CarpetCeramic TileHardwoodWood
Heating 
Heat PumpFireplace(s)ElectricNatural GasZoned
Interior 
Walk-In Closet(s)High CeilingsEntrance FoyerCeiling Fan(s)PantryWet BarBuilt-in FeaturesDry BarEat-in Kitchen
Laundry Features 
Washer HookupLaundry Room
Window Features 
ShuttersWindow CoveringsInsulated Windows
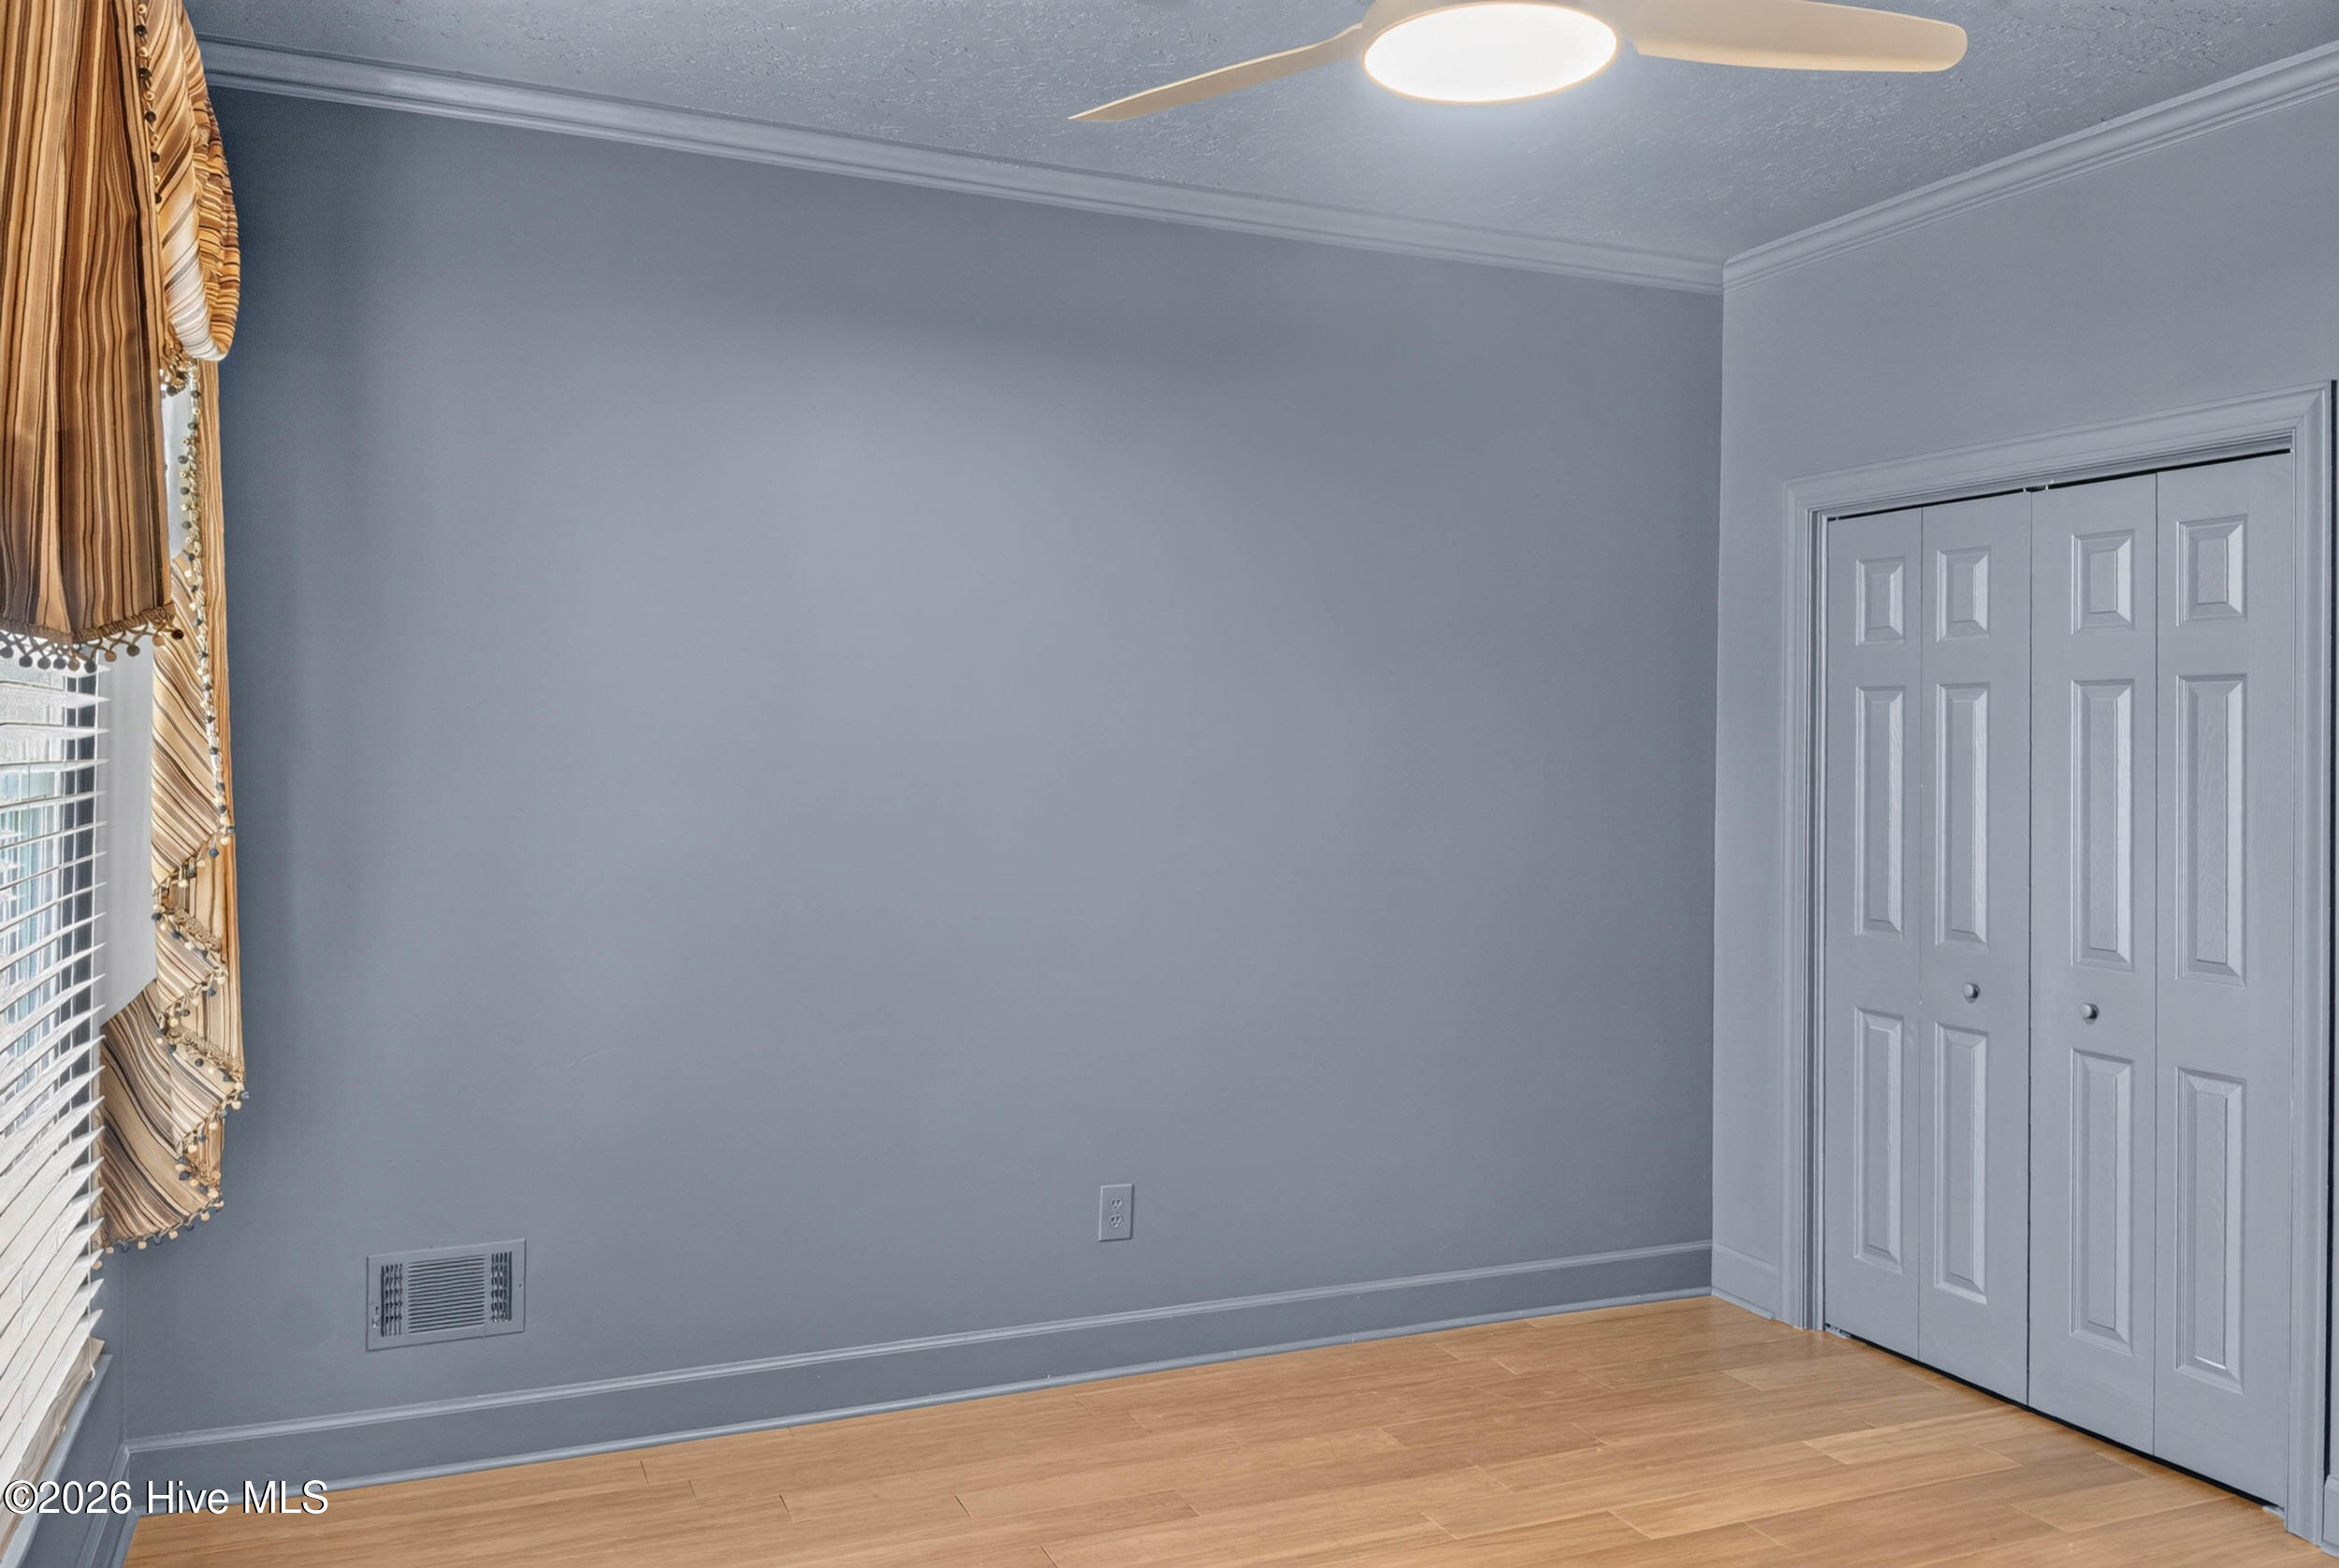
Bedroom 2 
Dimensions - 12.0x11.0Level - Main
Bedroom 3 
Dimensions - 12.0x13.0Level - Upper
Bedroom 4 
Dimensions - 14.0x14.0Level - Upper
Bedroom 5 
Dimensions - 18.0x13.0
Bonus Room 
Breakfast Room 
Dimensions - 8.0x11.0Level - Main
Dining Room 
Dimensions - 12.0x12.0Level - Main
Family Room 
Dimensions - 0.0x0.0
Great Room 
Dimensions - 24.0x14.0Level - Main
Kitchen 
Dimensions - 13.0x8.0Level - Main
Laundry 
Dimensions - 7.0x6.0Level - Main
Living Room 
Dimensions - 15.0x14.0Level - Main
Master Bedroom 
Dimensions - 23.0x14.0Level - Upper
Media Room 
Dimensions - 20.0x17.0Level - Upper
Save
Ask
Tour
Hide
Share
Exterior Features
Construction Details 
BlockConcreteStucco
Exterior 
Outdoor KitchenBalcony
Fencing 
PrivacyBack YardWood
Frontage 
See Remarks
Lot Features 
Cul-De-SacSee RemarksLandscapedSprinklers In FrontSprinklers In RearOther
Other Structures 
See Remarks
Patio And Porch 
CoveredDeckSee RemarksFront PorchRear Porch
Roof 
ShingleSee RemarksComposition
View 
Pond
Waterview 
Pond
Windows/Doors 
ShuttersWindow CoveringsInsulated Windows
Community Features
Accessibility Features 
Accessible Full BathTherapeutic Whirlpool
Association Amenities 
ClubhouseGatedMaintenance StructureTennis Court(s)
Association Dues 
1500
Community Features 
PoolSidewalksStreet Lights
Financing Terms Available 
CashConventionalFHAVA Loan
HOA Fee Frequency 
Annually
Schools
School District
Unknown
Elementary School
Stevens Creek
Middle School
Stallings Island
High School
Lakeside
Listing courtesy of Donatella M Armstrong Key of Blanchard & Calhoun - Evans


The data relating to real estate on this website comes in part from the Internet Data Exchange program of Hive MLS, and is updated as of 2026-07-18 10:00 PM UTC. All information is deemed reliable but not guaranteed and should be independently verified. All properties are subject to prior sale, change, or withdrawal. Neither listing broker(s) shall be responsible for any typographical errors, misinformation, or misprints, and shall be held totally harmless from any damages arising from reliance upon these data. Copyright 2026 Hive MLS

Neighborhood & Commute
Source: Walkscore
Save
Ask
Tour
Hide
Share