6684 Luckys Bridge Road, Dearing, GA, 30808

Save
Ask
Tour
Hide
Share
$679,900
18 Days On Site

6684 Luckys Bridge Road
Dearing, GA 30808

For Sale|Single Family Residence|Active
4
Beds
3
Total Baths
2
Full Baths
1
Partial Bath
2,258
SqFt
$301
/SqFt
2022
Built
Subdivision:
Other
County:
McDuffie
Call Now: 706-627-4815
Is this the listing for you? We can help make it yours.
706-627-4815
6684 Luckys Bridge Road6684 Luckys Bridge Road6684 Luckys Bridge Road6684 Luckys Bridge Road
Save
Ask
Tour
Hide
Share

Mortgage Calculator

Monthly Payment (Est.)

$3,102
Calculator powered by Showcase IDX, a Constellation1 Company. Copyright ©2026 Information is deemed reliable but not guaranteed.

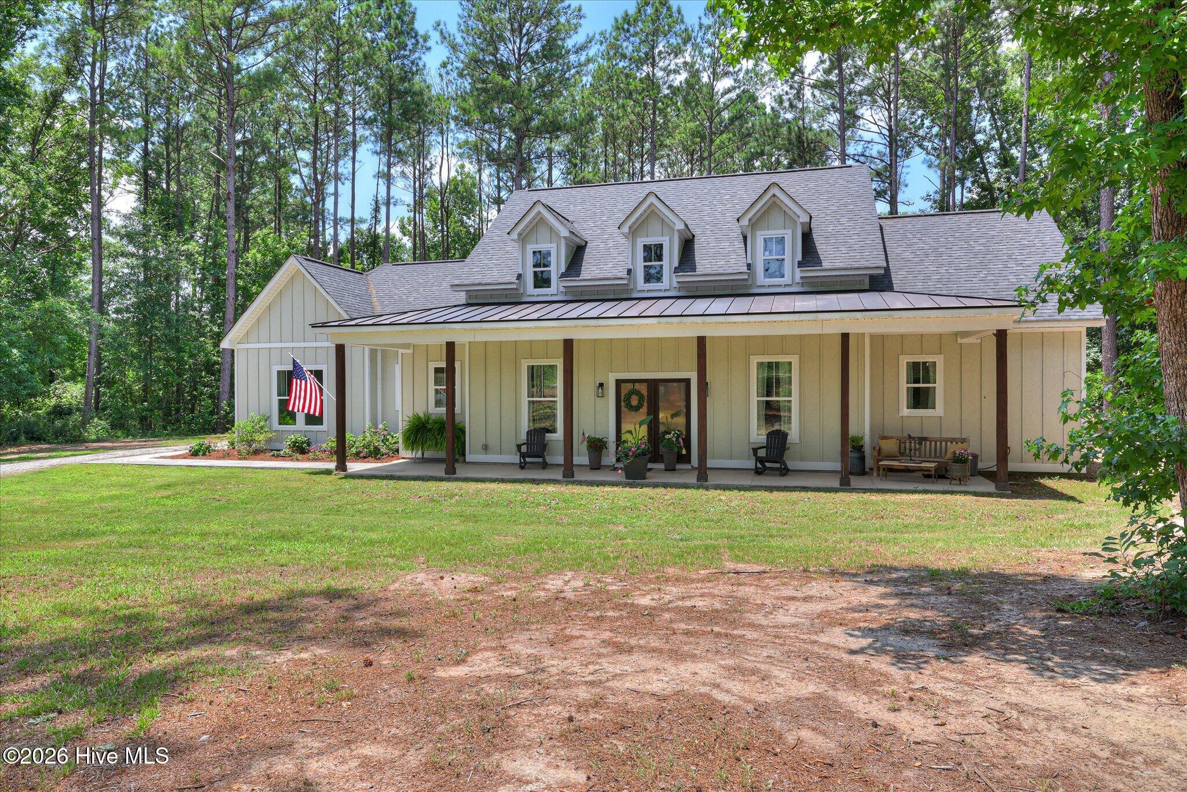
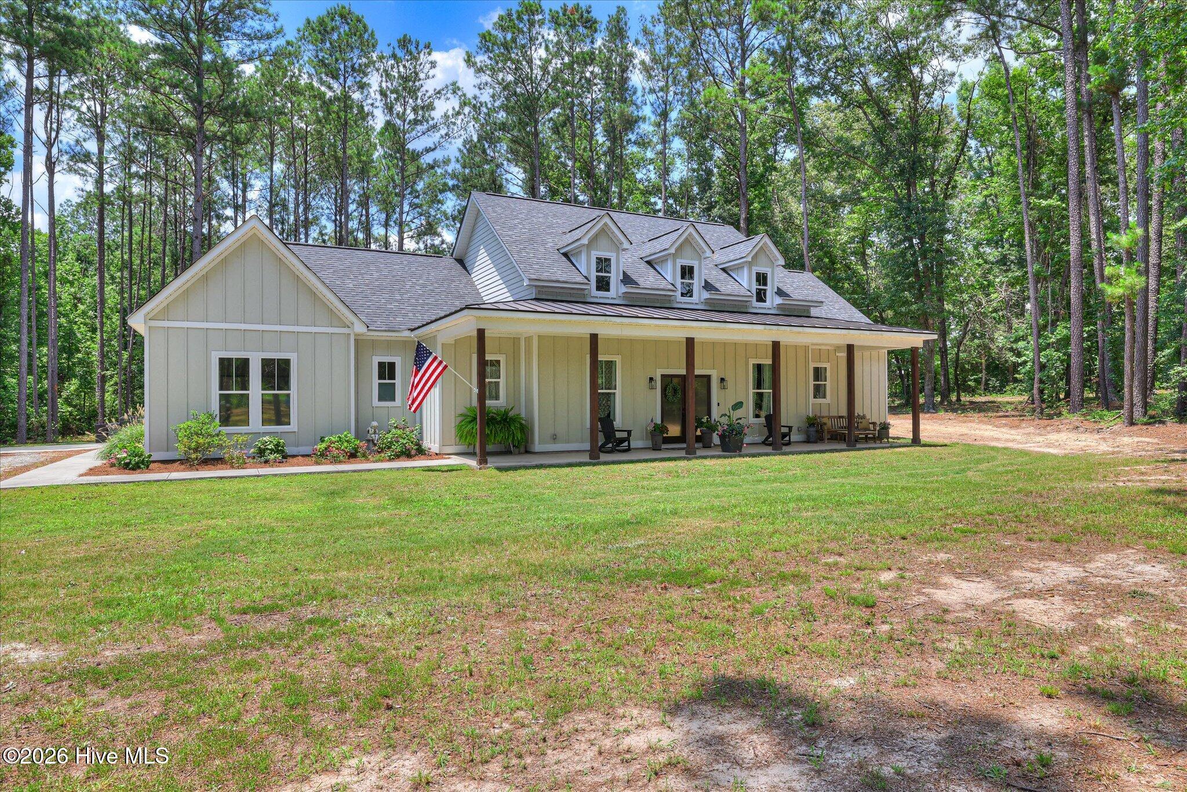
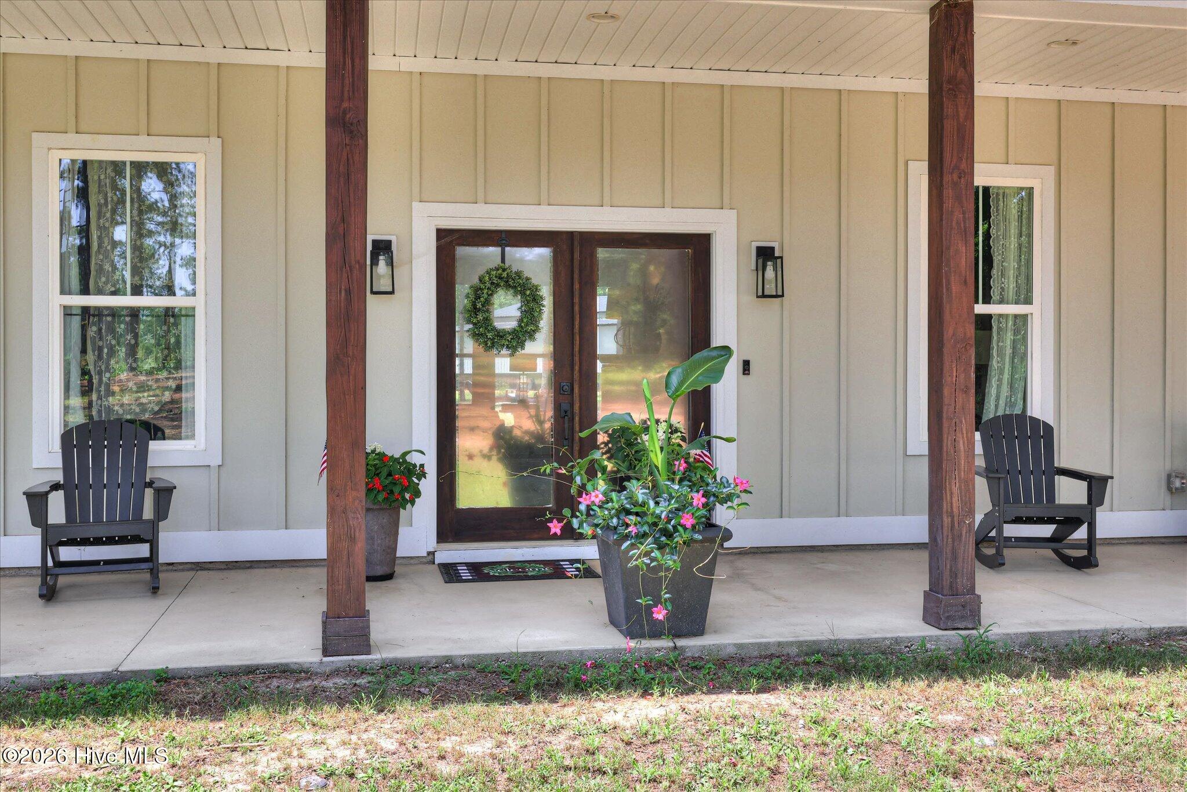
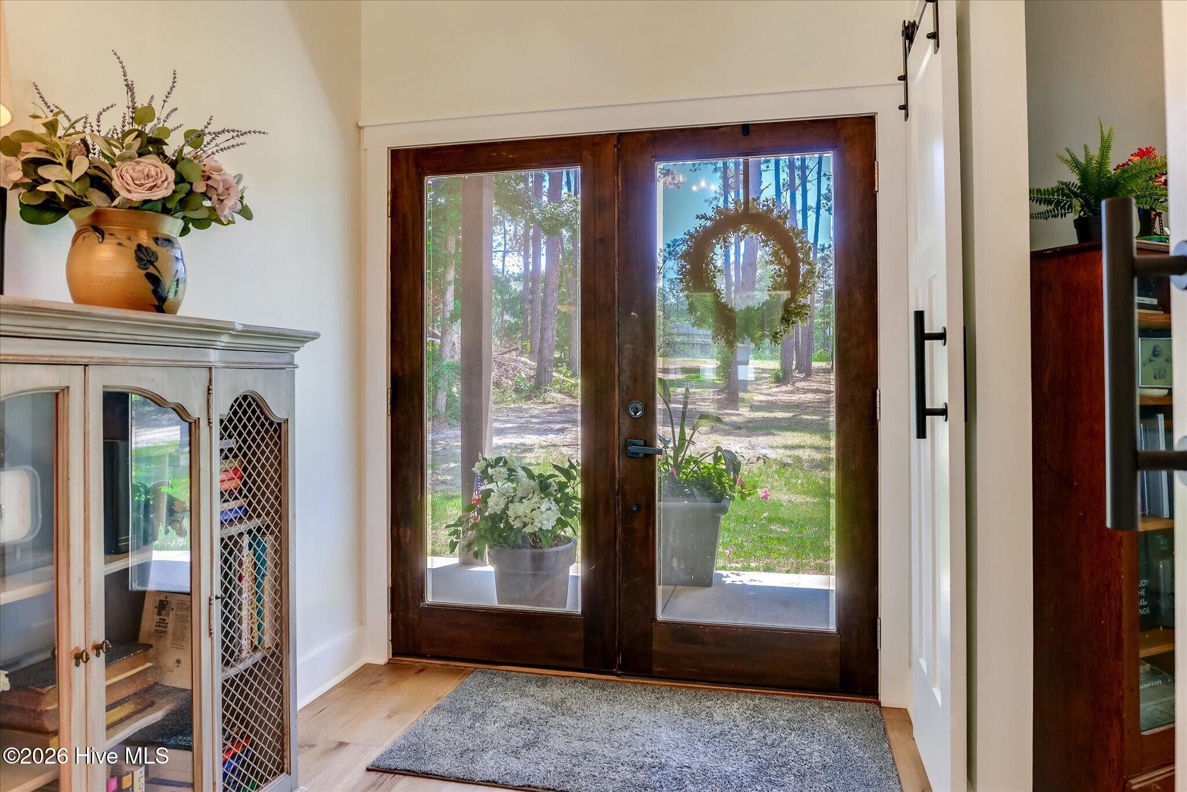
Immaculate custom-built 4-bedroom, 2.5-bath modern farmhouse on 6.37 acres, offering the perfect blend of country charm and contemporary comfort. This beautifully landscaped ranch-style home features a low-maintenance Hardie board and batten exterior, side-entry garage, expansive covered front and rear porches, and an inviting outdoor kitchen with stone-surround wood burning fireplace--ideal for entertaining or relaxing. Inside, the open-concept split-bedroom floor plan showcases beautiful, engineered hardwood flooring, vaulted ceilings, LED lighting, and exceptional custom craftsmanship. The great room includes a ceramic-tiled fireplace with preserved wood mantel, while the dedicated office offers built-in cabinetry and shelving. The gourmet kitchen is a chef's dream with a premium Fulgor Milano gas range and pot filler, farmhouse sink, Miele dishwasher, custom cabinetry, and a spacious walk-in pantry with wood shelving. The private owner's suite features a vaulted ceiling, accent wall, and spa-inspired bath with freestanding soaking tub, oversized tiled shower, dual vanities, private water closet, and large walk-in closet. Three additional bedrooms, a cozy reading nook, well-appointed laundry room, mudroom, and half bath complete the exceptional layout. Additional highlights include an electric or hybrid plug-in charging station in the garage, a whole-house cold air scent diffuser system and an incredible 50' x 30' workshop with dual 12-ft overhangs--perfect for hobbies, equipment storage, or a home-based business. No HOA restrictions. Enjoy quality craftsmanship, modern amenities, and peaceful country living just minutes from Harlem, Georgia.

Save
Ask
Tour
Hide
Share
Listing Snapshot
Price 
$679,900
Days On Site 
18 Days
Bedrooms 
4
Inside Area (SqFt) 
2,258 sqft
Total Baths 
3
Full Baths 
2
Partial Baths 
1
Lot Size 
6.37 Acres
Year Built 
2022
MLS® Number 
100587174
Status 
Active
Property Tax 
$4,130.56
HOA/Condo/Coop Fees 
N/A
Sq Ft Source 
N/A
Friends & Family
Recent Activity
5 days agoPrice changed to $679,900
5 days agoListing updated with changes from the MLS®
3 weeks agoListing first seen on site
General Features
Acres 
6.37
Attached Garage 
Yes
Foundation 
Slab
Garage 
Yes
Garage Spaces 
2
Green Energy Efficient 
LightingThermostat
Levels 
One
Number Of Stories 
1
Parking 
Garage Faces SideElectric Vehicle Charging Station(s)AttachedGravelGarage Door OpenerOff StreetGarage
Parking Spaces 
2
Property Sub Type 
Single Family Residence
Security 
Smoke Detector(s)
Sewer 
Septic Tank
Special Circumstances 
Standard
SqFt Total 
2258
Utilities 
Water ConnectedSee Remarks
Water Source 
Well
Zoning 
R1
Interior Features
Appliances 
Vented Exhaust FanSelf Cleaning OvenDisposalDishwasherTankless Water HeaterGas RangeGas Water Heater
Basement 
None
Cooling 
Central AirCeiling Fan(s)
Fireplace 
Yes
Fireplace Features 
Gas Log
Flooring 
CarpetSee RemarksCeramic TileHardwood
Heating 
Fireplace InsertFireplace(s)ElectricForced AirHeat Pump
Interior 
Master DownstairsWalk-In Closet(s)Vaulted Ceiling(s)Entrance FoyerBookcasesKitchen IslandCeiling Fan(s)PantryBuilt-in FeaturesEat-in KitchenSmart ThermostatWired for Data
Laundry Features 
Washer HookupIn HallLaundry Room
Window Features 
Insulated Windows
Bedroom 2 
Dimensions - 12.0x10.0Level - Main
Bedroom 3 
Dimensions - 13.0x11.0Level - Main
Bedroom 4 
Dimensions - 12.5x11.0Level - MainDescription - Currently utilized as office
Bedroom 5 
Dimensions - 13.0x9.0Level - MainDescription - Currently utilized as nook
Dining Room 
Dimensions - 10.0x13.0Level - Main
Great Room 
Dimensions - 19.0x18.0Level - Main
Kitchen 
Dimensions - 14.5x13.0Level - Main
Master Bedroom 
Dimensions - 14.5x15.0Level - Main
Save
Ask
Tour
Hide
Share
Exterior Features
Construction Details 
ConcreteSee RemarksFiber CementFrame
Exterior 
Outdoor Kitchen
Fencing 
None
Frontage 
See Remarks
Lot Features 
See RemarksWoodedLandscapedSprinklers In FrontSprinklers In Rear
Other Structures 
See RemarksWorkshop
Patio And Porch 
CoveredFront PorchRear Porch
Pool Features 
None
Road Frontage 
City StreetState Road
Roof 
Shingle
View 
See Remarks
Waterview 
See Remarks
Windows/Doors 
Insulated Windows
Community Features
Accessibility Features 
Accessible Full Bath
Financing Terms Available 
CashConventionalFHAVA Loan
Schools
School District
Unknown
Elementary School
Dearing
Middle School
Thomson
High School
THOMSON
Listing courtesy of Cynthia C Daniel of Property Partners


The data relating to real estate on this website comes in part from the Internet Data Exchange program of Hive MLS, and is updated as of 2026-07-26 11:36 PM UTC. All information is deemed reliable but not guaranteed and should be independently verified. All properties are subject to prior sale, change, or withdrawal. Neither listing broker(s) shall be responsible for any typographical errors, misinformation, or misprints, and shall be held totally harmless from any damages arising from reliance upon these data. Copyright 2026 Hive MLS

Neighborhood & Commute
Source: Walkscore
Save
Ask
Tour
Hide
Share