
2229 Folly Lake Drive, Thomson, GA, 30824
2229 Folly Lake DriveThomson, GA 30824
Mortgage Calculator
Monthly Payment (Est.)
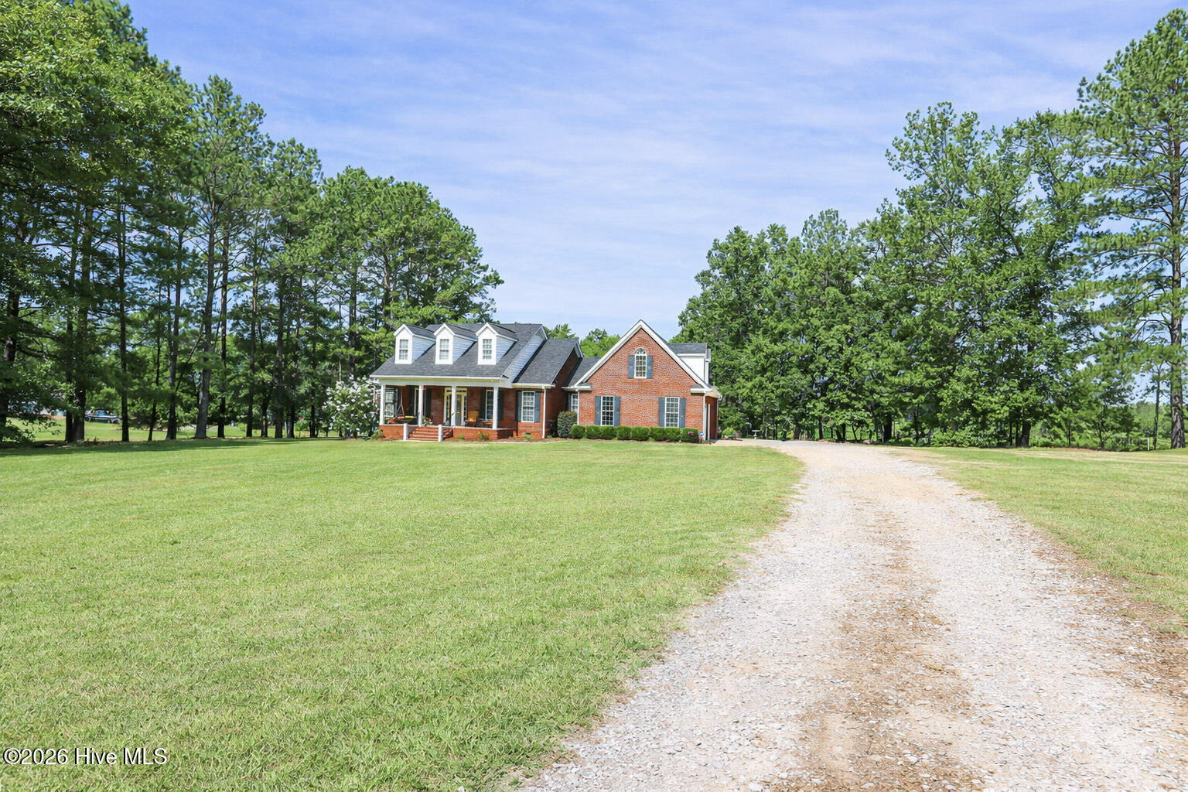
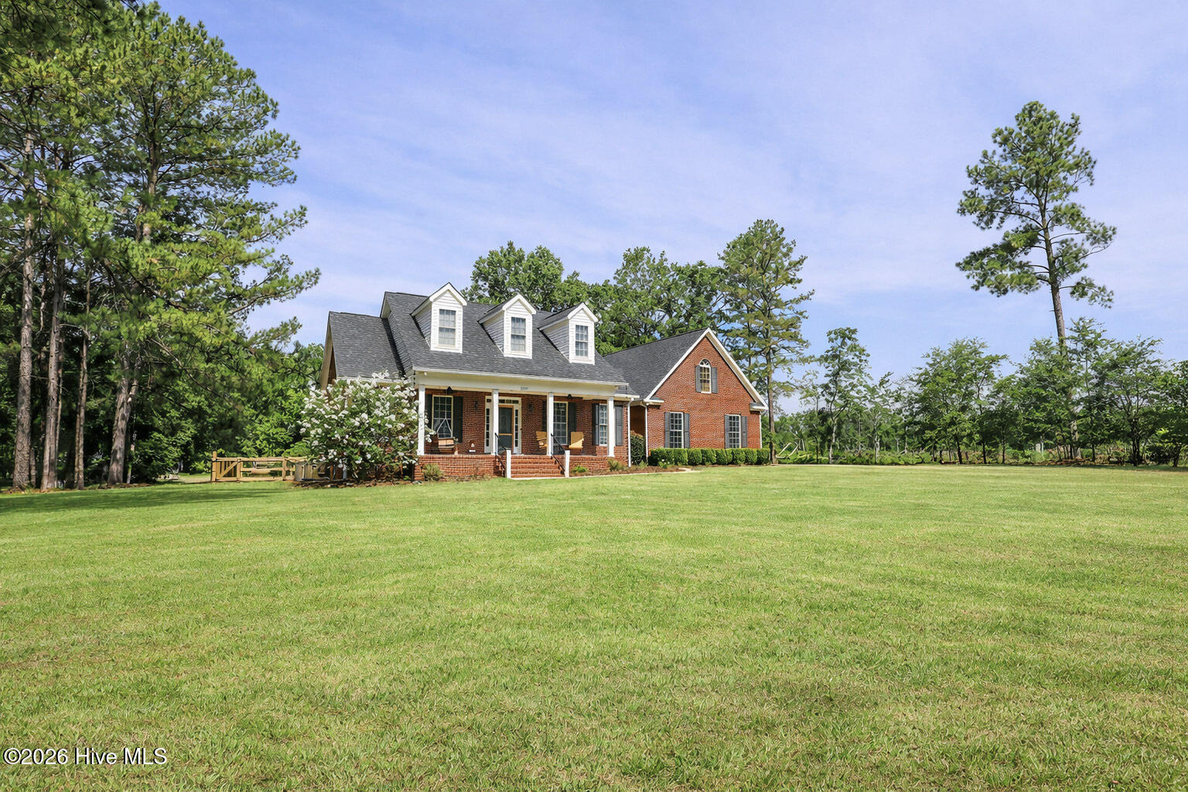
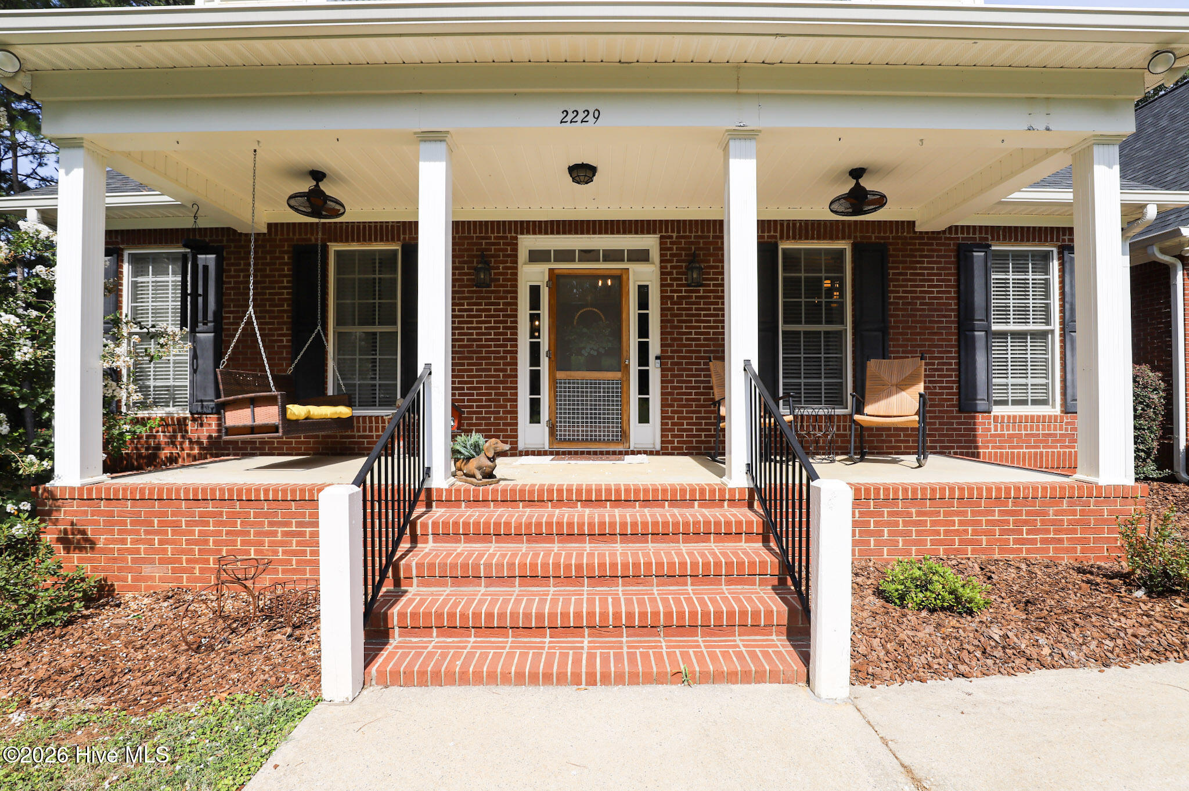
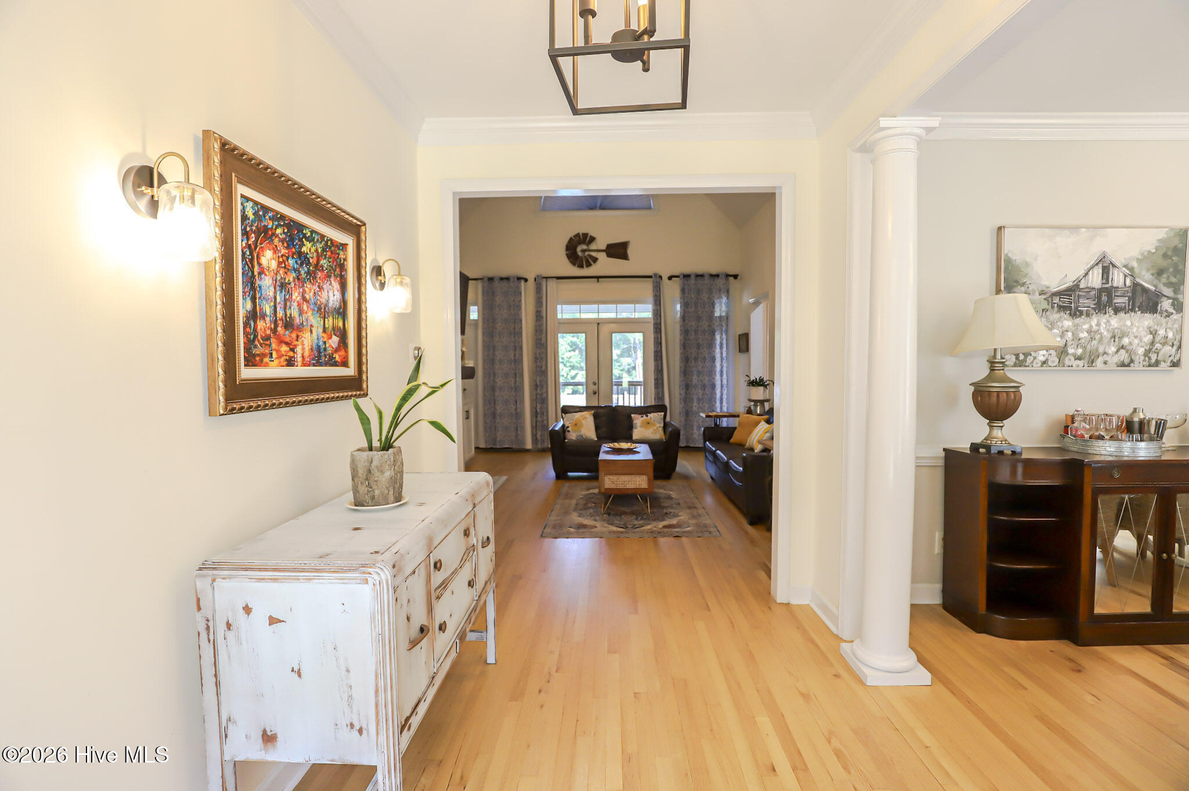
$2,737Welcome to your own private retreat in beautiful Thomson, Georgia! Nestled on 5 secluded acres located down a quiet road, this stunning custom-built home offers the perfect combination of luxury, comfort, and functionality. This exceptional property features 4 bedrooms, 3.5 bathrooms, and numerous recent updates, including new HVAC systems, a newer water heater, a custom screened porch, and a saltwater pool with a new pool pump. A separate driveway leads to an impressive 1,500-square-foot custom-built insulated shop complete with power and HVAC, making it ideal for a workshop, home business, hobbies, or additional storage. Inside, you'll be welcomed by beautiful hardwood floors throughout the main living areas and a spacious foyer that opens to a formal dining room filled with natural light. The inviting living room showcases tall vaulted ceilings, custom built-in shelving, updated shiplap accents surrounding the gas log fireplace, and French doors leading to the screened porch, creating the perfect space for entertaining or relaxing while enjoying peaceful views. The well-appointed kitchen features granite countertops, a tile backsplash, built-in microwave and oven, gas cooktop, abundant cabinetry, and a bright breakfast area surrounded by beautiful bay windows. The spacious main-level owner's suite offers new hardwood flooring, oversized windows, a large walk-in closet, and a luxurious en-suite bath complete with double granite vanities, tile flooring, and a walk-in shower. Also on the main level are a convenient half bath, a generously sized laundry room with built-in cabinets and shelving, a secondary bedroom with access to a full bath, and a private home office overlooking the backyard and pool. Upstairs, you'll find two additional bedrooms connected by an open mezzanine overlooking the main living area. One bedroom features a large walk-in closet, while the large upstairs bath offers double granite vanities and a tub/shower combination. A spacious bonus room provides incredible flexibility as a media room, playroom, or fifth bedroom. With its own private staircase from the garage hallway and direct access to the partially floored walk-in attic, this versatile space offers endless possibilities. Outside, enjoy your own backyard oasis with a sparkling saltwater pool, expansive screened porch, partially custom fenced yard, and the privacy of five beautiful acres. Complete with a two-car garage, additional parking pad, and an incredible detached shop, this one-of-a-kind property offers everything you've been searching for. Don't miss this rare opportunity to own a private estate with exceptional amenities, modern updates, and room to live, work, and play--all just minutes from town!
| 2 weeks ago | Listing updated with changes from the MLS® | |
| 2 weeks ago | Status changed to Pending | |
| 2 weeks ago | Listing first seen on site |

The data relating to real estate on this website comes in part from the Internet Data Exchange program of Hive MLS, and is updated as of 2026-07-26 11:36 PM UTC. All information is deemed reliable but not guaranteed and should be independently verified. All properties are subject to prior sale, change, or withdrawal. Neither listing broker(s) shall be responsible for any typographical errors, misinformation, or misprints, and shall be held totally harmless from any damages arising from reliance upon these data. Copyright 2026 Hive MLS
Did you know? You can invite friends and family to your search. They can join your search, rate and discuss listings with you.